Description
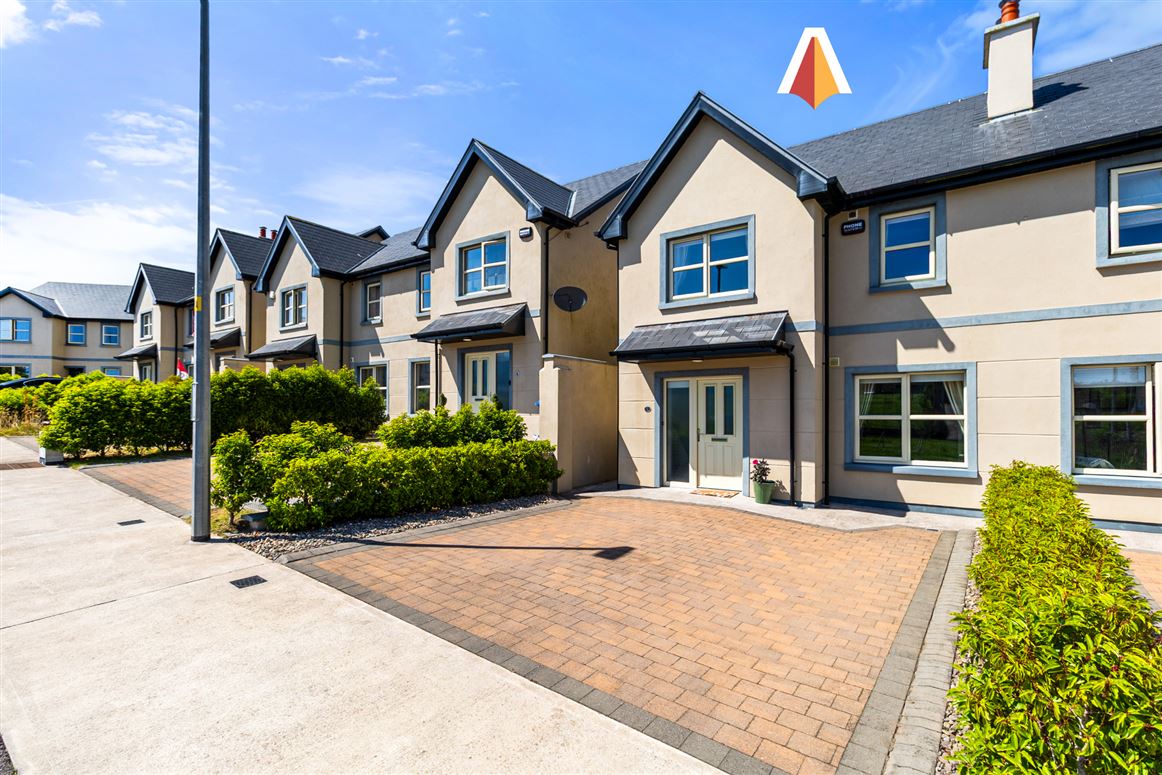
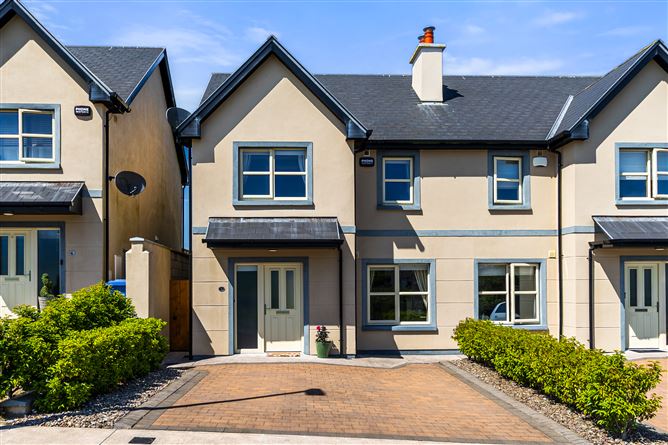
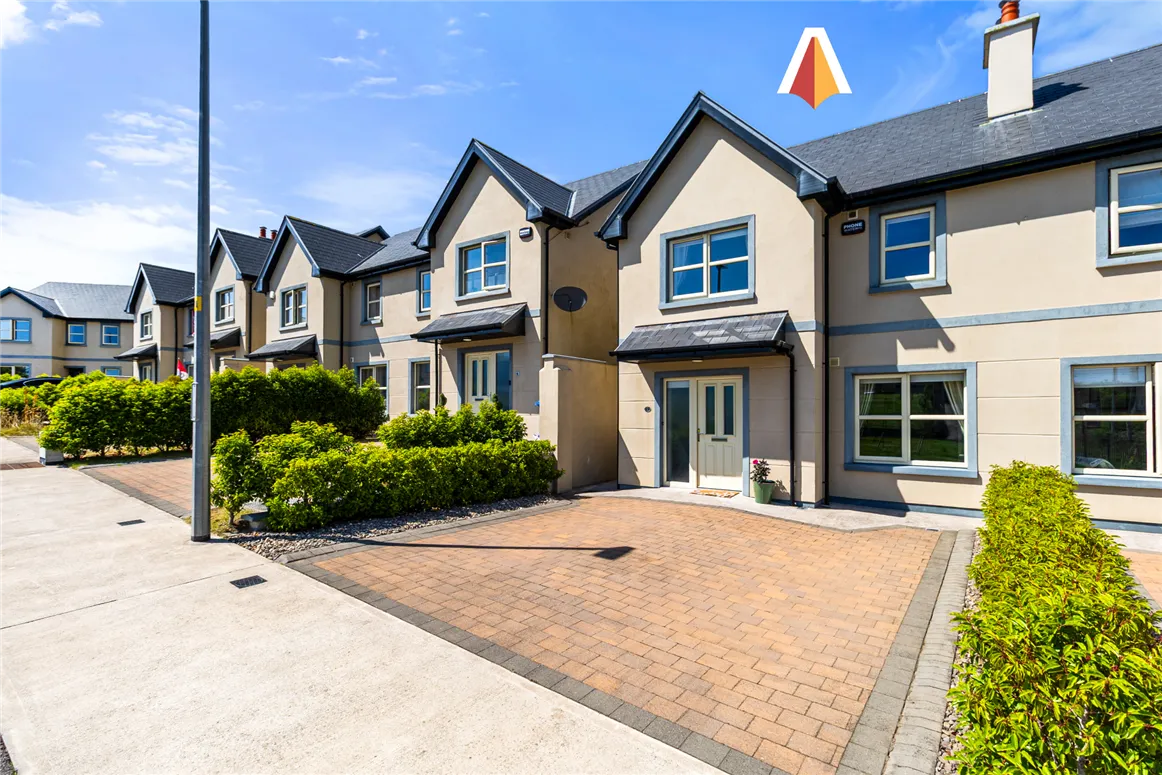
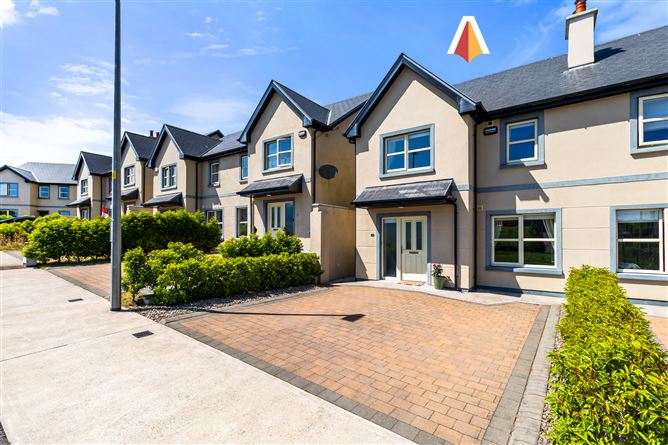
Hegarty Properties are thrilled to launch to the market this pristine 3-bedroom semi-detached property in the popular development of “Lios na mBan”.
Bulit in 2019, this property is an “A-rated” home; fitted with an energy efficient air to water heating system and is finished to the highest of standards. There is a brick paved driveway providing off-street parking for 2 cars to the front and a generous rear garden with a south west orientation, patio area, steel-tech shed and lawned garden.
The village of Ladysbridge offers all the advantages of country village life, close to the sea, yet extremely convenient to all shops, schools, church and all essential amenities. The location provides easy access to Cork City for work & leisure and the towns of Midleton and Youghal are only a few minutes’ drive. The Ladysbridge Loop Walk which links Ladysbridge to Castlemartyr Resort is in the village and the Knockadoon Cliff Walk is also only a few minutes’ drive from the property with views of the stunning coastline for miles! Garryvoe Beach along with numerous other beaches are also within striking distance.
Accommodation includes: Entrance Hallway, Guest Toilet, Sitting Room, Kitchen/Dining Area, 3 Bedrooms (1 en-suite) and Family Bathroom. (circa 1,100 sq. ft.)
Guide Price: €315,000 Accommodation
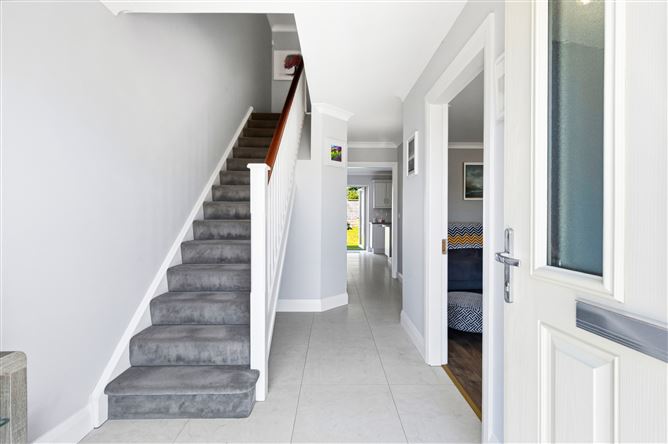
Entrance Hall: Welcoming hallway with tiled flooring.
Guest Toilet: W.C., wash hand basin. Tiled flooring and sink area.
Sitting Room: Front aspect bright room with laminate flooring, ceiling coving & fireplace with fitted wood burning stove.
Kitchen/
Dining Room: Fully fitted contemporary style kitchen with integrated electric hob, double oven, fridge freezer and dishwasher. Feature island with extra storage. Tiled flooring & splashback. French doors to rear garden.
Carpeted Stairs to:
Landing Area: ‘Stira’ fitted to partially floored attic area, with double socket and lighting.
Master Bedroom: Rear aspect room with laminate flooring.
Ensuite: W.C., wash hand basin & shower. Heated towel rail and LED vanity mirror. Fully tiled.
Bedroom 2: Front aspect room with laminate flooring.
Bedroom 3: Front aspect room with laminate flooring. Currently used as home office.
Plant Room: Air to water system.
Family Bathroom: W.C., wash hand basin, bath with shower attachment, separate walk-in shower and LED vanity mirror. Fully tiled.
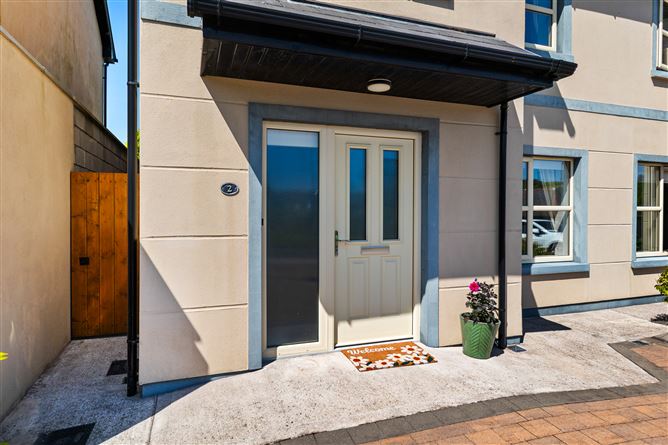
Outside: Paved driveway to front of the property providing off street parking for 2 cars with Laurel hedging on both sides. Gated side entrance to a well-maintained rear garden (south westerly orientation), patio area, steel tech garden shed (fully powered) and outside tap.
Included in the Sale: All curtains, carpets, blinds, light fittings, integrated kitchen appliances i.e. electric hob, double oven, dishwasher and fridge/freezer. Fitted wood burning stove and steel-tech garden shed also included. Features
• Air to water heating system with underfloor heating on the ground floor & radiators fitted at first floor level.
• BER: A2. BER No. 113175301
• Double glazed windows throughout.
• Ceiling coving in all rooms.
• Accommodation extending to circa. 1,100 sq. ft.
• Covered by 10-year Global guarantee.
• New water pump fitted in December 2025.
• Generous electrical sockets throughout.
• Mahogany hand rail on stairs.
• Outside tap and external lighting.
• Alarm system fitted, controlled from an app.
• ‘Stira’ fitted to partially floored attic area with light and sockets.
• Off street parking for two cars.
• Located within the village of Ladysbridge providing a shop, bar & church and Garryvoe beach is a 5 minute’ drive.
• Eircode: P25C7H6 BER Details
Directions
Viewing Details
Strictly by appointment with the Sole Selling Agent. Please ring to make an appointment. Our office is open Monday to Friday.