Description
Rooms
Features
BER Details
Show more...

| Beds | 3 beds |
| Price | €650,000 |
| Property Type | Semi-Detached House |
| Size | 126 meters2 |
| Energy Rating | BER-D |
| Refreshed on | Aug 13, 2026 |
| Eircode | D05 Y526 |
| Group Name | Gallagher Quigley |
| Sales License Number | 002278 |
Description
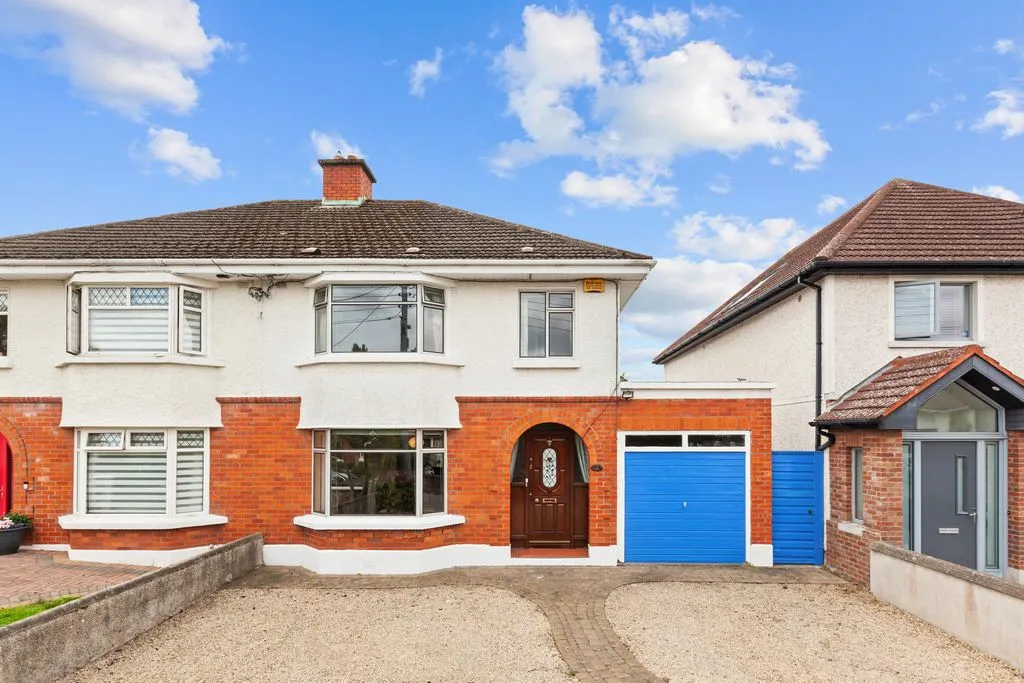
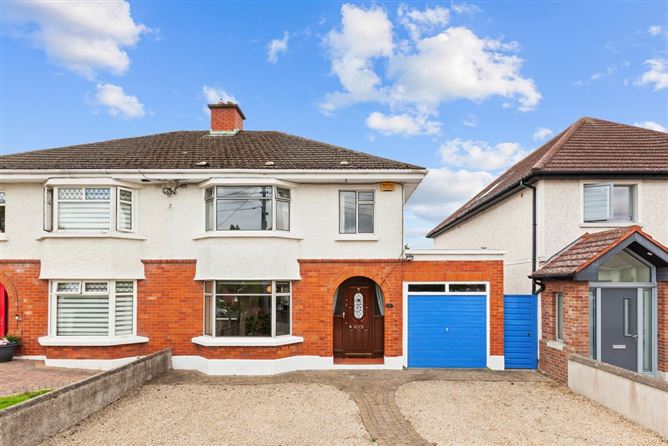
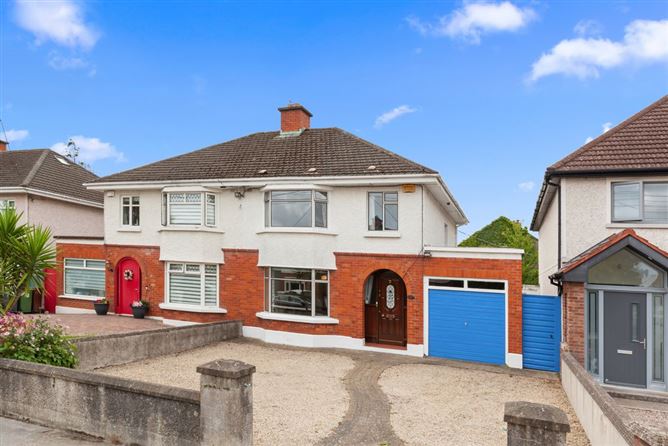
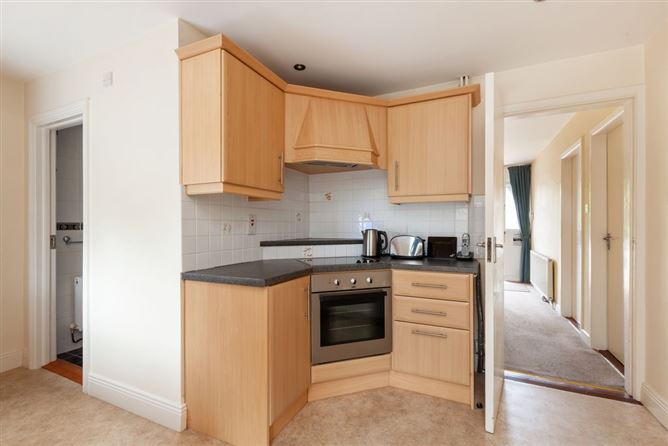
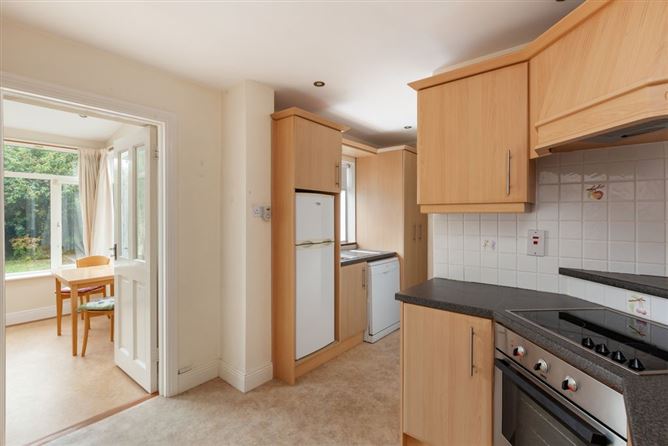
Situated in the highly regarded and mature Ennafort estate in Raheny, 2 Ennafort Park is a well-presented three-bedroom semi-detached family home offering generous and versatile accommodation, a private south-west-facing rear garden and excellent potential for modernisation. Cherished by the same family for many years, this bright and well-located home has been lovingly maintained and presents an exciting opportunity for a new owner to modernise and personalise the property to their own taste. With its spacious accommodation, adjoining garage and attractive garden, the property offers considerable scope to create a superb contemporary family home in one of Raheny’s most desirable residential settings. A welcoming entrance porch leads into the hallway, with the living room positioned to the front. To the rear is a separate dining room, while the kitchen is also located to the rear and is complemented by a useful utility room. The extended sunroom provides valuable additional living space and enjoys direct access to the rear garden. Upstairs, there are three well-proportioned bedrooms and a family bathroom. An adjoining garage provides excellent additional storage and offers potential for reconfiguration or extension, subject to the necessary planning permission. The property benefits from a private and sunny south-west-facing rear garden, offering ample space for outdoor dining, entertaining and family use. To the front, a garden and driveway provide convenient off-street parking. The attractive red-brick façade and well-maintained exterior further enhance the property’s kerb appeal. Ennafort is renowned for its peaceful, tree-lined setting and established residential community. Raheny Village is just minutes away, offering an excellent selection of shops, cafés, restaurants and essential services. Transport links are excellent, with Raheny DART Station and numerous bus routes providing swift and convenient access to Dublin city centre and surrounding areas. The property is also ideally located close to a wide range of amenities, including the beautiful St Anne’s Park, well-regarded schools, sporting facilities and scenic coastal walks along Dublin Bay.
Rooms
Porch - Entrance Hall - 4.23m x 2.71m Dining Room - 3.82m x 3.9m Living Room - 4.12m x 3.9m Sun Room - 3.17m x 5.45m Kitchen - 3.05m x 4.39m Shower Room - 1.46m x 1.88m Store - Garage - 4.89m x 2.51m Landing - 3.37m x 2.09m Bedroom 1 - 3.91m x 3.8m Bedroom 2 - 4.2m x 3.35m Bedroom 3 - 2.76m x 2.54m Bathroom - 1.88m x 2.54m
Features
•Approx. 126 sq. m. / 1,356 sq. ft. •BER: D •GFCH •South West Facing rear garden •Aluminium windows •Close to DART •Close to Raheny Village and St Annes Park
BER Details
BER: D


Date created: 13 Aug 2026Updated on: 24 Sept 2026