Description
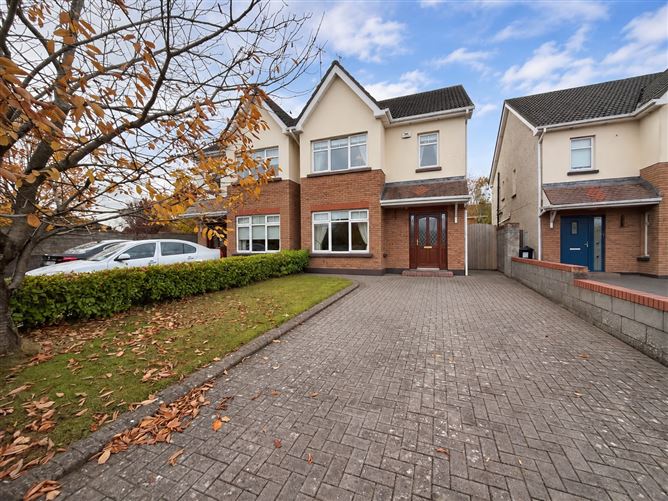
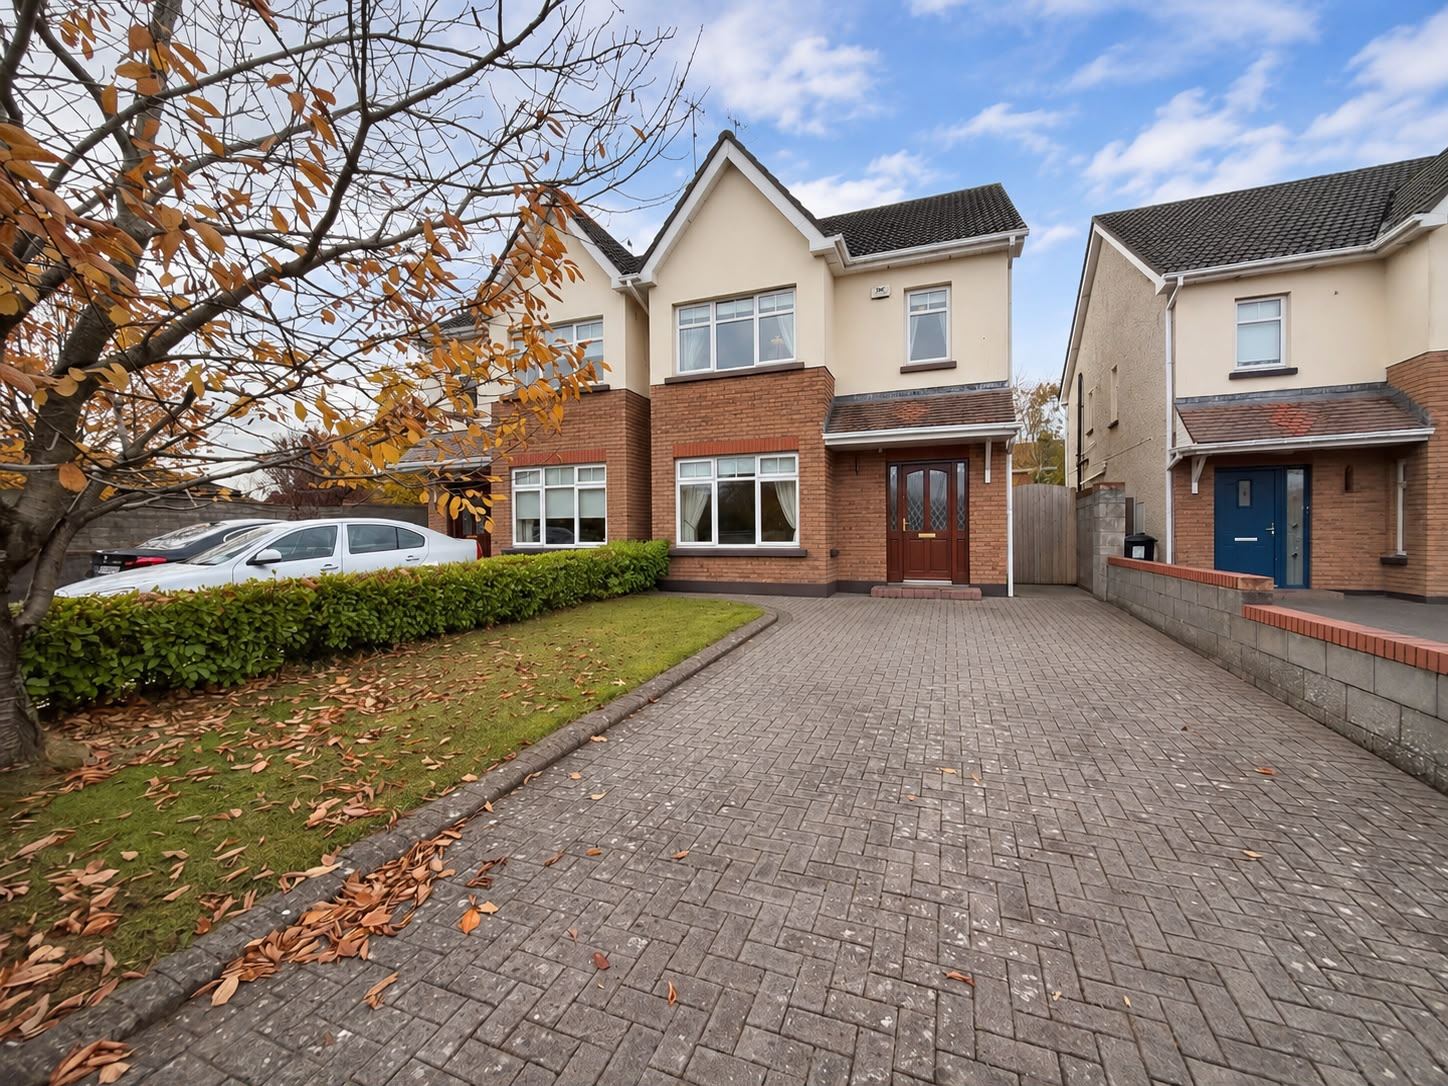
Situated along Eastham Road in Bettystown, Co. Meath, this impressive four-bedroom semi-detached home is presented in excellent condition throughout and offers bright, spacious and well-proportioned accommodation extending to approximately 130 sq. m.
Set within an exclusive small cul-de-sac development of only nine houses, No. 2 benefits from an attractive west-facing rear garden, providing a wonderful degree of privacy and an ideal setting to enjoy the afternoon and evening sunshine. Internally, the home boasts generous living spaces, complemented by impressive 9-foot ceilings on the ground floor, enhancing the sense of light and space throughout.
The property also offers significant potential for future expansion, with an open-plan roof truss design that has been configured to facilitate a straightforward attic conversion,
The location is second to none, with Bettystown Beach, local shops, restaurants and bars all within a comfortable 10-minute walk. Both primary and secondary schools are easily accessible on foot, while regular bus services to Drogheda and Dublin operate along the route. Laytown Train Station is just a three-minute drive away, with the M1 motorway accessible within approximately 15 minutes.
Vacant and ready for immediate occupation, this superb home presents an excellent opportunity for purchasers seeking a spacious, well-maintained property in a highly convenient coastal location.
AMV - 395,000 Euro- For Sale by Private Treaty
Accommodation Includes
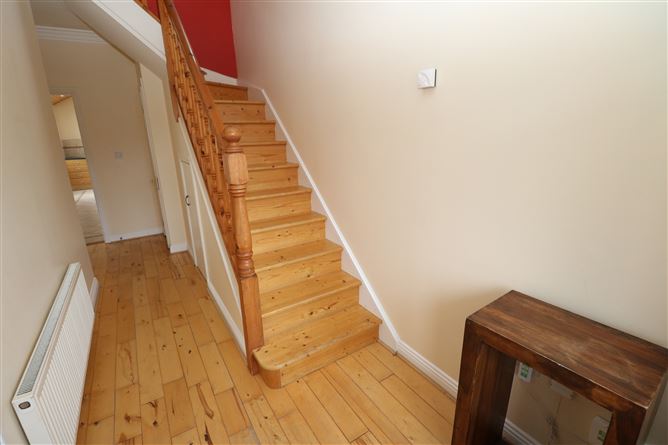
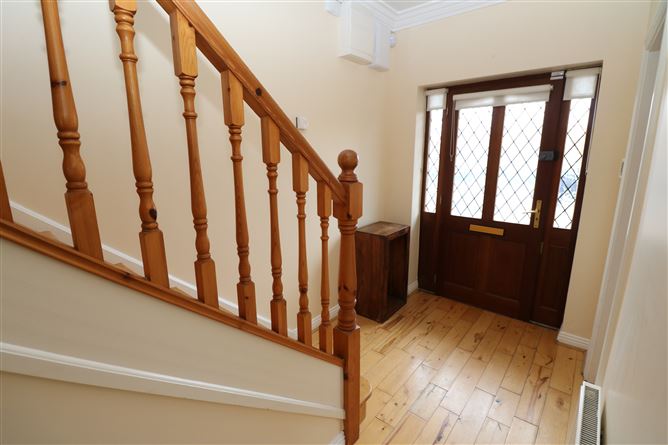
Entrance Hallway
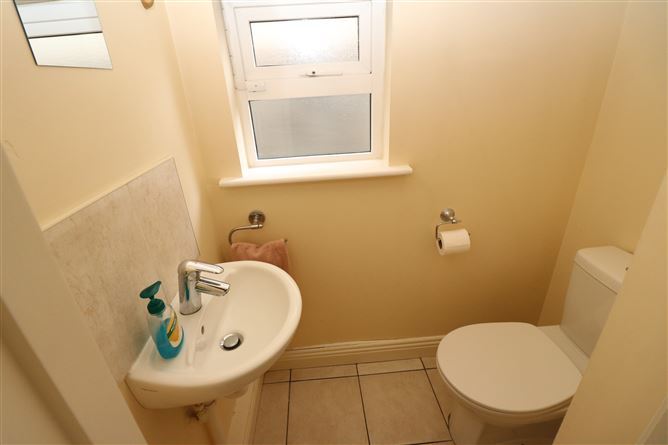
Guest WC (1.48m x 0.95m)
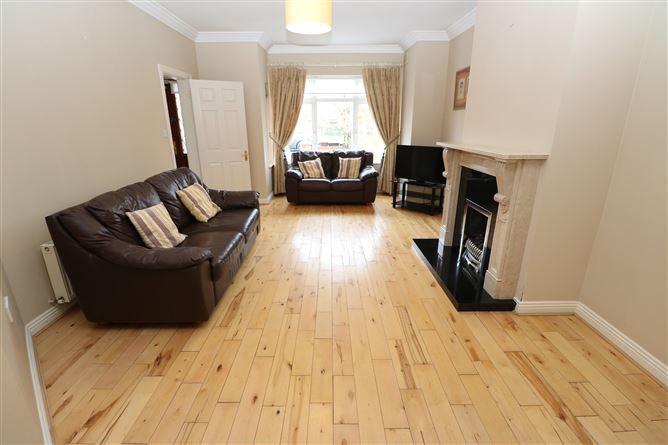
Living Room (5.30m x 3.95m)
Kitchen (3.00m x 2.55m)
Lounge /Dining(4.40m x 4.25m)
Utility Room (1.52m x 1.72m)
1st Floor
Landing
Bedroom 1 (3.95m x 3.00m)
En Suite(1.50m x 2.11m)
Bedroom 2 (3.01m x 3.90m)
Bedroom 3 (2.62m x 2.72m)
Bedroom 4 (2.86m x 2.59m)
Bathroom (2.48m x 1.75m)
Building Energy Rating
BER: C
BER No.
Energy Performance Indicator: kWh/m²/yr
Viewing Details
Strictly by appointment with the sole selling agent.
Features
Features
4 Bedroom Semi-Detached House
Extends to C. 130 sq.m. (1,399 sq.ft.)
Cul De Sac Setting
G-F-C-H
Gas Fire
9 Foot Ceiling to Gr Floor
Future Proof Open Plan Roof Trusses
PVC Double Glazing Throughout
West Facing Rear Orientation
Cobble Patio Seating Area
Wooden Garden Shed
Fully Private Rear Aspect
Fully Alarmed
Off-Street Parking
BER Details
Negotiator