Description
Description
Accommodation
Rooms
Features
Features
BER Details
Directions
Viewing Details
Show more...

| Beds | 2 beds |
| Price | €229,500 |
| Property Type | Terraced House |
| Size | 71 meters2 |
| Energy Rating | BER-G |
| Refreshed on | Jul 28, 2026 |
| Eircode | V94HV0T |
| Group Name | Harry Brann Auctioneers & Valuers |
| Sales License Number | 001159 |
Description
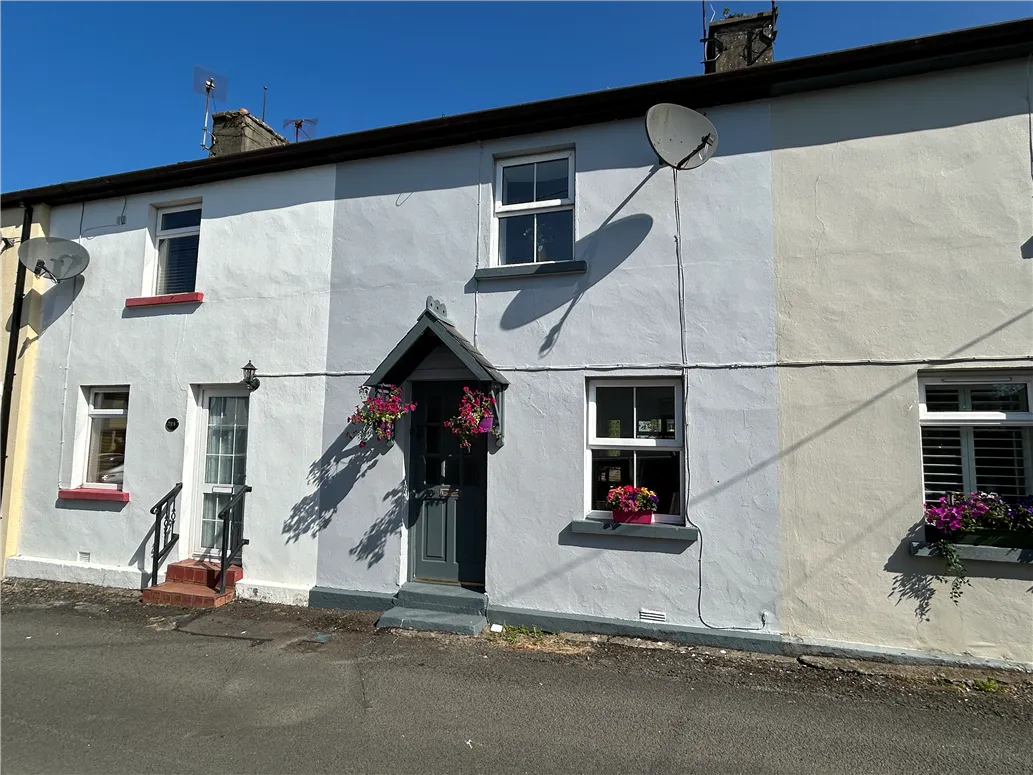
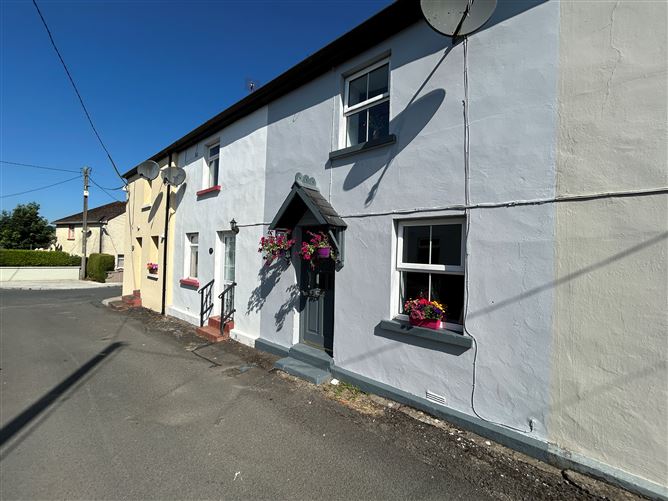
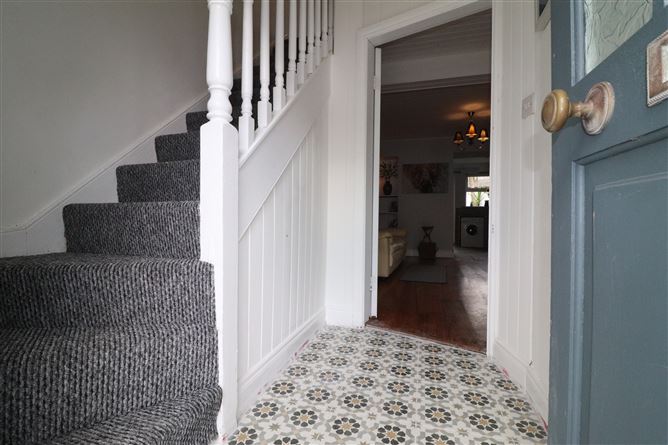
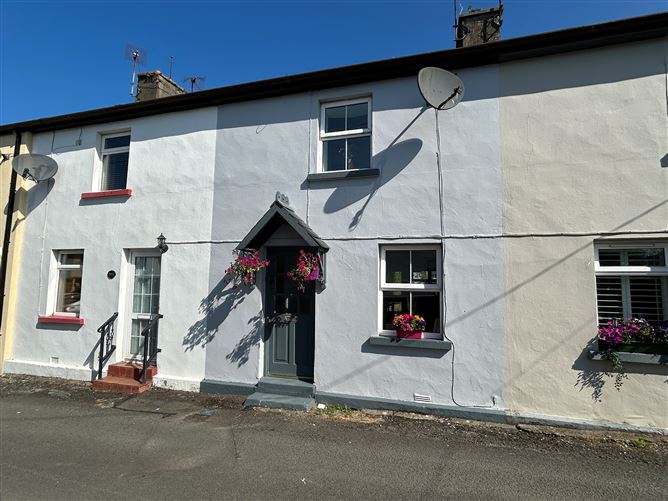
Harry Brann Auctioneers are delighted to bring to the market, this charming 2 bedroomed mid-terrace townhouse with detached garage, located within easy walking distance of all amenities in the popular lakeside town of Killaloe - Presented in excellent turn-key condition, the property represents an ideal starter, down-sizer or holiday home opportunity for the would-be purchaser - Early viewing strongly recommended.
Description
Harry Brann Auctioneers are delighted to bring to the market, this charming 2 bedroomed mid-terrace townhouse with detached garage, located within easy walking distance of all amenities in the popular lakeside town of Killaloe - Presented in excellent turn-key condition, the property represents an ideal starter, down-sizer or holiday home opportunity for the would-be purchaser - Early viewing strongly recommended.
Accommodation
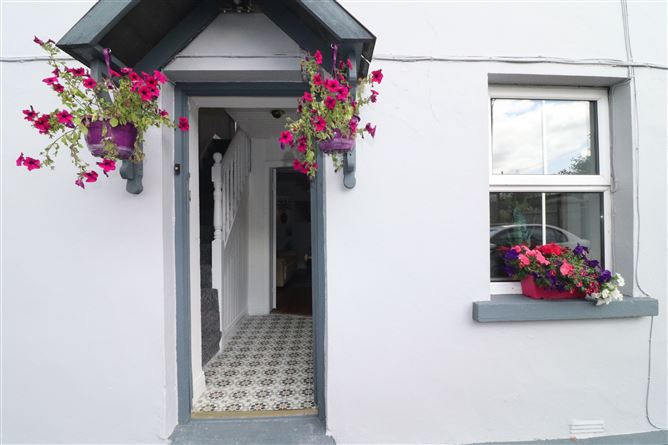
Accommodation to include - Entrance Hall, Lounge, Kitchen/Dining Area, 2 Bedrooms, Family Bathroom & Attic Storage Room.
Rooms
Features
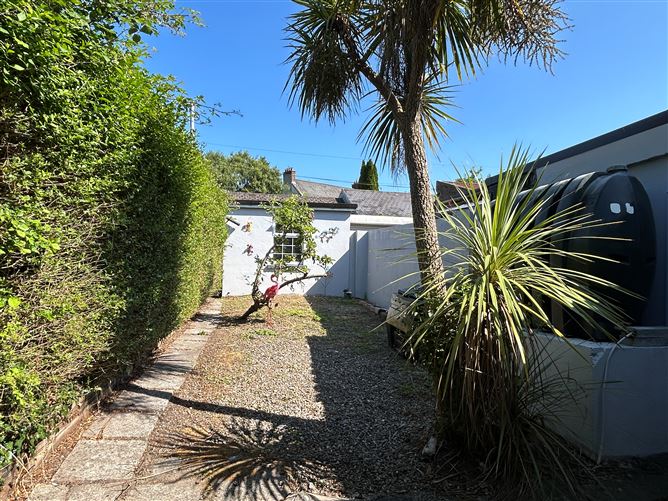
Services to include - Oil fired central heating. Mains water & sewerage. PVC Double glazed windows & doors. Enclosed low-maintenance rear garden to include mature hedge, apple tree, footpath, patio & gravelled area. Detached garage with access from rear street.
Features
Services to include - Oil fired central heating. Mains water & sewerage.PVC Double glazed windows & doors. Enclosed low-maintenance rear garden to include mature hedge, apple tree, footpath, patio & gravelled area. Detached garage with access ...
BER Details
BER: G BER No: 119549301 Energy Performance Indicator:>375 kWh/m²/yr
Directions
See Eircode - V94 HV0T
Viewing Details
Strictly by Appointment - Contact Negotiator, John Phelan on 086-8181583 or 061-376380


Date created: 28 Jul 2026Updated on: 28 Jul 2026