Description
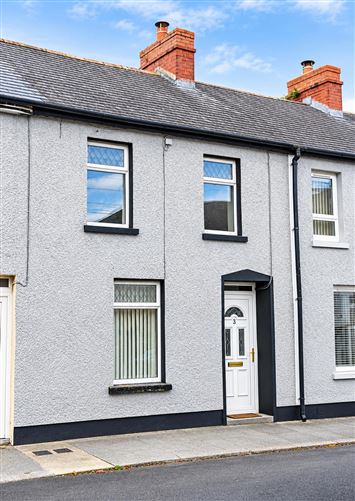
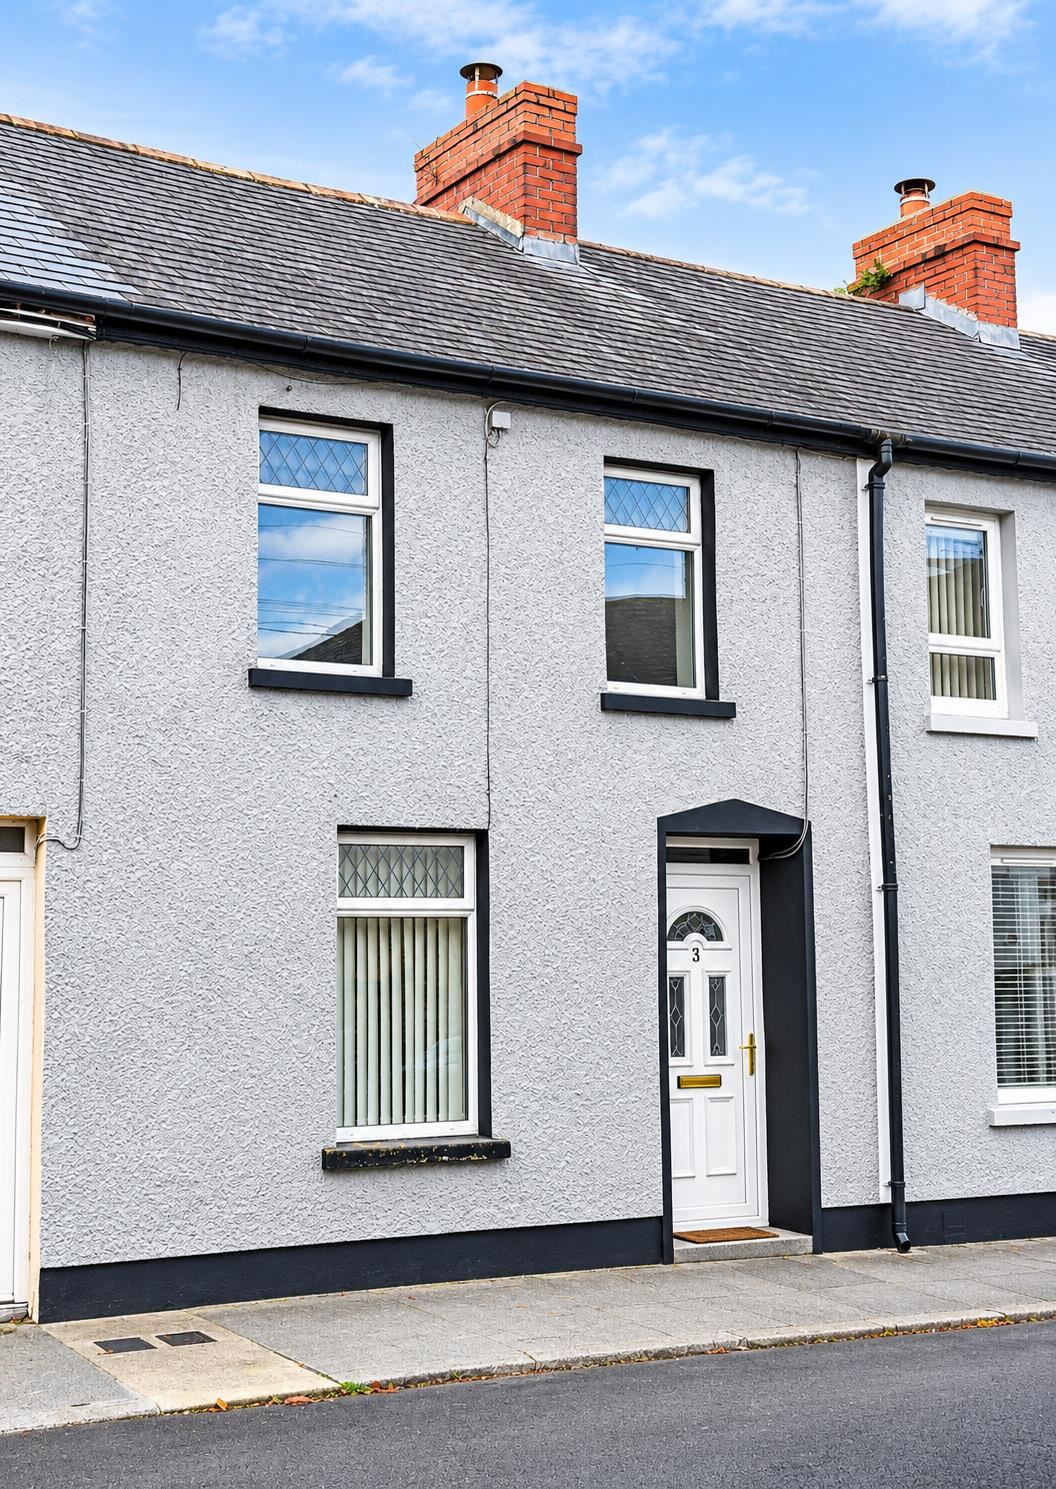
New to the market comes this charming mid-terrace property, ideally situated in the heart of Fermoy town, within easy reach of a host of local amenities. Extending to approximately 750 sq. ft., the property benefits from a single-storey extension to the rear and offers a well-designed layout with accommodation comprising a living-room, dining area, kitchen and bathroom on the ground floor, together with two bedrooms and an office/playroom on the first floor. The property is sure to appeal to a broad range of purchasers, including first-time buyers, investors and those seeking to down-size. Offering a convenient town centre location and versatile living accommodation, this property presents an excellent opportunity to acquire a home in a mature, established residential setting.
Viewing comes highly recommended.
Accommodation:
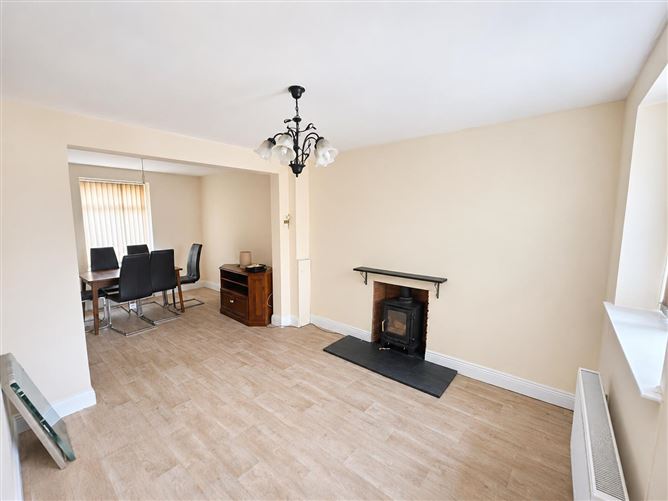
Living/Dining Room
6.64m x 3.24m
Timber effect floor, radiator, open fire with solid fuel stove, radiators, power points, T.V. point, phone point.
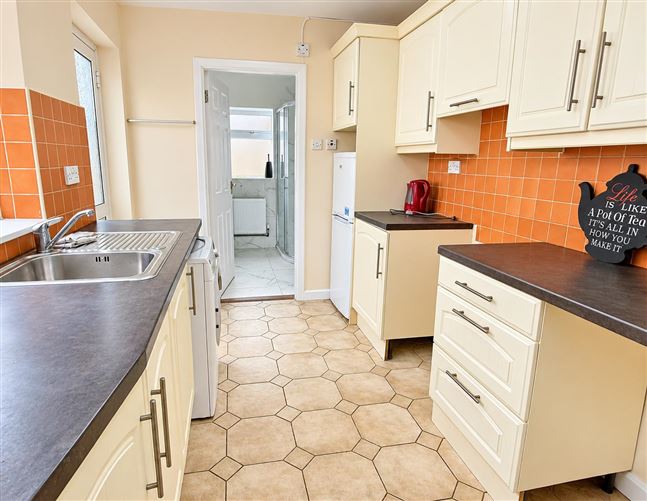
Kitchen
3.04m x 2.41m
Tile floor, floor and eye level kitchen units, tile splashback, plumbed for washing machine, radiator, power points, access to rear yard.
Bathroom
2.17m x 2.01m
Tile floor, floor to ceiling wall tiles, W.C., W.H.B., shower unit with electric shower, radiator.
Bedroom 1
3.24m x 2.06m
Carpet floor, power points, radiator.
Office/Playroom
3.24m x 2.00m
Carpet floor, radiator, power points, built-in-unit.
Bedroom 2
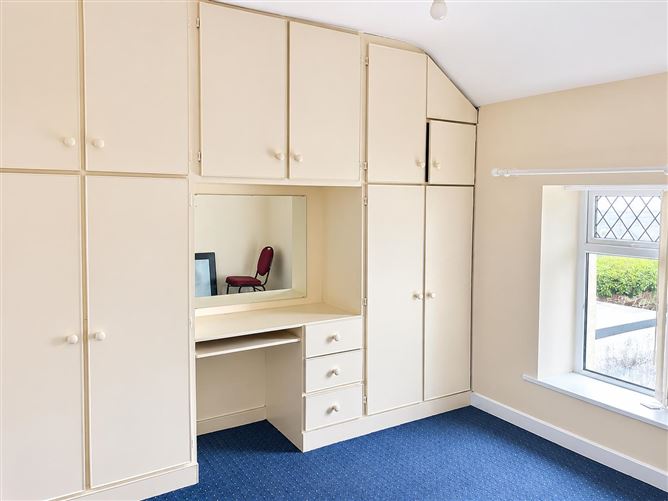
3.35m x 3.27m
Carpet floor, radiator, power points, built-in-fitted units.
Services:
Mains Water
Mains Sewerage
Oil Fired Central Heating
Tile floor, floor to ceiling wall tiles, W.C., W.H.B., bath/shower unit, radiator.
Carpet floor, power points, fitted wardrobe, radiator.
Carpet floor, power points, radiator.
Carpet floor, power points, fitted wardrobe, radiator.
Bathroom
2.17m x 2.05m
Bedroom 1
3.26m x 3.26m
Bedroom 2 3.31m x 2.05m
Bedroom 3 3.31m x 2.01m
Services
Mains Water Mains Sewerage
Oil Fired Central Heating
Price Guide: €175,000. Accommodation
Living/Dining Room
6.64m x 3.24m
Timber effect floor, radiator, open fire with solid fuel stove, radiators, power points, T.V. point, phone point.
Kitchen
3.04m x 2.41m
Tile floor, floor and eye level kitchen units, tile splashback, plumbed for washing machine, radiator, power points, access to rear yard.
Bathroom
2.17m x 2.01m
Tile floor, floor to ceiling wall tiles, W.C., W.H.B., shower unit with electric shower, radiator.
Bedroom 1
3.24m x 2.06m
Carpet floor, power points, radiator.
Office/Playroom
3.24m x 2.00m
Carpet floor, radiator, power points, built-in-unit.
Bedroom 2
3.35m x 3.27m
Carpet floor, radiator, power points, built-in-fitted units.
Services:
Mains Water
Mains Sewerage
Oil Fired Central Heating Features
-Excellent location in Fermoy town, close to local schools, shop, church and within walking distance of the main street.
-Just minutes from the very popular local amenity, St. Colman's Sports and Health Campus.
-Generous rear yard with concrete/patio area.
-Previously owner occupied, no rent restrictions applicable. BER Details