Description
FOR SALE BY PRIVATE TREATY
2 Castle Village Grove, Celbridge, Co. Kildare, W23 XA70.
To organize a viewing or to place a bid on this property go to www.teamlorraine.ie or scan the QR code on the photograph section of this brochure.
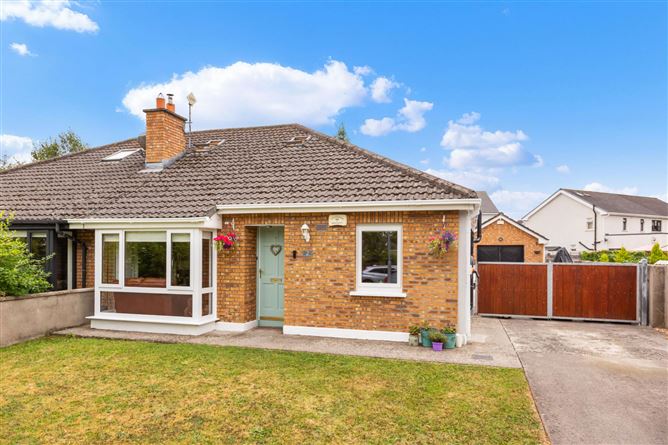
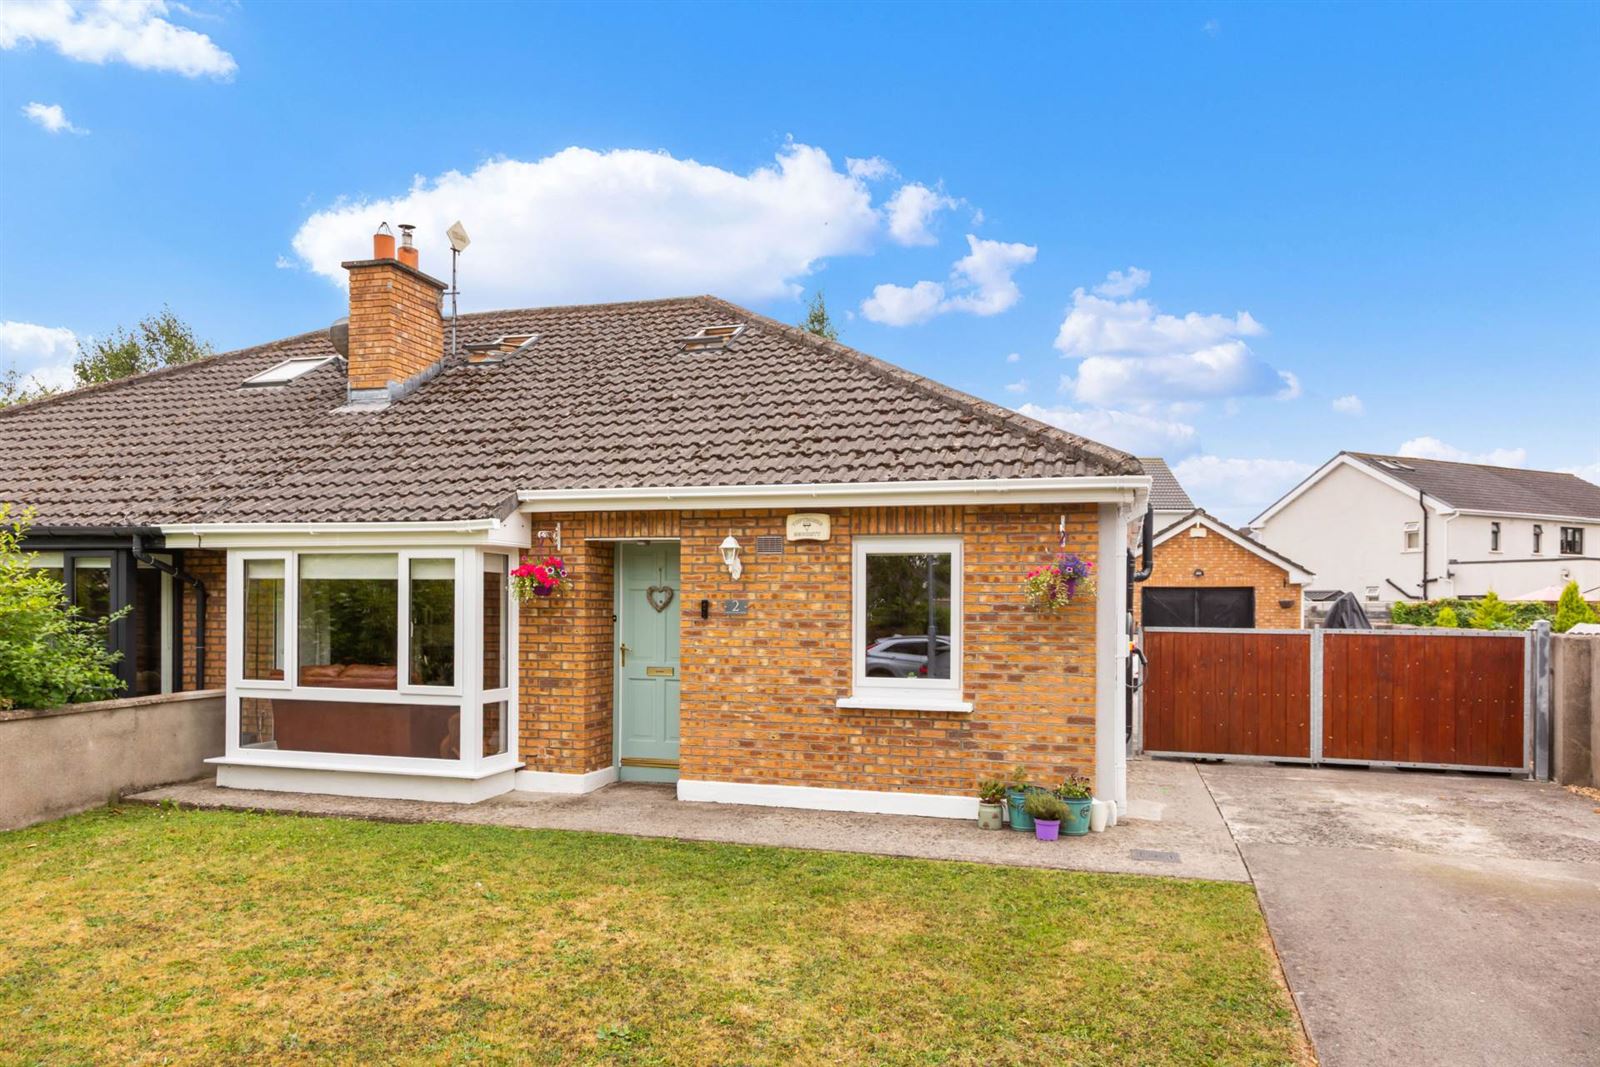
Team Lorraine Mulligan welcomes you to No. 2 Castle Village Grove, a unique and deceptively spacious bungalow set on a generous site and nestled in a quiet cul de sac within this popular residential development. This wonderful home offers much more than first meets the eye, having been cleverly redesigned and reconfigured by its current owners to maximise space and provide excellent flexibility for modern family living. With three bedrooms on the ground floor, an additional large attic room with en-suite, a generous rear garden, side vehicular access and a substantial detached garage, this property offers a fantastic opportunity for those seeking a home with plenty of space and versatility. This home is also ideal for anyone looking to side trade.
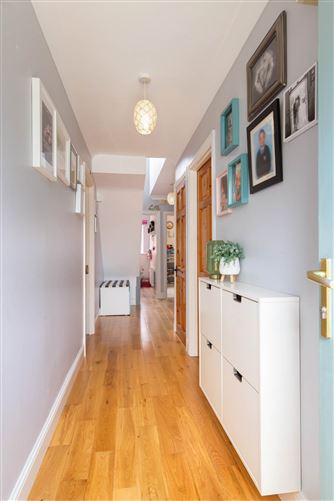
On entering, you are greeted by a welcoming entrance hall which leads through to the heart of the home, an open-plan living, kitchen and dining area. This bright and spacious setting provides an ideal space for everyday family living and entertaining. The ground floor accommodation further comprises three well-proportioned bedrooms, with the master bedroom benefiting from an en-suite, together with a family bathroom. The attic space provides additional storage space and benefits from having an ensuite.
Outside, this property enjoys an exceptionally generous site with excellent vehicular access to the side, leading through to the rear garden. The substantial detached garage provides excellent additional storage and utility space. The generous rear garden offers wonderful scope for family enjoyment, outdoor entertaining and further landscaping, while also creating a lovely sense of space and privacy. To the front, the property is approached by a private driveway with ample off-street parking. The attractive brick façade and mature surroundings further enhance the welcoming appearance of this lovely home.
Ideally positioned within easy reach of local schools, shops, sporting facilities and public transport links, No. 2 Castle Village Grove offers a wonderful combination of generous outdoor space, flexible accommodation, excellent vehicular access and substantial additional storage facilities.
No. 2 Castle Village Grove represents a fantastic opportunity to acquire a spacious and versatile family home with plenty of potential and room to grow. This property is sure to appeal to families and discerning buyers alike. Viewing is highly recommended to fully appreciate all that this wonderful home has to offer.
Accommodation
DOWNSTAIRS ACCOMMODATION
ENTRANCE HALL:6.77m x 2.26
Light fitting, semi-solid wood flooring.
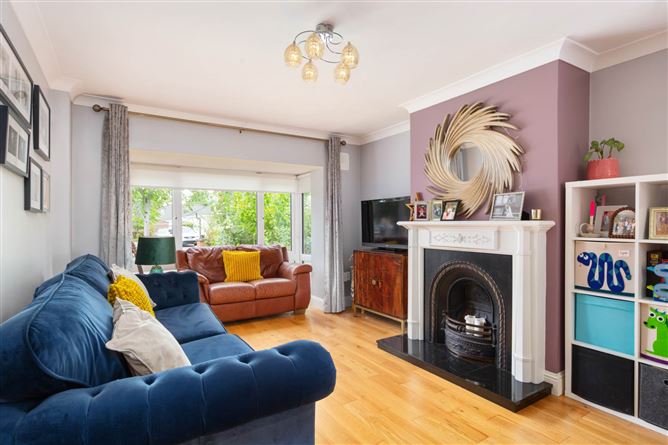
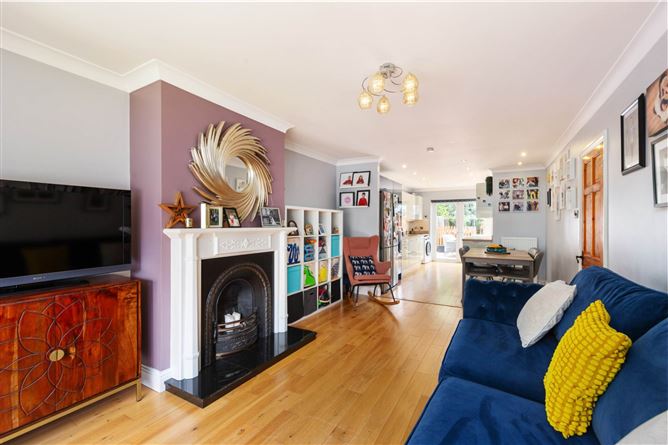
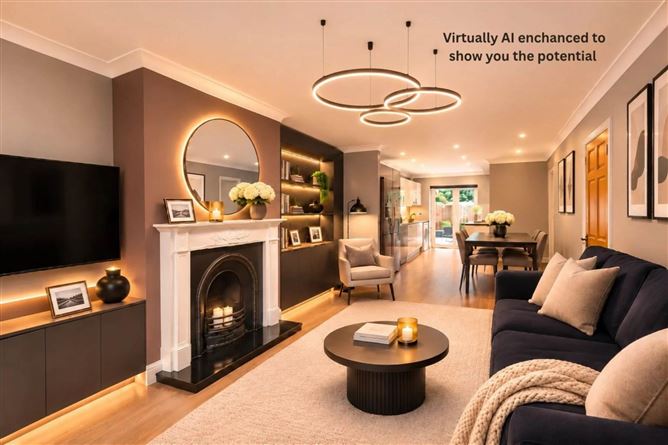
LIVING ROOM:10.87m x 3.43m
Spotlights, coving, blinds, curtains, beautiful bay window allowing for an abundance of natural light, open fireplace with cast iron inset and marble surround, semi-solid wood flooring.
KITCHEN:
Spotlights, blind, high-gloss wall and base units complemented by quality solid wood worktops, tiled spashback, 4 ring hob,oven, extractor fan, stainless still sink, area fully plumbed, American style fridge, dishwasher, double doors leading to the garden, semi-solid wood flooring.
UPSTAIRS ACCOMMODATION
BEDROOM 1:3.42m x 2.87m
Light fitting, blinds, built in wardrobes, semi-solid wooden flooring, large window.
EN SUITE:0.75m x 2.21m
Light fitting, shower cubicle, W.C, W.H.B.
BATHROOM: 2.18m x 1.78m
W.C, H.W.B, mirrored cabinet, electric shower, glazed shoer screen, part tiled walls, tiled flooring, frosted window.
BEDROOM 2:3.32m x 2.81mLight fitting, curtains, blinds, carpet.
BEDROOM 3:2.84m x 2.16m
Light fitting, blind, wooden flooring.
ATTIC SPACE: 4.66m x 4.07m
Velux roof windows, sliding wardrobes, laminate flooring.
EN SUITE: 1.42m x 1.6m
W.C & H.W.B.
FEATURES INTERNAL:
All light fittings included in the sale
All blinds included in the sale
All kitchen white goods included in the sale as per kitchen section
FEATURES EXTERNAL:
PVC double glazing
PVC facia and soffits
Mature gardens
Patio area
Raised flower beds
Large side entrance for vehicular access
Galvanised double side gates
Detached Garage
Block built shed with lean-to
Maintenance free exterior
Externally wrapped
SQUARE FOOTAGE: 96.21 Sqm / 1035.59sqft
HOW OLD IS THE PROPERTY: 1999
BACK GARDEN ORIENTATION: West
BER RATING:C3 - 206.21 kWh/m²/yr
BER NUMBER: 114546724
HEATING SYSTEM: Natural Gas
SERVICES:Mains water, mains sewerage
HOUSE STATUS: Owner-occupied.
DISCLAIMER
Notice to all parties viewing this brochure
1.This brochure is provided for general guidance only. Nothing in it forms or constitutes an offer, contract, or binding agreement, and none of its contents should be treated as a statement of fact upon which any party can rely.
2.Neither the Agent nor any member of staff has the authority to make representations or give warranties concerning this property on behalf of the vendor.
3.Every description, measurement, and reference to condition, permitted use, or occupation has been prepared in good faith and is believed accurate at the time of preparation. However, prospective buyers and tenants are advised to verify all such details independently through their own inspection or enquiries rather than relying on this brochure alone.
4.The Agent provides no warranty or covenant relating to the property. While familiar with its general appearance and layout, the Agent makes no claim to expertise regarding title or planning matters, and responsibility for confirming the sufficiency of such documentation rests entirely with the purchaser.
5.Confirmation of service availability whether for current or intended use is the responsibility of the purchaser. The Agent offers no guarantees or representations on this matter.
6.Boundaries, fences, hedges, walls, and ditches are not defined by either the vendor or the Agent, including any determination of party-structure status.
7.Should any conflict arise between the information in this brochure and the formal contract of sale, the contract of sale will take precedence.
8.References to "Vendor" and "Purchaser" throughout this brochure should be read as including "Lessor" and "Lessee," or "Landlord" and "Tenant," wherever the context applies.
Notice
Please note we have not tested any apparatus, fixtures, fittings, or services. Interested parties must undertake their own investigation into the working order of these items. All measurements are approximate and photographs provided for guidance only. BER Details
BER: C3
BER No: 114546724
Energy Performance Indicator: 206.21 kWh/m2/yr Negotiator