Description
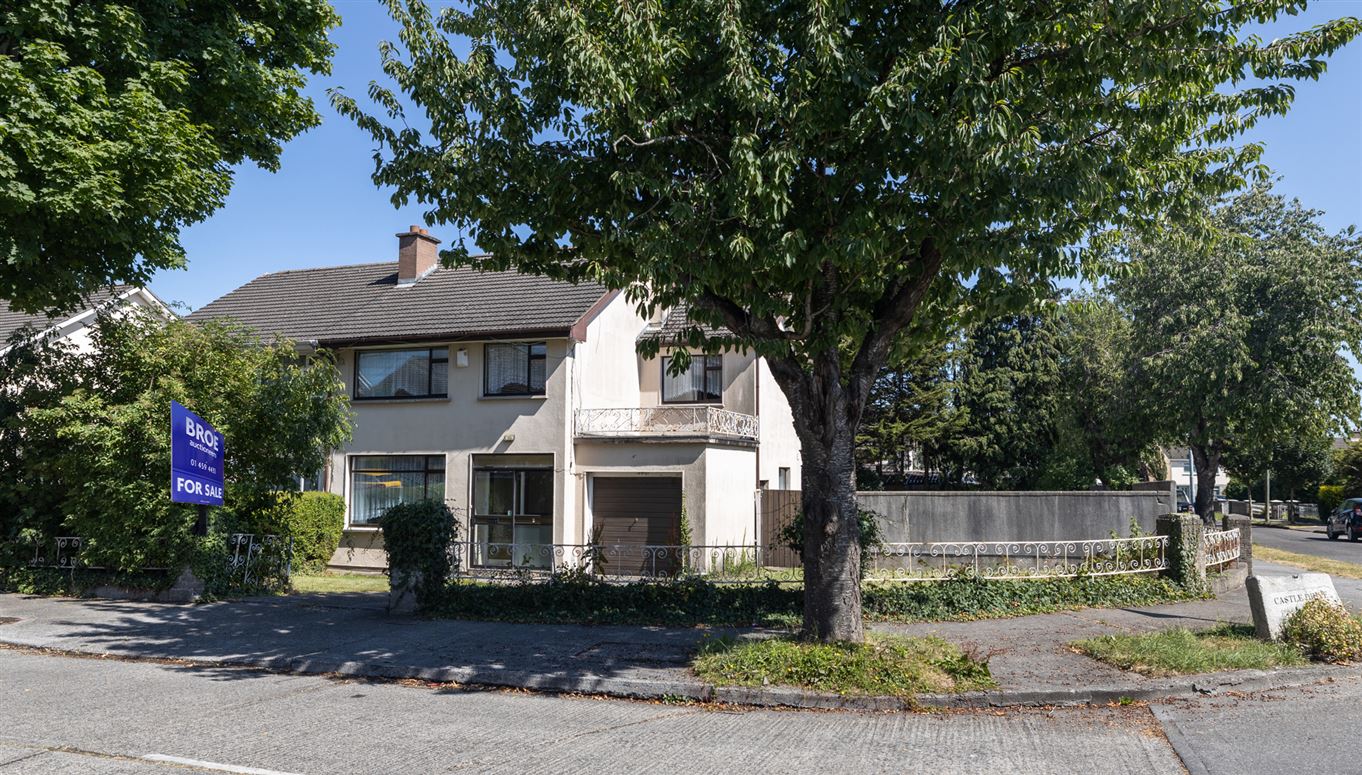
BROE auctioneers are delighted to welcome 2 Castle Drive to the market, an impressive family home occupying a substantial site in the heart of Clondalkin Village. Combining generous living accommodation with an exceptionally large side/rear garden, this wonderful home offers endless potential including possible future development (subject to planning permission). Rarely do properties of this scale and opportunity come to the market in such a highly desirable location. Hard to beat, this location is just a short distance to the N7 and M50 road networks, allowing access to the airport, the city and all other major routes, perfect for the commuter. The front garden offers ample off street parking. Castle Drive is a firm favourite with those looking for a family home close to a host of amenities within easy walking distance of Clondalkin Village and the extensive shopping facilities of Liffey Valley are both on your doorstep.
Contact Craig Leap of BROE auctioneers to register your interest. Accommodation
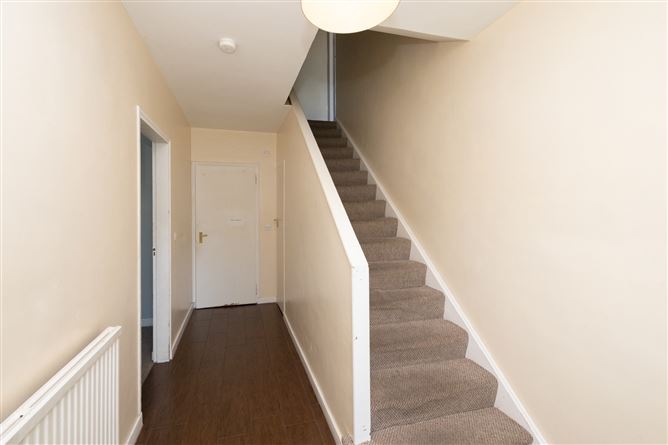
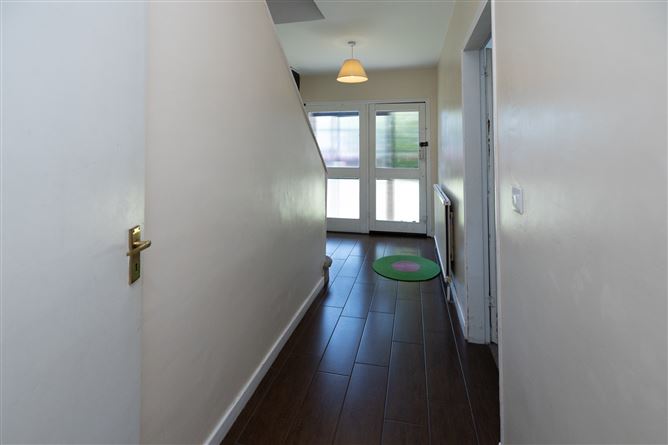
Entrance Hall 4.98m x 2.21m Tile flooring
Guest WC 1.83m x 0.96m WC, WHB, tile flooring.
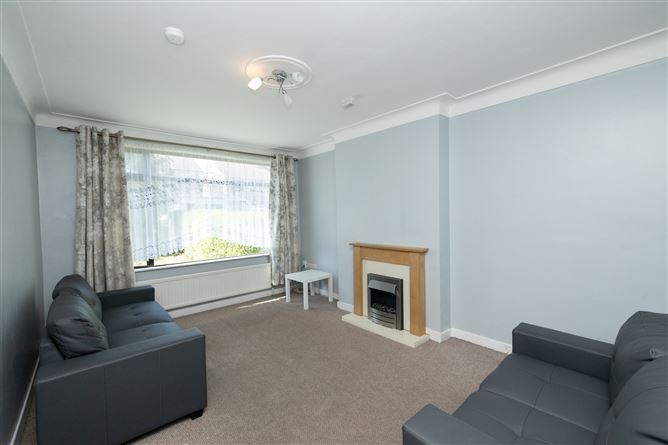
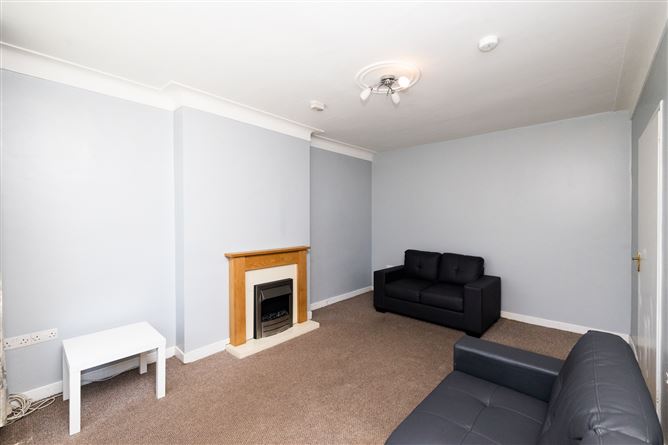
Living Room 4.87m x 3.63m Feature open fireplace, original ceiling coving.
Lounge 3.03m x 3.60m Original ceiling coving.
Kitchen 5.31m x 2.58m Great range of modern floor and wall units to include appliances, tile flooring,
Dining room 3.70m x 2.76m Tile flooring door to garden.
Bedroom (1) 4.27m x 3.28m Built in wardrobes.
Bedroom (2) 3.64m x 3.55m Standalone wardrobe.
Bedroom (3) 2.92m x 2.57m
Bedroom (4) 4.06m x 3.01m
Bathroom 2.20m x 1. 83m W.C, W.H.B & bath with Triton electric shower, fully tiled.
Garage 4.50m x 3.00m Up and over door.
Please note we have not tested any apparatus, fixtures, fittings, or services. Interested parties must undertake their own investigation into the working order of these items. All measurements are approximate and photographs provided for guidance only.
Note: 1. These particulars do not constitute an offer or contract or any part thereof and none of the statements contained in the particulars as to the property is to be relied upon as a statement of representation of fact. 2. The Vendor does not make or give, nor is Noel Broe & Sons Ltd T/A Broe Auctioneers or its staff authorized to make or give any representation or warranty in respect of this property. 3. All descriptions, dimensions, references to condition and necessary permission for use and occupation, and other details are given in good faith and are believed to be correct but any intending purchaser should not rely on them as statements or representations of fact but must satisfy himself/herself by inspection or otherwise as to the correctness of each of them. 4. In the event of any inconsistency between these particulars and contract of sale the latter shall prevail. We do not hold ourselves responsible for an expense incurred in inspecting this property should it not be suitable, already let, sold or withdrawn from sale. Directors: J. Broe, C. Leap. Registered in Ireland No. 53273 Features
• Oil fire central heating.
• Double glazed windows.
• Rewired.
• No onward chain.
• Large Garage (4.5m x 3m).
• Substantial family home on an exceptionally large site in the heart of Clondalkin Village.
• Potential for a separate residential site (subject to planning permission)
• Well-proportioned accommodation throughout.
• Fully piped for natural gas.
• BER pending.
• Contact BROE auctioneers to register your interest. BER Details
Viewing Details
Contact Craig Leap at BROE auctioneers to arrange a viewing today.
Please note all appointments are strictly by appointment only.
Contact details, Craig@broe.ie or 01 4594433 / 01 566 6680