Description
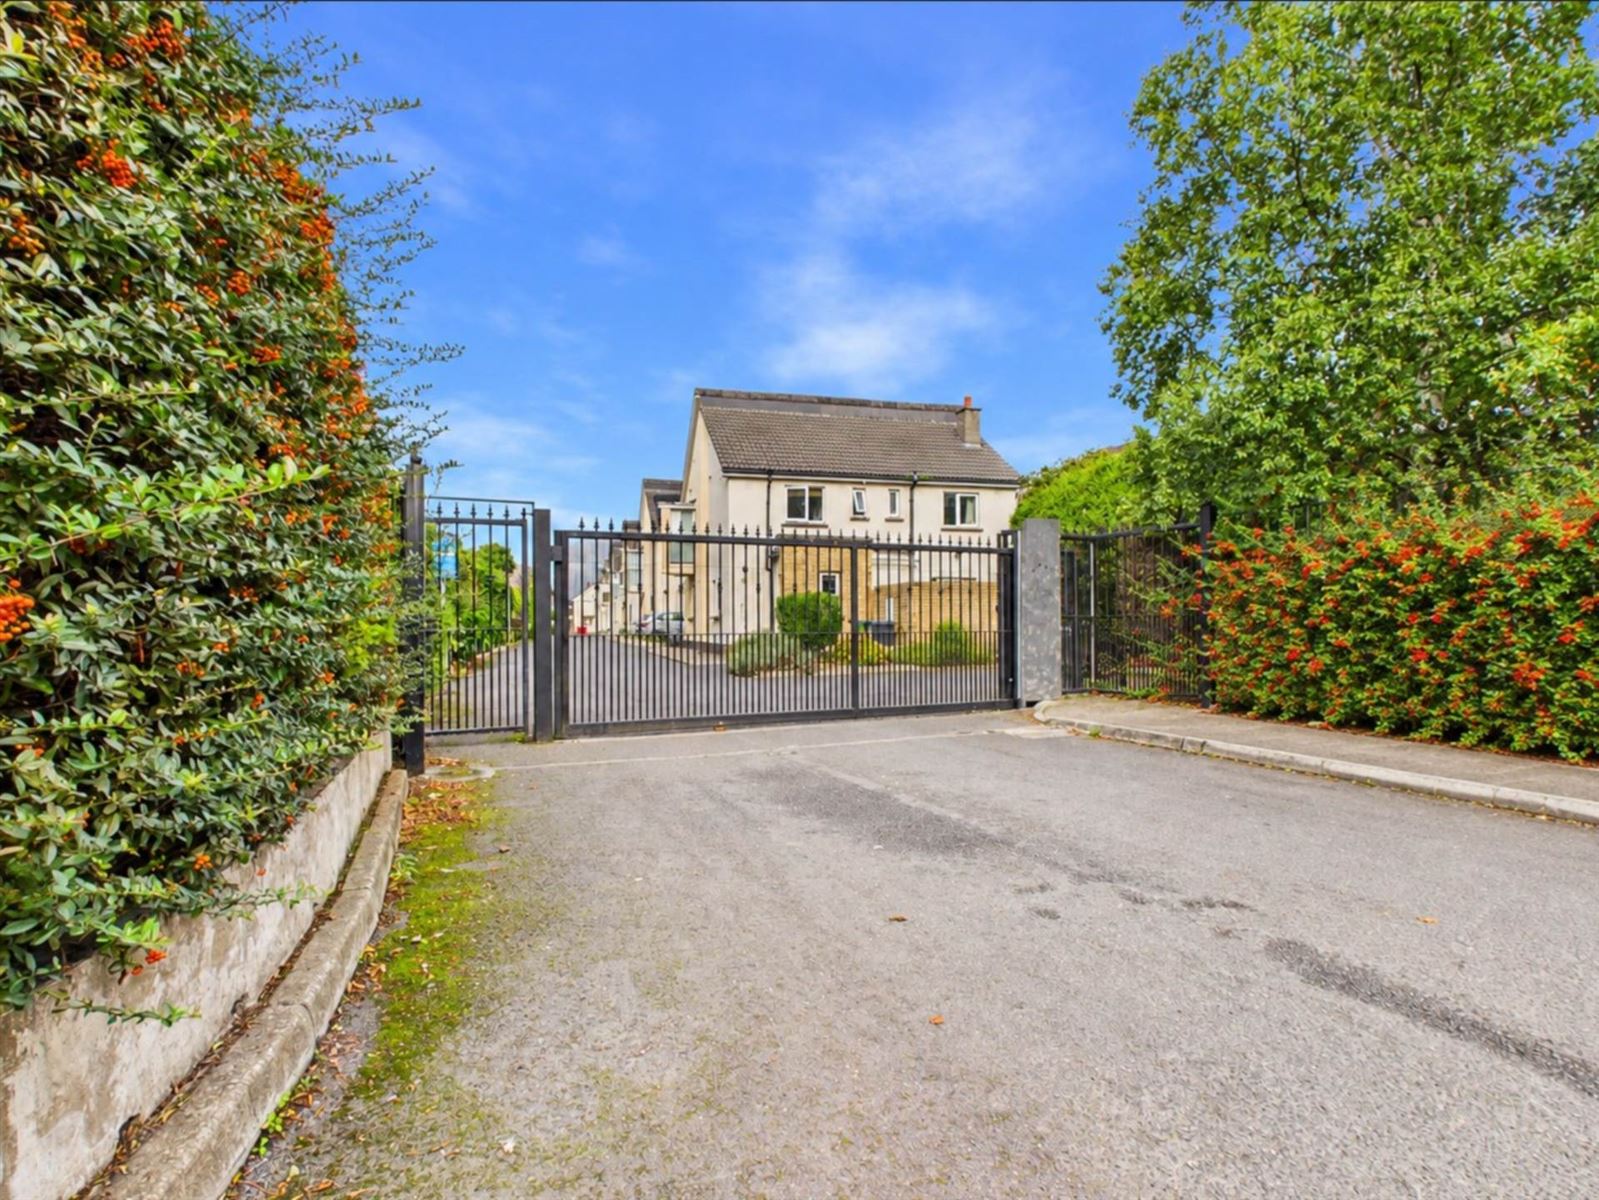
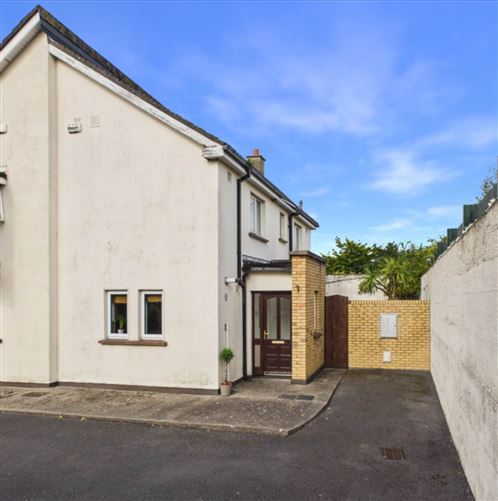
KM Property is delighted to present to the market 2 Caledon Court. This deceptively spacious two-bedroom semi-detached property is tucked away in a gated and popular development conveniently located on East Road in the heart of East Wall. Presenting in excellent condition No 2 will appeal to first time buyers, investors or parties considering trading down locally. The further appeal of this space is the west facing rear garden that offers potential to extend subject to planning permission.
Viewing Video: https://youtu.be/DkLzBXWh_SA
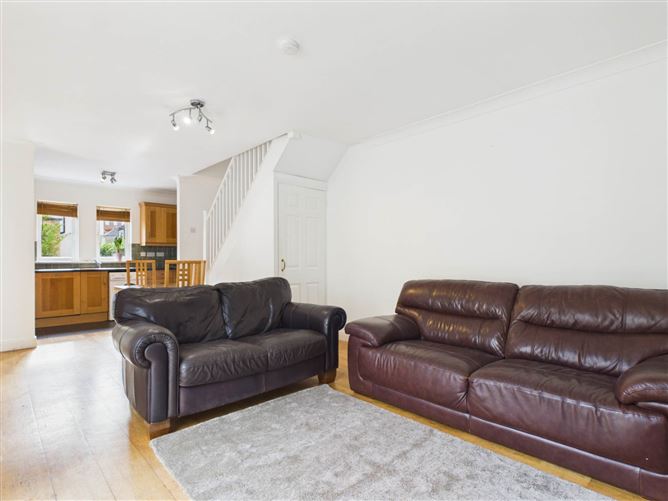
Internally the accommodation comprises; an entrance hallway. A door opens through to an open plan living/kitchen/dining area. This area offers an ideal space for entertaining. The kitchen is fitted with modern wall and floor units; a feature fireplace creates a real focal point in the living area. Sliding doors open from here out to the secluded garden.
Upstairs there are two well-appointed double bedrooms with built in wardrobes. A large shower room completes the accommodation. Outside to the front the well-maintained communal areas offer off street parking. To the rear of there is a private and secluded low maintenance courtyard style rear garden. This area offers an ideal area to relax, unwind and dine alfresco. A garden shed offers additional storage.
The location of Caledon Court is superb, ideally located within walking distance of the IFSC and Dublin city centre. The 3Arena, Bord Gáis Theatre and the Poolbeg Yacht and Boat Club are also withinin easy reach. The convenience of the area is unbeatable, It is a short stroll from a wide selection of shops in the neighbourhood such as Aldi and Lidl. Every means of public transport nearby including Luas, DART, trains, and buses.
Accommodation
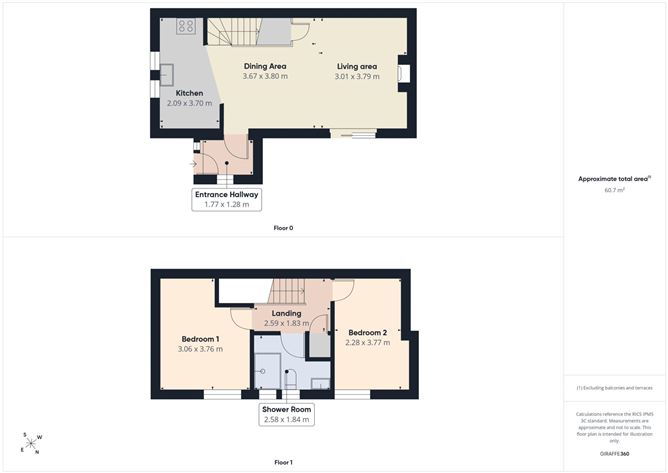
ENTRANCE HALLWAY: - 1.28m (4'2") x 1.77m (5'10")
The hallway has laminate flooring and opens through to the open plan kitchen/living/dining space. Laminate flooring.
KITCHEN - 2.09m (6'10") x 3.7m (12'2")
The kitchen is fitted with a range of Shaker style wall and floor units. Two feature windows overlook the front of the development. Integrated appliances include an oven, hob, extractor, and fridge freezer. There is plumbing for a washing machine. Tiled flooring.
LIVING/DINING ROOM - 3.8m (12'6") x 6.68m (21'11")
The living/ dining space is open to the kitchen and offers an ideal space for entertaining. There is access to handy under stairs storage. A feature fireplace with gas inset fire, creates a focal point. Double sliding doors open out to the secluded west facing rear garden. Wooden flooring.
LANDING - 1.83m (6'0") x 2.59m (8'6")
The landing is finished wooden flooring. There is access to the hot press that offers further storage. A hatch allows access to the attic.
BEDROOM ONE - 3.06m (10'0") x 3.76m (12'4")
Located to the front of the property, this generous double bedroom has built in wardrobes and is finished with wooden flooring.
BEDROOM TWO - 2.28m (7'6") x 3.77m (12'4")
Located to the rear of the property is a well-appointed double bedroom. The space also has built in wardrobes, and it`s finished with wooden flooring.
SHOWER ROOM - 1.84m (6'0") x 2.58m (8'6")
The shower room is fully tiled and is fitted with a WC, wash hand basin and walk-in shower with electric shower. A window to the side allows for natural lighting and ventilation.
Notice
Please note we have not tested any apparatus, fixtures, fittings, or services. Interested parties must undertake their own investigation into the working order of these items. All measurements are approximate and photographs provided for guidance only. Features
- GAS FIRED CENTRAL HEATING
- LOW DENSITY GATED DEVLOPMENT
- RESIDENTS OFF STREET PARKING
- BRIGHT AND SPACIOUS INTERIOR
- SIDE PEDESTRIAN ACCESS
- SECLUDED WEST FACING REAR GARDEN
- POTENTIAL TO EXTEND ( Subject to P.P)
BER Details
BER: D2
BER No: 105513220
Energy Performance Indicator: 268.54 kWh/m2/yr Negotiator