Description
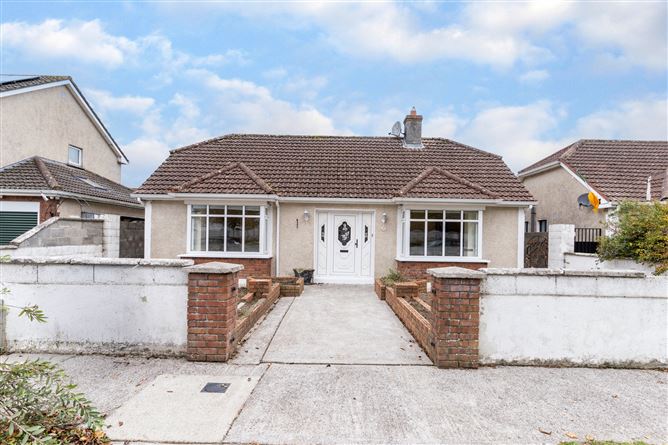
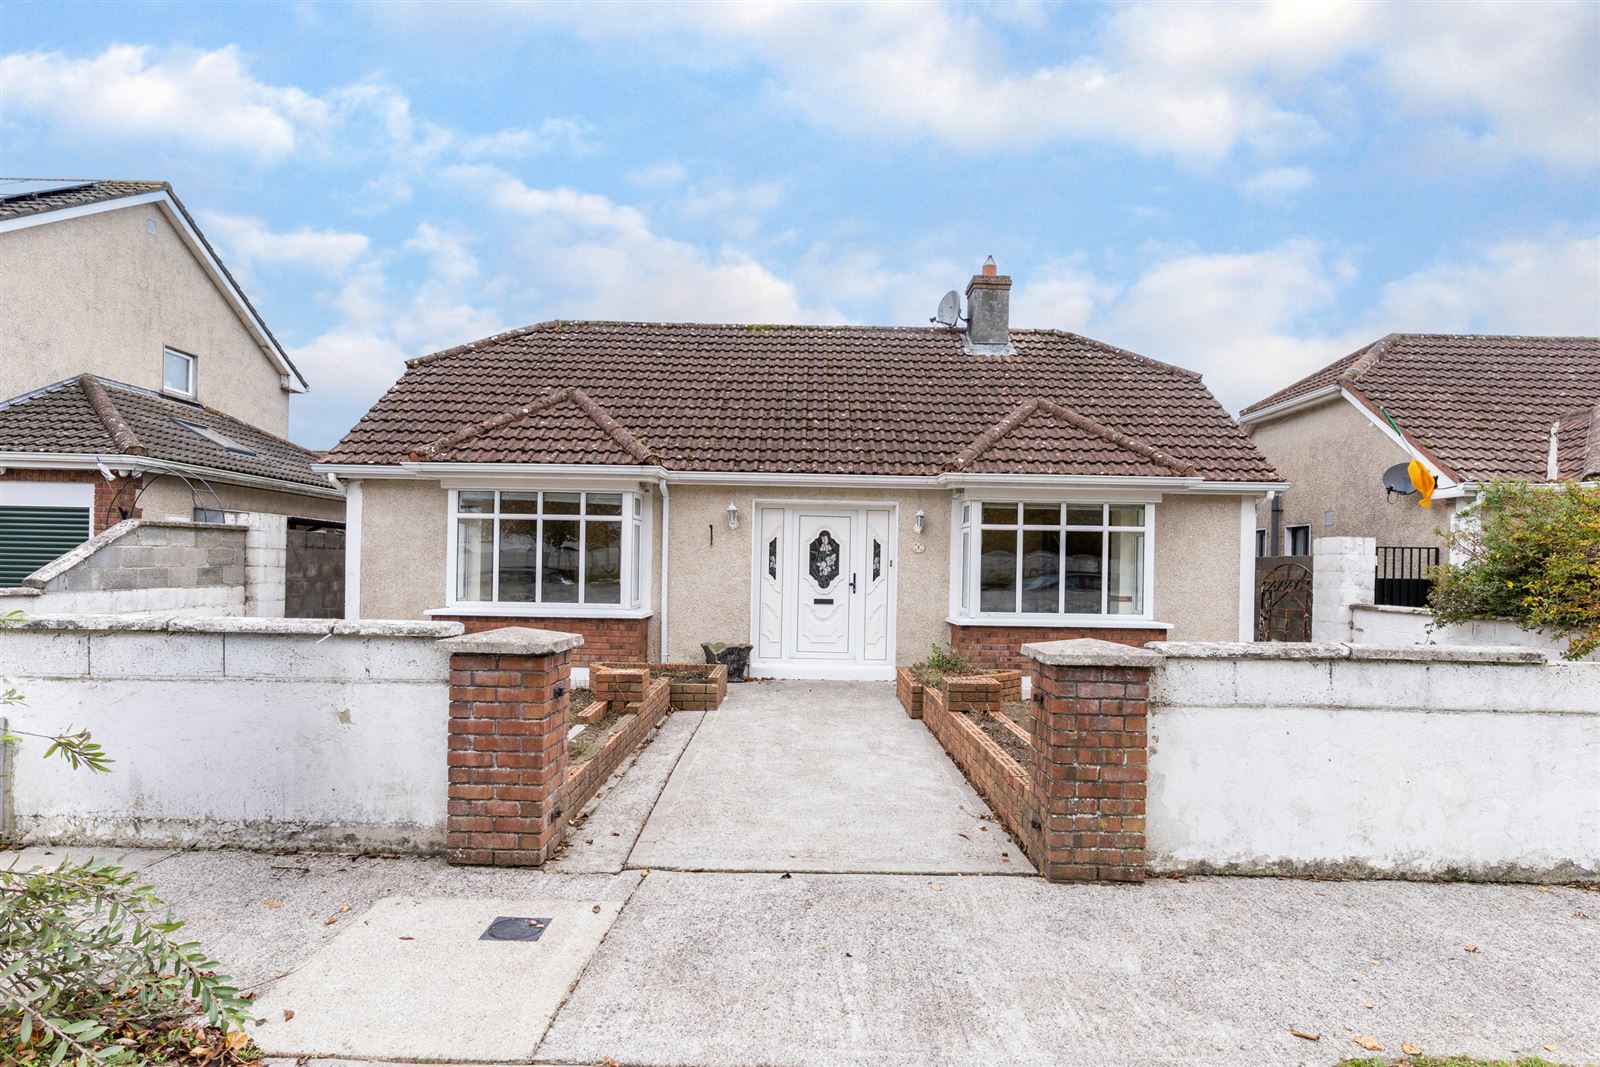
Situated in the popular Burrin Manor development on the Tullow Road, this three-bedroom detached bungalow presents an excellent opportunity for purchasers seeking a home with potential to personalise and enhance to their own taste. Extending to approximately 1,068 sq. ft., the property enjoys a particularly attractive position within a cul-de-sac towards the front of the development, benefiting from an open, non-overlooked aspect to the front.
The accommodation comprises an entrance hallway, sitting room, kitchen, utility room, three bedrooms (master bedroom ensuite) and family bathroom. While offering scope for modernisation, the property provides a wonderful opportunity for a discerning purchaser to create a home tailored to their own requirements, with the added appeal and convenience of single-storey living.
Combining the appeal of a detached bungalow, a generous garden and exciting scope to add value, this property is sure to attract interest from a range of purchasers.
Outside
Externally, the property benefits from a spacious walled-in rear garden, offering excellent outdoor space and further potential, together with a driveway to the front providing off-street parking. Accommodation
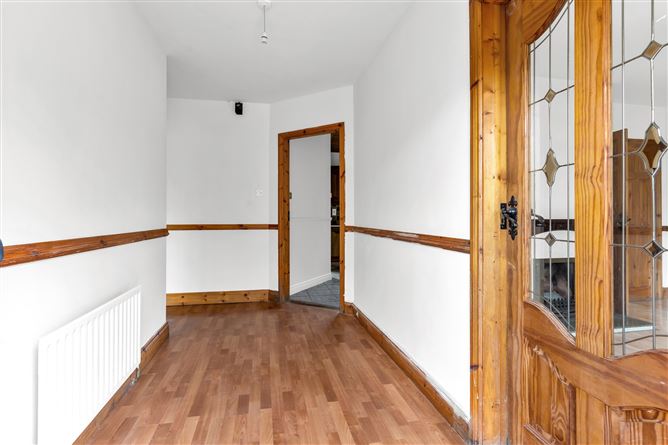
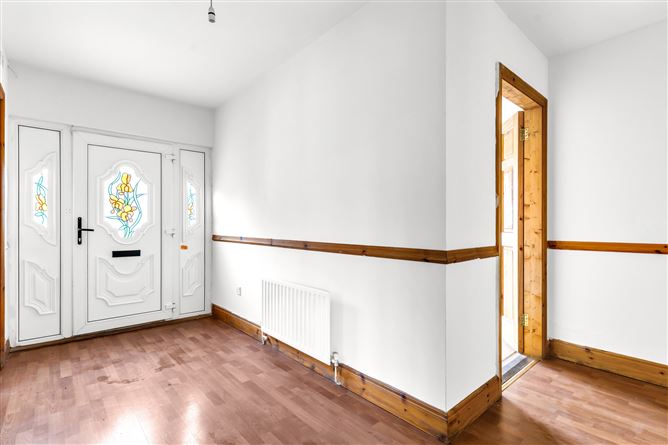
Reception Hall (14.07ft x 5.97ft) 'L' shaped with laminate wood flooring and airing cupboard.
Hall return c. 6.01m x 1.07m.
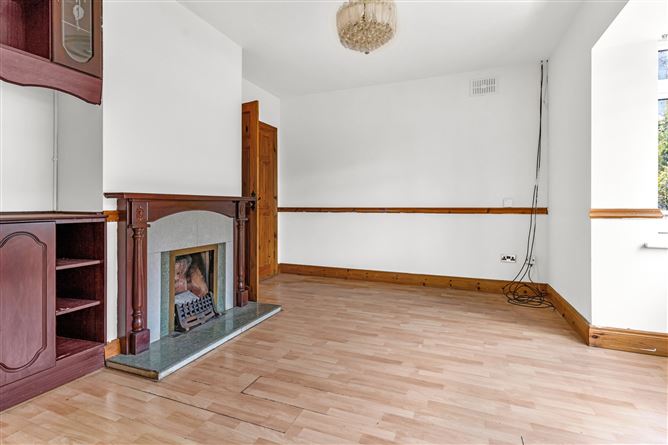
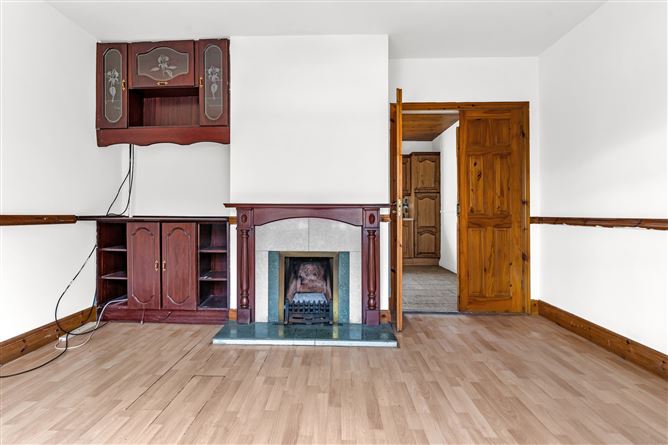
Sitting Room (13.48ft x 10.79ft) with laminate wood flooring. Fitted display cabinet. Open fireplace. Bay window. Double doors to Kitchen.
Kitchen (15.75ft x 12.40ft) with fitted floor and wall units. Tiled floor and splashback. Wood panelled ceiling.
Utility Room (7.45ft x 6.10ft) Plumbed for appliances. Tiled flooring. Gas boiler.
Bedroom 1 (15.39ft x 9.61ft) with laminate wood flooring. Bay window. Ensuite.
En-suite (9.97ft x 3.15ft) Fully tiled with w.c., w.h.b.. & shower.
Bedroom 2 (10.07ft x 8.63ft) with laminate wood flooring. Fitted wardrobe.
Bedroom 3 (13.98ft x 8.10ft) with laminate wood flooring. Fitted wardrobe.
Bathroom (9.97ft x 5.51ft) with w.c., w.h.b. & bath. Fully tiled. Features
BER Details
BER E
BER No. 119918886
Energy Performance Indicator: 303.23 kWh/m²/yr Directions
The location is particularly convenient, with a selection of primary and secondary schools nearby, a regular town bus service and easy access to the N80. Carlow town centre and its extensive range of shopping, recreational and leisure amenities are also within easy reach.
Disclaimer: These particulars do not constitute nor constitute any part of an offer or a contract. They are issued on the understanding that all negotiations are conducted through this office. All statements contained in these particulars as to this property are made without responsibility on the part of the Agents or the Vendor/Lessor. None of the statements contained in these particulars as to this property are to be relied on as statements or representations of fact. The particulars, various plans, photographs, descriptions and measurements (taken at longest room points) have been carefully prepared, but their accuracy is not guaranteed and any intending Purchasers/Lessees shall satisfy themselves by inspection or otherwise as to their correctness. Map is for identification purposes only. No omission, accidental error or misconception shall be ground for a claim for compensation nor for the recession of the Contract by either the Vendor/Lessor or the Purchaser/Lessee.
Negotiator