Description
Accommodation
BER Details
Negotiator
Show more...

| Beds | 5 beds |
| Price | €1,150,000 |
| Property Type | Detached House |
| Size | 313 meters2 |
| Energy Rating | BER-B |
| Refreshed on | Sep 17, 2026 |
| Eircode | P31YW65 |
| Group Name | Sherry FitzGerald Cork |
| Sales License Number | 002183 |
Description
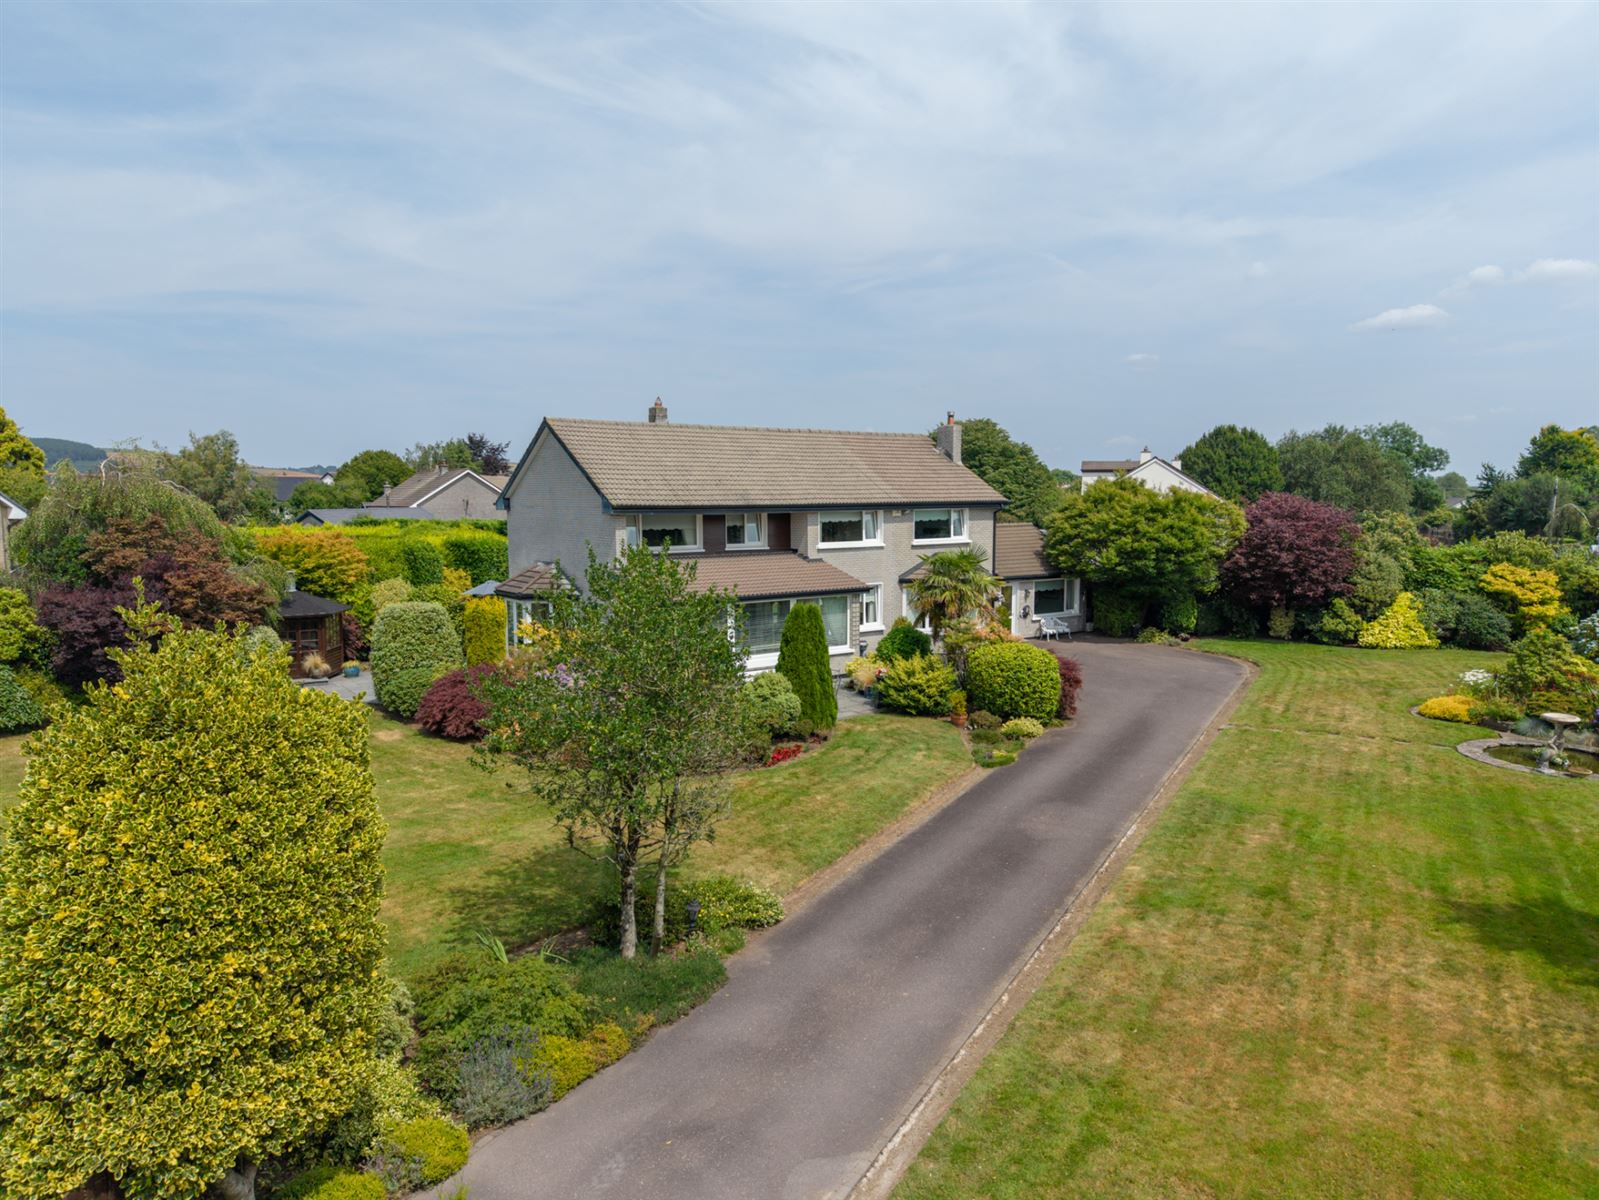
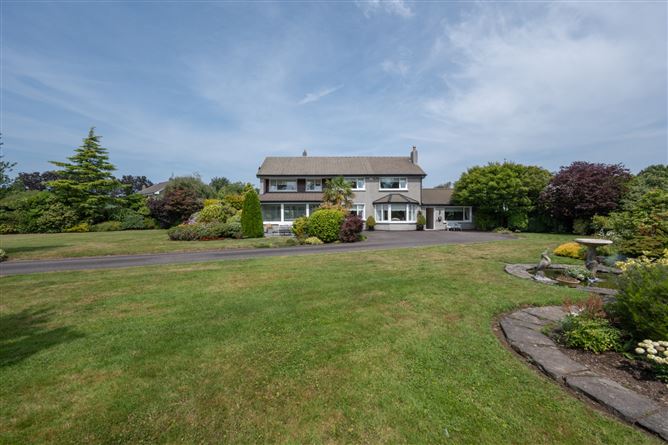
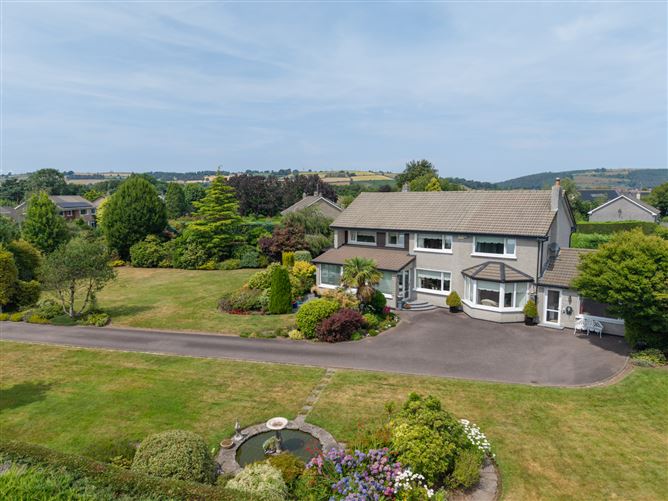
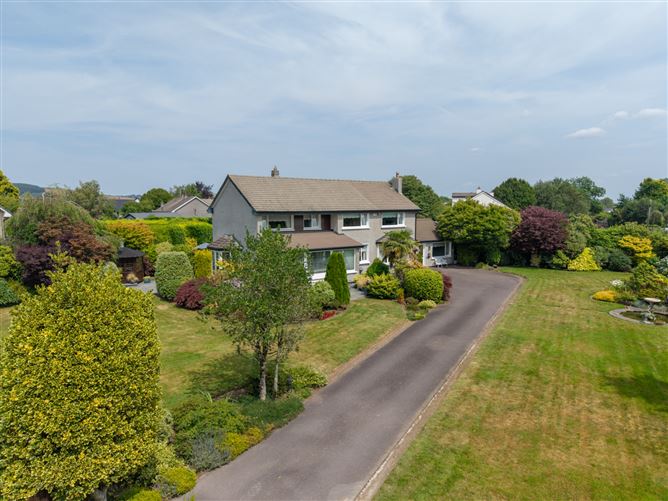
Exceptional five-bedroom detached family residence occupying a magnificent, mature site within one of Ovens' most prestigious and established residential addresses. Set on 0.3 acres of beautifully landscaped gardens and approached by a sweeping driveway, this impressive B energy rated property enjoys an outstanding level of privacy, generous grounds and beautifully maintained accommodation extending to approximately 313 sq.m. (3,369 sq.ft.) From the moment of arrival, the quality and scale of the property are immediately apparent. The residence is set well back from the road amidst extensive landscaped gardens, manicured lawns and mature specimen planting, creating a wonderful sense of space, privacy and exclusivity. Internally, the home has been meticulously maintained and thoughtfully upgraded over the years, offering a superb balance of elegant reception rooms and practical family accommodation ideally suited to modern living. A bright and welcoming porch overlooking the gardens leads to an impressive entrance hall, where a striking staircase and quality finishes set the tone for the accommodation that follows. The ground floor boasts an excellent selection of reception spaces including a beautifully appointed living room featuring a fireplace with inset stove, a magnificent family room overlooking the gardens, a spacious utility room, guest shower room and a versatile garage conversion currently in use as a gym but equally suited to a home office, playroom or additional reception room. At the heart of the home lies an outstanding open-plan kitchen/dining room, beautifully fitted with painted shaker-style cabinetry, polished granite worktops, a substantial central island and feature Rangemaster cooker. Flooded with natural light from extensive glazing and rooflights, this superb space is perfectly designed for both everyday family life and entertaining on a larger scale. Upstairs, the quality accommodation continues with five generously proportioned bedrooms, all enjoying excellent natural light and attractive garden views. The principal suite provides a luxurious private retreat, complete with extensive fitted wardrobes and a stunning four-piece ensuite featuring a freestanding bath and walk-in shower. The remaining bedrooms are bright and spacious throughout, while a stylish family bathroom comfortably serves the additional accommodation. A dedicated home office further enhances the flexibility of the layout and could easily function as a fifth bedroom if required. The gardens are a truly outstanding feature of the property. The approach is framed by expansive lawns, mature hedging, colourful planting and a stunning ornamental pond with natural stone surround and birdbath feature, creating a picturesque setting rarely found in modern homes. To the rear, beautifully landscaped gardens provide an array of private outdoor living spaces including extensive natural stone patios, manicured lawns, mature planting beds and a charming timber gazebo. Perfectly designed for outdoor dining, entertaining and relaxation, the gardens offer complete privacy while enjoying excellent year-round colour and maturity. Located in a highly regarded residential setting in Ovens, the property enjoys the perfect balance of countryside tranquillity and convenience. With an abundance of local amenities and recreational facilities within easy reach, and Ballincollig is just a short drive away, this home offers a wonderful balance of privacy and practicality. The nearby N22 provides excellent connectivity to Cork City Centre, Bishopstown, Munster Technological University and Cork University Hospital and proximity to the 24/7 running 220 bus routes. A national school and church are located approximately 2km from the property, while Killumney Village is just 1.5 km away and offers a popular bar and restaurant. Combining substantial family accommodation, exceptional privacy, beautifully landscaped gardens and a prestigious address, 2 Beverley represents a rare opportunity to acquire a truly fantastic family home. Viewing is highly recommended to fully appreciate everything this outstanding property has to offer.
Accommodation
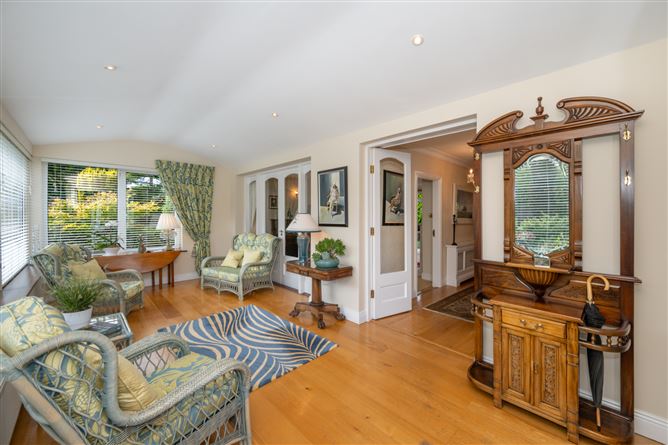
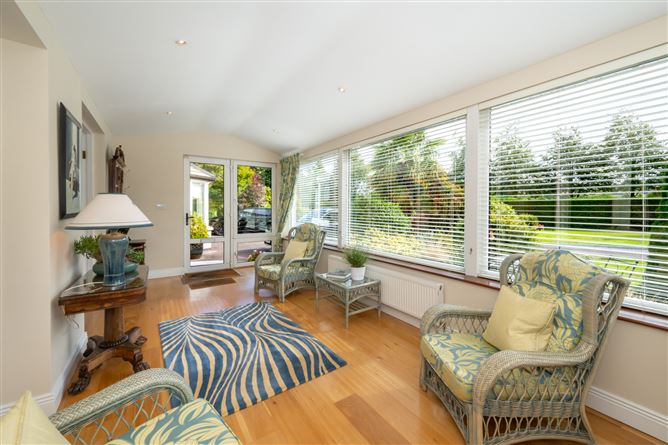
Porch - A wonderful and exceptionally bright entrance porch enjoying an abundance of natural light through extensive glazing overlooking the surrounding gardens. Finished with attractive solid timber flooring and recessed lighting, this spacious reception area provides a warm and welcoming introduction to the home. The generous proportions offer an ideal space to relax and enjoy the garden views, while double doors connect seamlessly to the main accommodation, creating an inviting transition between the exterior and interior of this impressive residence. Entrance Hall - A most impressive entrance hall, beautifully presented and finished with solid timber flooring, elegant wallpaper detailing and attractive ceiling coving. The welcoming space is further enhanced by a feature chandelier and a striking staircase with carpeted treads, painted balustrades and a polished timber handrail. Generous in proportion and filled with natural light, the hall provides a wonderful sense of arrival while offering seamless access to the principal reception and living accommodation throughout the home. Family Room - 4.72m x 7.03m A magnificent family room enjoying an abundance of natural light through large windows and glazed doors overlooking the beautifully landscaped gardens. Elegantly appointed throughout, the room features attractive ceiling coving, recessed lighting and a striking limestone fireplace which creates a wonderful focal point within the space. The generous layout comfortably accommodates both formal dining and relaxed family living, while the garden-facing seating area provides a tranquil setting from which to enjoy the surrounding greenery. Double doors connect seamlessly to the adjoining porch, enhancing the flow of accommodation and making this an ideal space for both everyday living and entertaining. This room is also perfect to be used as a separate dining room if desired. Kitchen/Dining Area - 6.30m x 10.32m A truly exceptional open-plan kitchen and dining room, thoughtfully designed to create a bright, contemporary living space while remaining perfectly suited to modern family life. Occupying a wonderful position overlooking the gardens, this impressive room is flooded with natural light through a combination of extensive glazing, large picture windows and two substantial rooflights, creating a bright and welcoming atmosphere throughout the day.The kitchen is beautifully fitted with an extensive range of high-quality painted shaker-style units, complemented by polished granite worktops and a feature glass splashback. A superb Rangemaster cooker forms the centrepiece of the kitchen, while the abundance of fitted cabinetry provides excellent storage and workspace. The substantial central island incorporates additional storage, a sink unit and a generous breakfast bar, making it ideal for casual dining, entertaining or everyday family gatherings.Finished with attractive tiled flooring, recessed lighting and elegant pendant fittings, the dining area comfortably accommodates a large dining suite and enjoys panoramic views of the mature surrounding gardens through floor-to-ceiling glazing. The vaulted ceiling and rooflights further enhance the sense of space, while direct access to the patio and gardens creates a seamless connection between the indoor and outdoor living areas.Generous in scale, beautifully appointed and enjoying an abundance of natural light, this magnificent kitchen/dining room undoubtedly forms the heart of the home and is perfectly equipped for both relaxed family living and large-scale entertaining. Living Room - 8.28m x 5.22m A superb reception room of generous proportions, enjoying an abundance of natural light from a large bay window overlooking the mature front gardens. Beautifully presented throughout, the room features attractive ceiling coving, a contemporary light fitting and a striking fireplace with inset stove, creating an elegant focal point. The spacious layout is ideally suited to both family living and entertaining, while an open connection to the adjoining reception area enhances the wonderful sense of space and flow throughout this impressive home. Utility Room - 4.60m x 3.10m A spacious and highly practical utility room fitted with an excellent range of floor-to-ceiling storage units, complemented by additional countertop workspace and a sink unit. Finished with tiled flooring and recessed lighting, the room provides ample space for laundry appliances and household storage while helping to keep the main kitchen area clutter free. Conveniently located off the kitchen, this well-appointed room offers excellent functionality for modern family living. W.C - A beautifully appointed W.C. incorporating a contemporary walk-in shower, finished to an exceptional standard with elegant floor-to-ceiling tiling throughout. The suite comprises a heated towel rail and illuminated mirror, while a window provides natural light and ventilation. Garage/Gym Room - 2.79m x 5.43m A versatile and generously proportioned room currently in use as a home gym, enjoying excellent natural light from a large picture window overlooking the front gardens. Well presented with solid timber flooring and recessed lighting, the space is perfectly suited to a variety of uses including a gym, home office, playroom or additional reception room. Landing - A bright and spacious first-floor landing, beautifully presented with attractive wallpaper, quality carpeting and decorative ceiling coving. The landing provides access to all bedroom accommodation and benefits from attic access via a Stira, offering excellent additional storage. Main Bedroom - 4.76m x 5.06m A magnificent main bedroom of exceptional proportions, offering a superb retreat within the home. Flooded with natural light from a large window overlooking the mature gardens, this elegant room enjoys a bright and tranquil atmosphere throughout. Beautifully presented with quality carpeting and tasteful décor, the room benefits from an extensive range of bespoke fitted wardrobes providing excellent storage, while the generous floor area easily accommodates substantial bedroom furnishings. Further enhanced by direct access to a private ensuite, this impressive suite combines comfort, space and practicality in equal measure. Ensuite - 4.76m x 2.28m A luxurious four-piece ensuite bathroom, finished to an exceptional standard with elegant marble-effect tiling throughout. The suite comprises a freestanding feature bath, a spacious walk-in rainfall shower and a vanity unit with integrated wash hand basin. Natural light is provided by a large, frosted window, while recessed lighting, a heated towel rail and an illuminated mirror enhance the modern feel. Bedroom 2 - 6.90m x 4.66m A spacious double bedroom enjoying an abundance of natural light through a large picture window overlooking the surrounding gardens. Beautifully presented in soft neutral tones, the room benefits from quality carpeting and an excellent range of fitted wardrobes providing generous storage. Bedroom 3 - 3.86m x 3.17m A spacious double bedroom enjoying pleasant views over the mature surrounding gardens through a large picture window which fills the room with natural light. Beautifully presented in neutral tones and finished with quality carpeting, the room offers generous accommodation and ample space for bedroom furnishings. Bright, comfortable and well-proportioned throughout, this attractive bedroom provides an ideal guest room or family bedroom within the home. Bedroom 4 - 3.24m x 4.17m A bright and generously proportioned bedroom enjoying lovely views over the mature gardens through a large picture window which fills the room with natural light. Beautifully presented with quality carpeting and centre light fixture. Bedroom 5/Office - 3.40m x 2.28m A versatile and beautifully appointed room currently in use as a home office, enjoying excellent natural light through a large picture window overlooking the surrounding gardens. Thoughtfully fitted with an extensive range of built-in shelving, cabinetry and a generous workstation, the room provides an ideal work-from-home environment while offering excellent storage. Finished with quality carpeting, this attractive room offers exceptional flexibility and could easily serve as a fifth bedroom, study or hobby room to suit a variety of requirements. Bathroom - A well-appointed family bathroom finished with attractive wall and floor tiling throughout and enjoying excellent natural light from a large window. The suite comprises a corner shower enclosure, wash hand basin and w.c., complemented by a heated towel rail and recessed lighting. Garden: - The approach to the property is truly impressive, with gates wired for automation opening onto a sweeping tarmacadam driveway which meanders through extensive, beautifully landscaped gardens to the front of the residence. Set well back from the road and enjoying a wonderful degree of privacy, the property is surrounded by expansive manicured lawns, mature boundary hedging, trees and an abundance of colourful shrubs and flowering plants which provide year-round interest. A stunning ornamental pond with natural stone surround and central birdbath feature forms an attractive focal point within the gardens, while carefully designed planting beds and ornamental lighting further enhance the parkland-style setting. A large natural stone patio positioned to the front of the house offers an idyllic space to relax and enjoy the peaceful surroundings, with attractive views across the mature gardens and grounds.The rear gardens have been thoughtfully designed to create a series of private outdoor living spaces, perfectly suited to both relaxation and entertaining. A substantial natural stone patio extends directly from the home, providing ample space for outdoor dining and seating while enjoying a seamless connection with the kitchen and reception accommodation. Beautifully enclosed by mature hedging, established trees and well-stocked planting beds, the rear garden enjoys a high degree of privacy and shelter throughout the year. Further enhancing the appeal of this exceptional outdoor space is a charming timber gazebo nestled amongst the mature landscaping, together with additional paved seating areas and manicured lawns. Richly planted borders, mature shrubs and ornamental trees create a tranquil and picturesque setting, making the gardens a wonderful extension of the living accommodation and a standout feature of this exceptional family home.
BER Details
BER: B BER No: 103608162 Energy Performance Indicator: 143.94 kWh/m2/yr
Negotiator
Norma Healy


Date created: 17 Sept 2026Updated on: 17 Sept 2026

