Description
Garrett O Bric Property Advisors are happy to present 2 Bentley Road to the market. This is a wonderful opportunity to acquire a well-located home that has been well maintained and cared for over the years by the current owners. Ideally positioned just off the Boghall Road just a stones throw from a range of local amenities and services, while the seaside town of Bray is just minutes by car or on foot. This sale provides a wonderful opportunity to acquire a well-located family home at an affordable price. Inside, the property combines contemporary style with practical family living, featuring bright, spacious accommodation that is well presented and ready for immediate occupation. Both inside and outside, there is plenty to impress, outside the gardens have been designed with low maintenance in mind perfect for family living. Step inside, with a glazed porch leading to a cosy composite hall door keeping the house cosy and warm and opening to a generous hallway with a staircase rising to the upper floor. A bright living room overlooks the front garden and features a feature fireplace creating a warm and inviting focal point. To the rear of the property lies the heart of the home, an open plan kitchen and dining area, a versatile setting, ideal for both everyday family life and entertaining. The kitchen is well equipped and boasts an abundance of handcrafted bespoke cabinetry, while from the dining area there is access to the rear garden. Rising to the upper level there are three good sized bedrooms, two double and a single bedroom. The accommodation is complete with a fully tiled family bathroom.
Bray is a wonderful place to call home with a super range of amenities and services, with something for everyone. The town boasts natural amenities including sea and mountains close at hand. The sea provides an abundance of sports and leisure opportunities with sailing, rowing, kayaking, and of course sea swimming to name a few. The wonderful countryside of Wicklow provides endless opportunities for hill walking, mountaineering or just a gentle stroll. The area boasts a super selection of schools, both primary and secondary. The M11 and M50 provide a seamless commute to Dublin City Centre and surrounding areas, and if you want to let someone else do the driving the town is well served by DART, mainline rail and Dublin Bus services.
Viewing is highly recommended to truly appreciate all Number 2 has to offer.
Features Include:
Super Location
Walking Distance of Local Amenities
Excellent Range of Schools Both Primary and Secondary Are Close at Hand
Excellent Public Transport Links
Gas Fired Central Heating System
Double Glazed Windows and Doors
Wonderful Sense of Community
Nicely Maturing Residential Enclave
Accommodation Extending to 88 square metres
BER Rating C1
Accommodation:
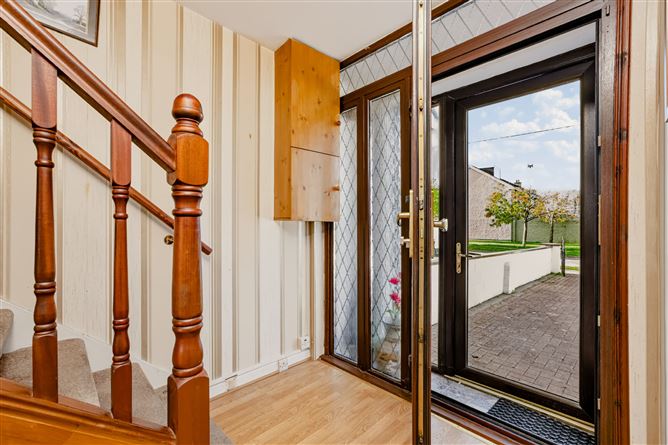
Wonderful approach via a cosy glazed porch which shelters the house from the elements and leads to a cosy composite hall door adding security and warmth, the floor here is tiled perfect for coming from outside inside.
Entrance Hallway
Bright welcoming hallway with light coloured laminate timber flooring adding a stylish yet practical statement. A nicely carpeted staircase rises to the upper level.
Living Room
4 x 3.8m
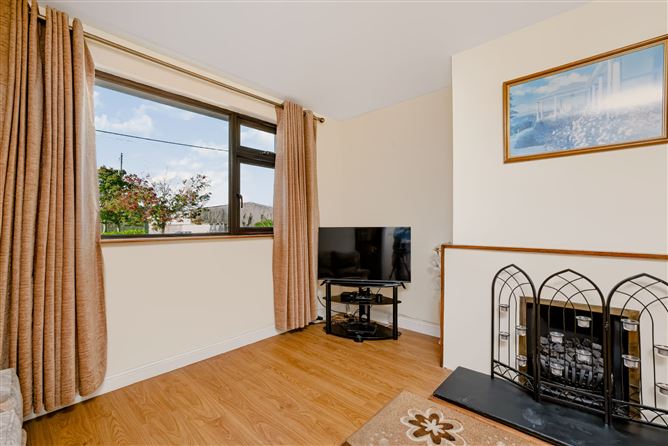
Bright cosy living space with a picture window adding plenty of natural light flood the room, a feature fireplace with slate hearth is home to a gas fire inset and creates a warm and inviting central focus point and ambience. The room is complete with laminate timber flooring at foot reflecting the light beautifully.
Kitchen Diner
3.1 x 5.9m
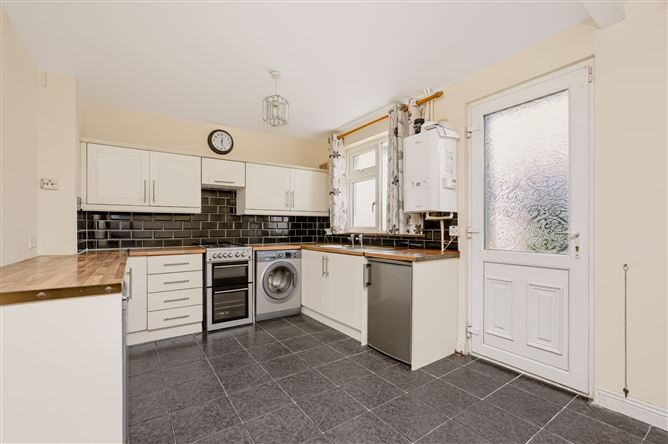
Following through to the rear of the property overlooking the rear garden is the heart of the home, a spacious family kitchen diner, here there is plenty of room for both cooking and dining areas. The bright contemporary kitchen is well equipped and home to an excellent range of handcrafted bespoke kitchen cabinets in a Shaker style with doors completed in classic white. The colour palette is classic, timeless monochrome with the clean white kitchen doors complemented by high gloss brick wall effect tiled splashback. The dining area has plenty of space for a large family kitchen table and features a door to the rear garden. The entire room is tiled in porcelain floor tiles in contemporary grey adding to the sense of space.
Upstairs
A nicely carpeted landing provides access to the upstairs accommodation, there is access to a convertible attic space via a pull down Stira stairs.
Bedroom No. 1
4 x 3.3m
Double bedroom with built-in wardrobes adding ample storage and teamed with a built-in vanity unit, the room is complete with cosy carpeting at foot.
Bedroom No. 2
3 x 3.8m
Double bedroom again with built-in wardrobes and finished with carpeted floor.
Bedroom No. 3
2.5 x 2.8m
Single bedroom with built-in wardrobe.
Bathroom
Fully tiled family bathroom with classic white sanitary ware including wc, wash hand basin and bath with a Triton T90 electric shower overhead.
Outside:
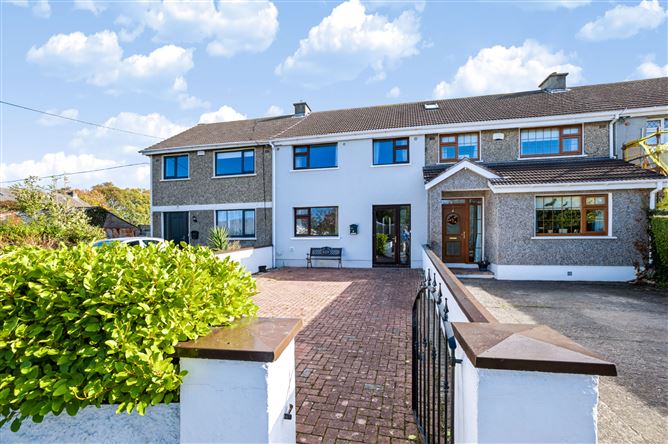
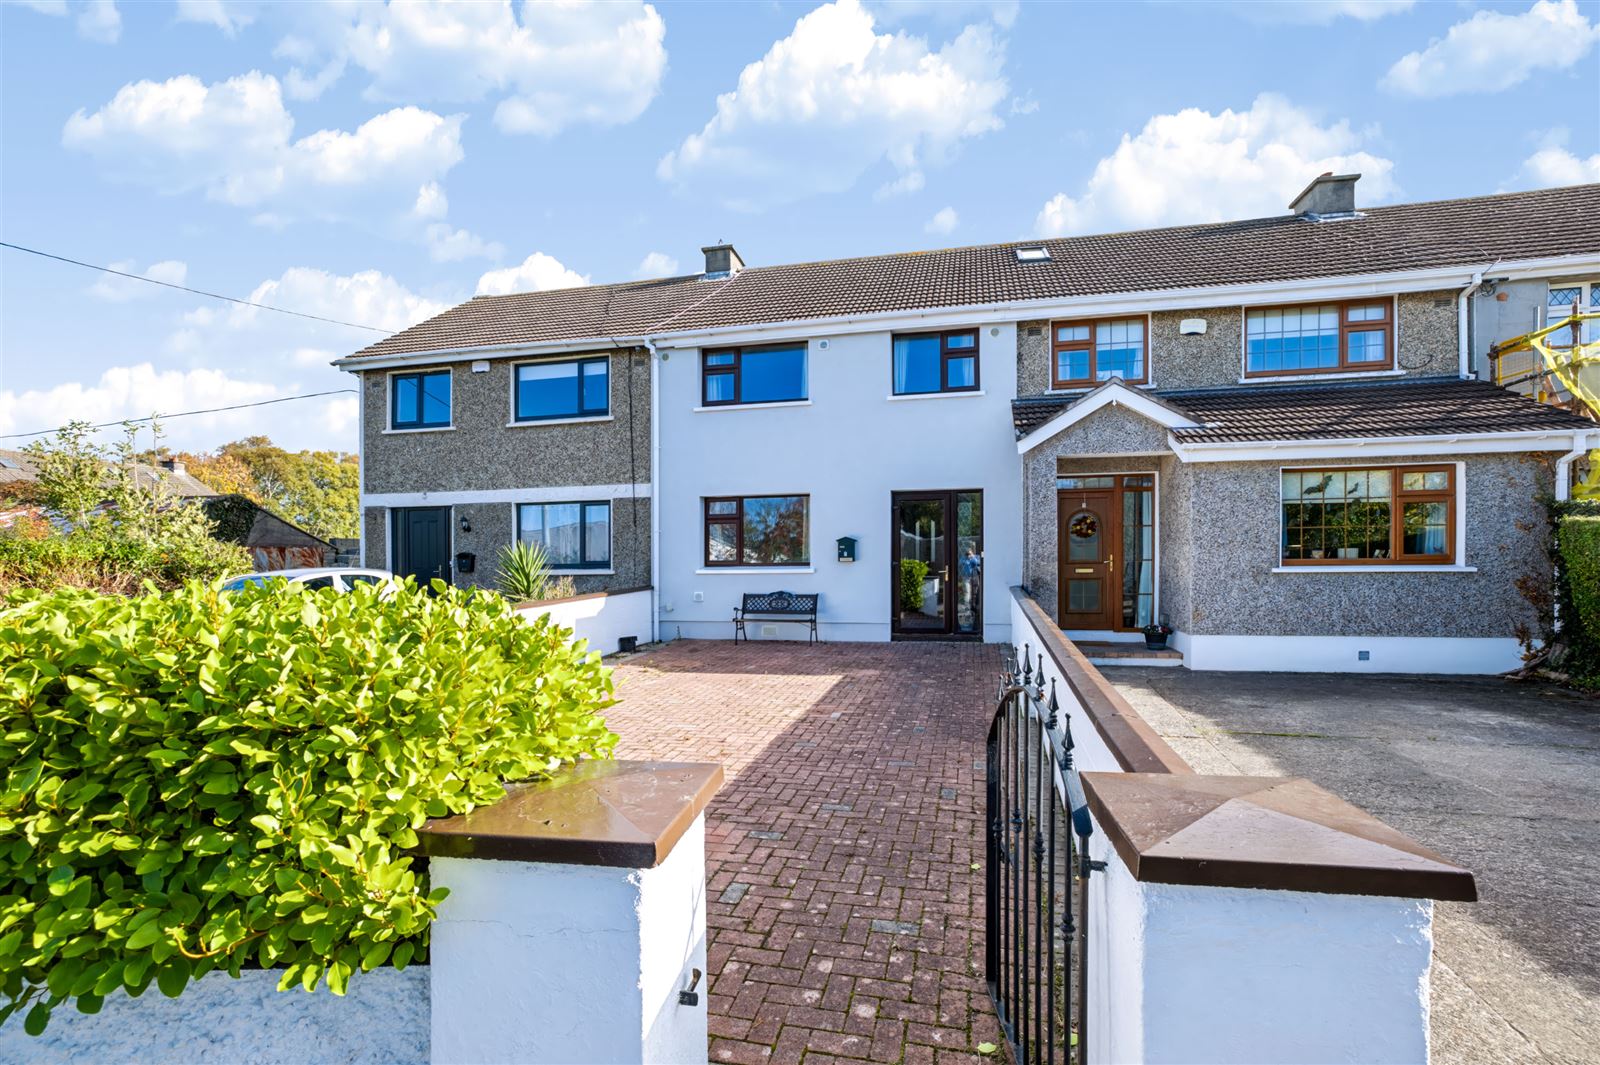
Number 2 boasts plenty of kerb appeal, set beyond a low painted wall with well-kept hedging adding an element of screening from the road in front. Designed with low maintenance in mind, the garden is attractively paved with cobble lock paving creating an attractive approach. A wrought iron gate provides access to the property. To the rear lies a generous fully enclosed rear garden, here high block-built walls add a good measure of privacy from the adjoining homes. With direct access to the house lies an extensive timber decked patio providing an ideal space for outdoor dining. A step down leads to paved area with a timber garden shed providing outdoor storage. A further block built shed provides additional storage or an ideal hobby area and adjoins a further area of garden.
Price Euro 475,000
Eircode A98 A563
BER Rating C1
BER Number 117390443
Video Link: https://youtube.com/shorts/dr5n4O0j5bs?si=dfPxPnXvVg12sOs-
Disclaimer
Whilst care has been taken in the preparation of this property listing, the information contained herein is provided for general guidance only and does not constitute any part of an offer or contract. All descriptions, dimensions, photographs, maps, floor plans, references to condition, and other details are provided in good faith but without responsibility. Measurements are approximate and any areas, boundaries, or outlines shown on maps or plans are for identification purposes only.
Prospective purchasers or tenants must satisfy themselves as to the accuracy and completeness of all information, including measurements, boundaries, fixtures, fittings, planning permissions, services, and condition, by inspection or other appropriate means.
The agent has not tested any apparatus, equipment, fixtures, fittings, or services and cannot warrant that these are in working order or fit for purpose.
Services
All Mains Services Features
Super Location
Walking Distance of Local Amenities
Excellent Range of Schools Both Primary and Secondary Are Close at Hand
Excellent Public Transport Links
Gas Fired Central Heating System
Double Glazed Windows and Doors
Wonderful Sense of Community
Nicely Maturing Residential Enclave
Accommodation Extending to 88 square metres
BER Rating C1
BER Details
Negotiator