Description
Accommodation
BER Details
Negotiator
Show more...
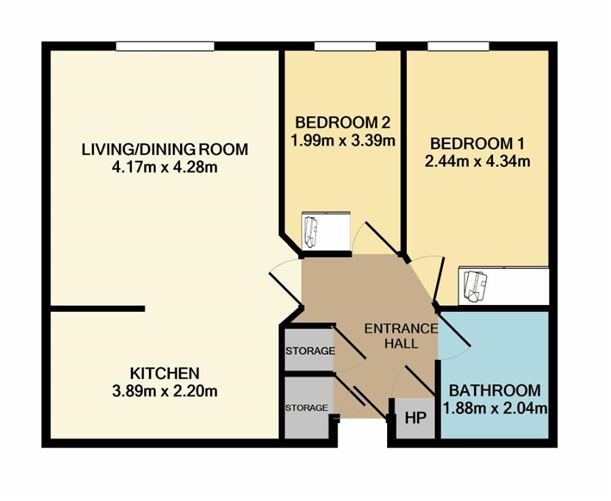

| Beds | 2 beds |
| Price | €365,000 |
| Property Type | Apartment |
| Size | 55 meters2 |
| Energy Rating | BER-C |
| Refreshed on | Oct 1, 2026 |
| Eircode | D08 HV57 |
| Group Name | Sherry FitzGerald City Centre |
| Sales License Number | 002183 |
Description
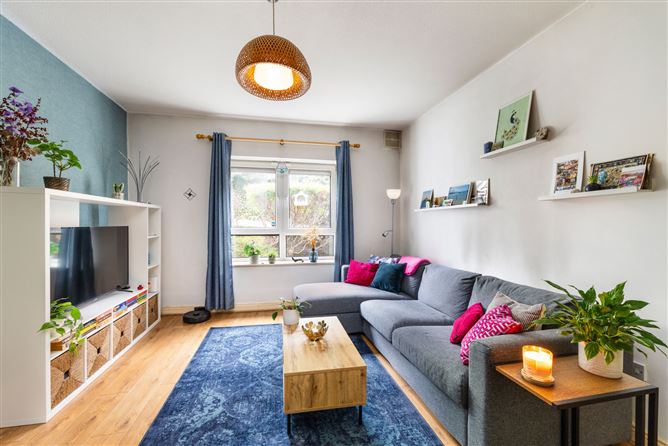
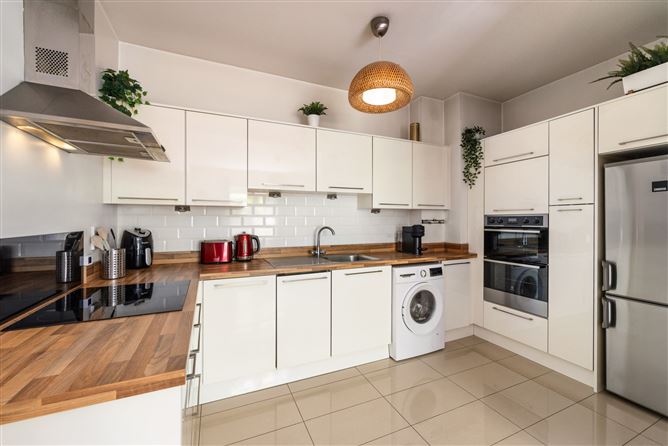
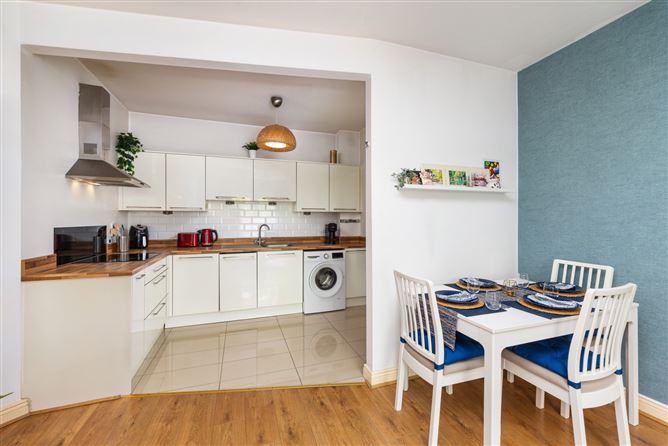
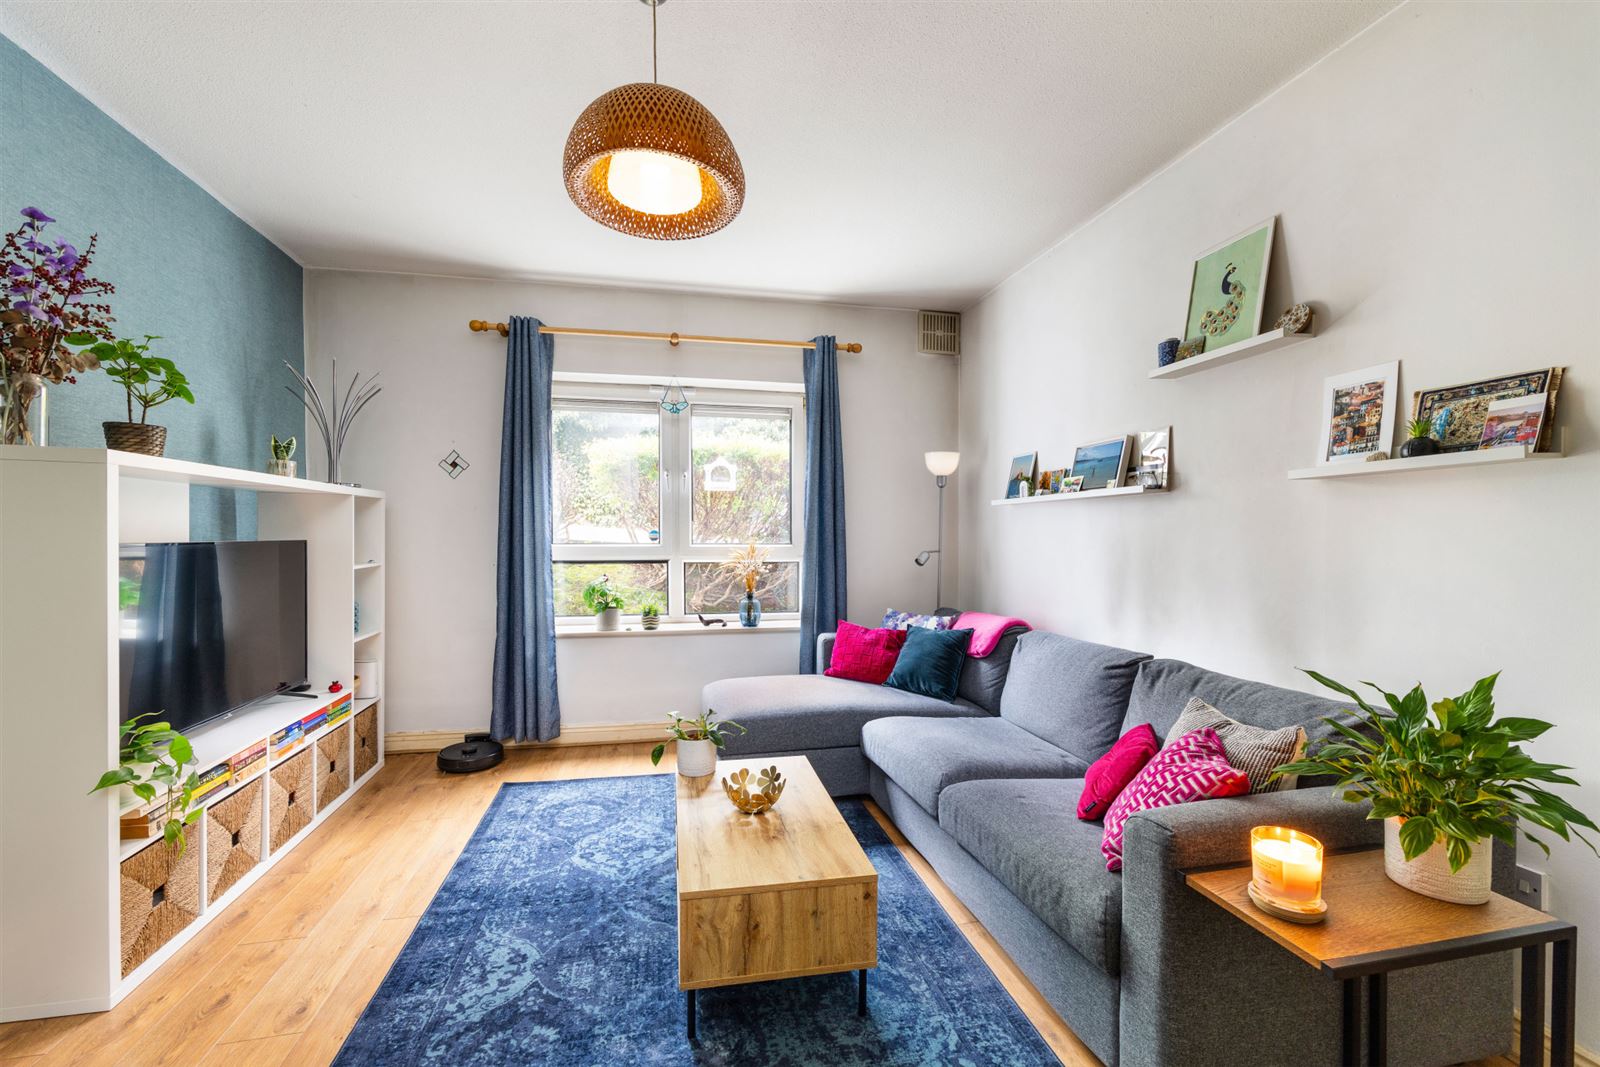
2 Augustine Court is a beautifully presented ground-floor apartment, discreetly positioned to the rear overlooking the private internal courtyard of the ever-popular Augustine Court development. This attractive home enjoys a peaceful setting, offering a rare combination of privacy and convenience in the heart of Dublin's historic City Centre. This homely apartment has been tastefully decorated and well maintained by its current owners, with an impressive high ceiling throughout. The bright and well-proportioned accommodation comprises a welcoming entrance hall with excellent storage, a spacious open-plan living and dining room, a modern styled kitchen, two generous double bedrooms, and a stylish contemporary bathroom. Thoughtful interiors and a practical layout combine to create a comfortable and inviting home, ideally suited to both owner-occupiers and investors alike. Augustine Court enjoys an enviable location with an exceptional array of amenities on its doorstep. A vibrant selection of cafés, restaurants, bars, galleries, and shops are all within easy walking distance, while Dublin's cultural and historic landmarks, including Temple Bar, Dublin Castle, and Grafton Street, are just moments away. The property is also conveniently located close to many of the city's principal business districts and leading educational institutions, including Trinity College Dublin, NCAD, TU Dublin, and Dublin Business School, making it an ideal base from which to enjoy all that the capital has to offer.
Accommodation
Entrance Hall - 2.263m x 2.729m Warm, welcoming entrance hall of generous proportions with ample storage space. Living/Dining Room - 4.172m x 4.285m Wonderful reception room with ample room for living and dining, high ceilings, an attractive laminate wooden floor, open to the equally generous kitchen. Kitchen - 3.893m x 2.207m Well-appointed modern kitchen off the living/dining room with a tiled floor, subway tile splash back, ample storage in the floor and wall-mounted cupboards, integrated dishwasher, plumbed for washing machine, double oven, and 4-ring hob. Bedroom 1 - 2.448m x 2.207m Generous main double bedroom with a laminate wooden floor and built-in wardrobes. Bedroom 2 - 1.992m x 3.394m Second double bedroom, also complete with a laminate wooden floor and built-in wardrobes. Bathroom - 1.880m x 2.038m Beautifully appointed modern bathroom with a wood effect tiled floor, bath with rainfall shower head, wc, whb and vanity storage cupboard, and a mirrored wall cabinet.
BER Details
BER: C BER No: 101175255 Energy Performance Indicator: 151.12 (kWh/m2/yr)
Negotiator
Michael O'Neill


Date created: 1 Oct 2026Updated on: 1 Oct 2026