Description
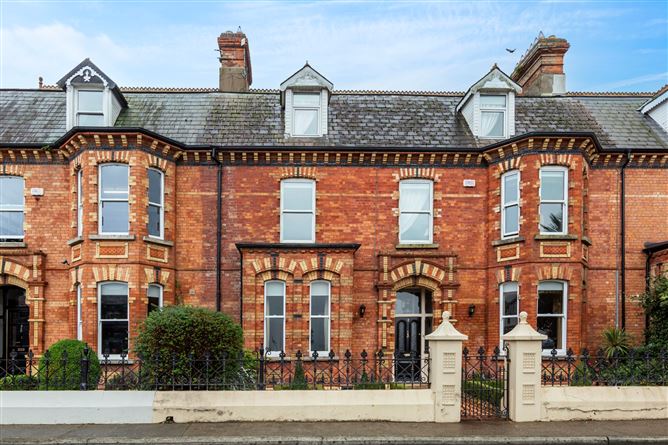
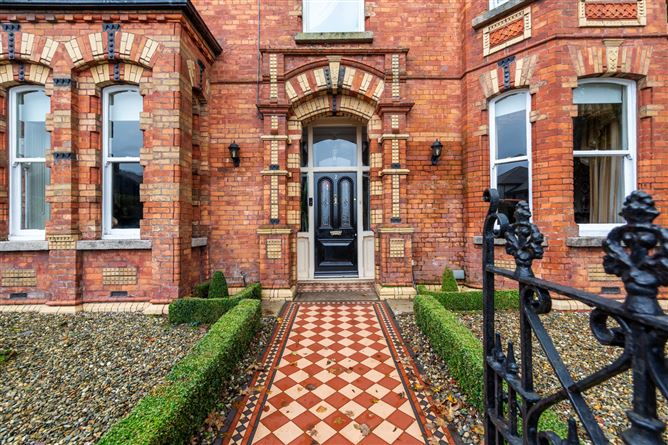
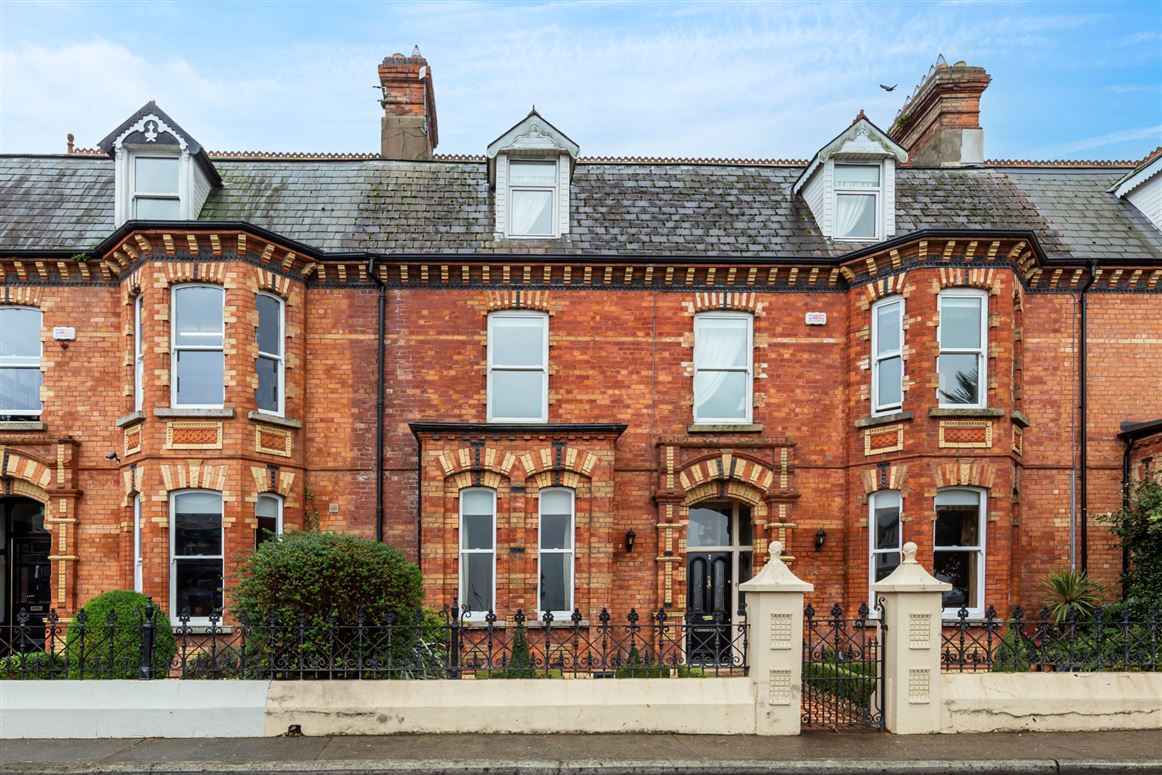
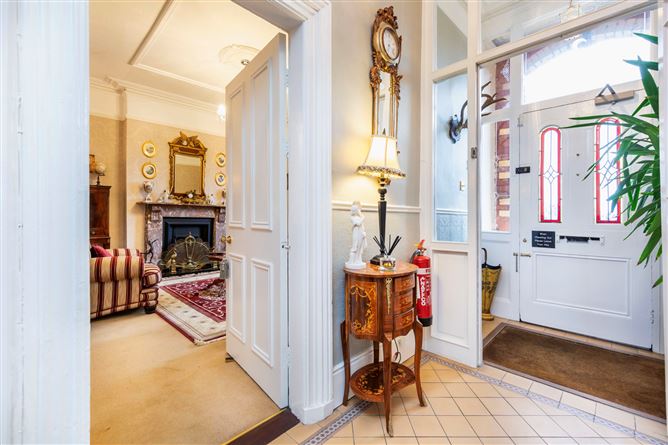
2 Auburn Terrace is an elegant Georgian period residence which stands in a charming traditional area adjacent to Wexford Town Centre.
The property, which was previously a guest house, could convert seamlessly into a large family home with little effort and many of the period features and the elegant rooms overlooking the River Slaney create a sense of ease and timelessness.
Accommodation includes 8 double ensuite bedrooms, 3 large livingrooms and a large well equipped kitchen with adjoining breakfast room.
Externally the property enjoys the benefit of a side entrance from Dunnes Stores, a large carparking area and a private back garden.
Situated in the Historical Centre of Wexford Town with its enchanting shops, pubs and restaurants this is a superb home with real tone and character.
This property is in very good condition and needs to be viewed to be appreciated. Accommodation
Porch - 1.8m x 1.25m
With tiled flooring.
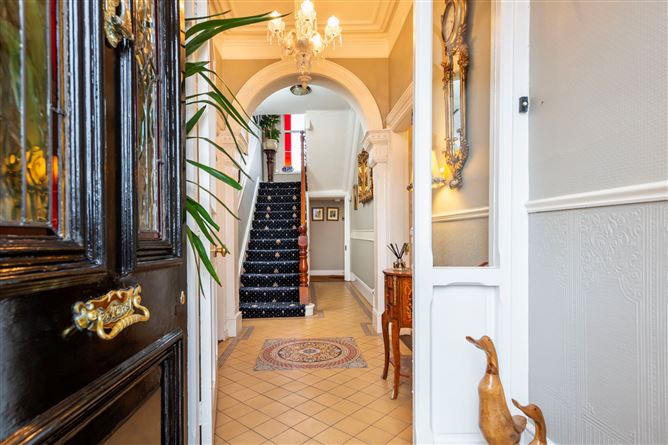
Hall - 6.04m x 1.7m
Magnificant high ceilings and coving, with tiled flooring.
Living Room 1 - 4.88m x 4.23m
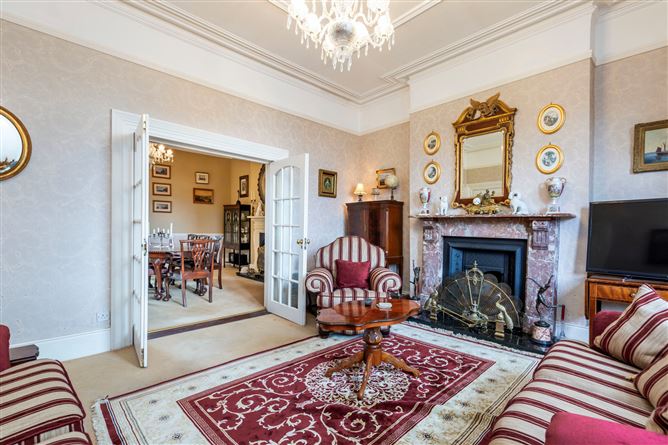
Splendid room with many origional features, fireplace with solid fuel stove and double doors to the kitchen.
Kitchen - 4.75m x 3.97m
With generous waist and eye level storage with granite worktops, tiled flooring and part tiled walls and centre island.
Dining Area - 4.11m x 2.83m
Just off the kitchen and facing the beautiful rear garden, benefits from a wooden beam and a large Velux Window.
Larder - 2.03m x 1.83m
Great addition to any home, with tiled flooring and shelving.
Utility Room - 1.74m x 1.45m
With tiled flooring, shelving and plumbed for a washing machine.
Rear Hall - 1.82m x .82m
With access to rear garden.
Cloakroom - 1.01m x 1.12m
With tiled flooring, w.c. and w.h.b.
Dining Room - 5.04m x 4.42m
Oozing character with high ceilings, coving, feature fireplace and double doors to the second living room.
Living Room 2 - 4.93m x 4.74m
Again with many features including a Bay Window, high ceilings, coving and feature fireplace.
First Floor -
Reveal - 1.97m x 1.23m
With feature stained glass window.
Bedroom 1 Ensuite - 4.86m x 4.6m
With period features.
Ensuite -
Wit tiled flooring and part tiled walls, w.c. w.h.b and mains shower.
Bedroom 2 Ensuite - 6.54m x 4.42m
With Bay Window.
Ensuite -
With tiled flooring and walls, w.c. w.h.b and mains shower.
Bedroom 3 Ensuite - 5m x 4.3m
Ensuite -
Fully tiled with mains shower, w.c. and w.h.b.
Bedroom 4 Ensuite - 4.6m x 3.23m
Bath Ensuite - 3.6m x 1.57m
With bath with overhead mains shower, w.c. and w.h.b.
Second Floor -
Landing - 2.21m x 2.16m
Bedroom 5 Ensuite - 4.38m x 4.4m
With fitted shelving and dressing table.
Ensuite -
With tiled flooring and part tiled walls, mains shower, w.c. and w.h.b.
Bedroom 6 Ensuite - 5.9m x 4.09m
Ensuite -
With tiled flooring and part tiled walls, w.c. w.h.b and mains shower.
Bedroom 7 Ensuite - 5.91m x 4.2m
With fitted storage.
Large Bath Ensuite -
Fully tiled with bath, w.c, w.h.b. and mains shower.
Bedroom 8 Ensuite - 4.3m x 4.2m
Ensuite -
With tiled flooring and part tiled walls, w.c. w.h.b and mains shower.
Outside Storage -
Potting shed and fuel store.
BER Details
Negotiator