Description
Accommodation
Features
- Services:
- GFCH.
- Annual service charge 2,000.
BER Details
Negotiator
Show more...

| Beds | 2 beds |
| Price | €425,000 |
| Property Type | Apartment |
| Size | 85 meters2 |
| Energy Rating | BER-C2 |
| Refreshed on | Sep 24, 2026 |
| Eircode | A98 FY92 |
| Group Name | Sherry FitzGerald Bray |
| Sales License Number | 002183 |
Description
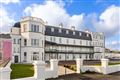
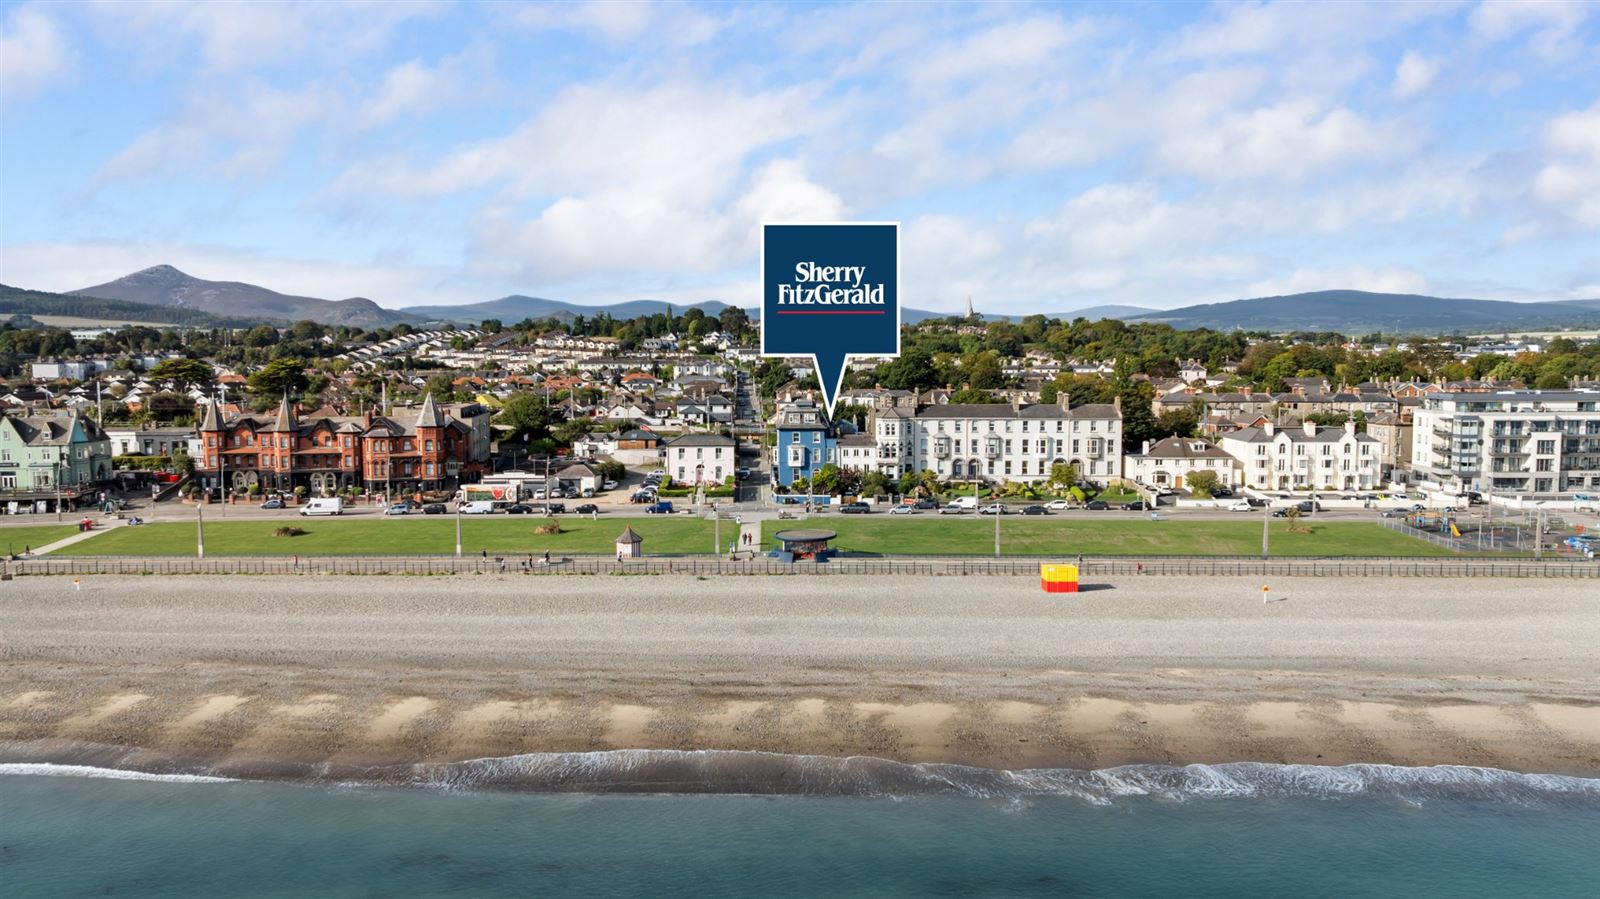
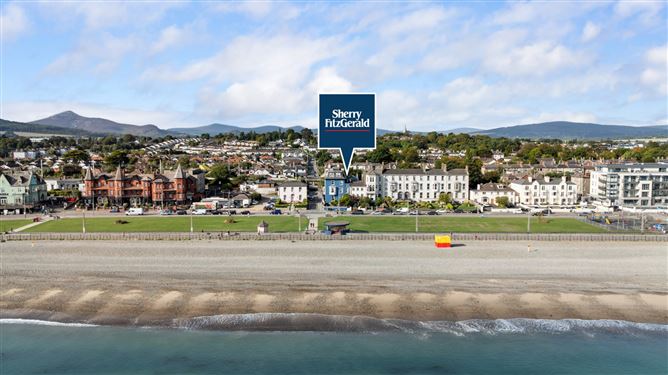
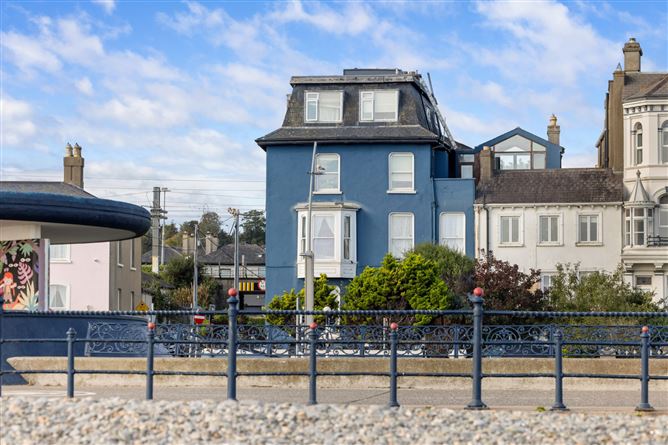
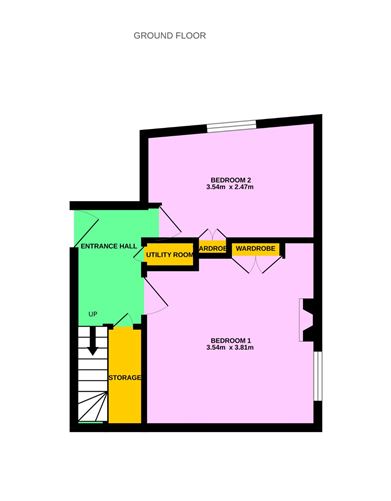
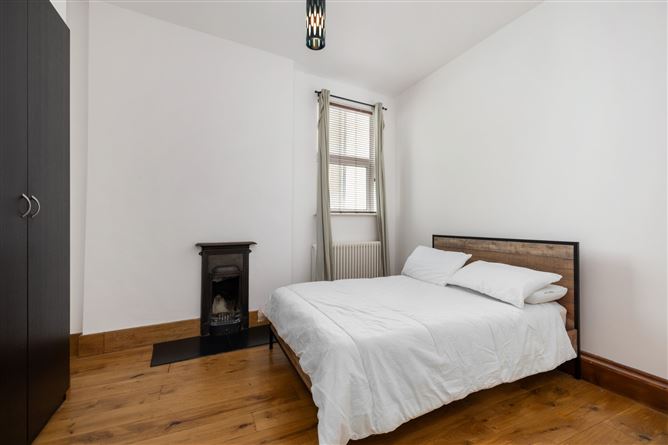
This is a unique property with all the best of old-world seaside village charm and all the convenience of modern city living combined, in an outstanding location. Occupying a prominent position along the Strand Road, overlooking Bray Seafront with unparalleled sea views, Auburn House is a Victorian dwelling that was thoughtfully and sympathetically converted into five individual apartments. No. 2 is a two-bedroom apartment accessed from the first floor; the distinct layout is deceptively big and scheduled over three levels measuring an impressive 85 sq. m approx. Brought to the market in good order, the décor is tastefully done throughout and this accompanied with the period charm to include exposed brickwork blend naturally and contribute to the character. The Pièce de Résistance is undoubtedly the dual aspect living room on the top floor boasting unrivalled views of the sea directly ahead, Bray Head to the south, and Dalkey Island to the north, with Howth visible in the backdrop across Dublin Bay. Entering the building, the first floor is accessed via a communal stairwell featuring high ceilings and an archway. Passing through the hall door, at entry level, there are two double bedrooms, both include built in wardrobes and attractive solid oak floors which are a recurring theme throughout while the larger bedroom features and original cast iron fireplace. Off the hallway there is a cleverly installed utility press along with a large storage room beneath the stairs. Rising to the next level, the trendy dual aspect kitchen dining room features an exposed redbrick chimney which serves as the main focal point. In addition, there are a range of high gloss cabinets, granite countertops, and integrated appliances include an oven, hob, and dishwasher. Adjacent to this room there is a fully tiled shower room complete with whb, W.C, shower enclosure, chrome towel rail, and recess lighting. Another staircase leads up to the spectacular dual aspect living room which is bathed in natural light and the vaulted ceiling provides a sense of space. Commanding a rare vantage point to the sea in front, this fine room is further enhanced with a wood burning stove and another exposed redbrick chimney breast. Externally, to the front, there is a surface level car park, and No. 2 is provided with its own designated parking space. The location of Auburn House needs little introduction. The Strand Road has long been home to many musicians, artist, and writers whose creative residents here are spoilt for choice with endless amenities on their doorstep. In the immediate vicinity is the popular Seafront Promenade with its choice of gastro pubs, restaurants, wine bars, and ice cream parlours. For outdoor enthusiasts, leisurely walks can be enjoyed up Bray Head and out along the cliff walk to Greystones. Powerscourt, Kilruddery Demesne and the Festina Lente Walled Gardens are nearby for weekend farmers market lunches and evening dining in the countryside. Golf and tennis clubs abound. Sailing schools, GAA and basketball clubs, fitness centres, dance and language schools, art galleries, and live music are all on the doorstep. The Town Centre is a short distance on foot and is host to a plethora of shops, schools, and cafes. Bray is a thriving town within easy reach of both Dublin and the 'garden of Ireland,' straddling the Dublin South border and the Wicklow North border, with aspects of the city and the country all immediately to hand, including some of the best schools in the country in the vicinity. The area is served with an efficient public transport network of frequent bus services, and Dart. The N11 is a short drive via private transport, and this acts as a gateway to the M50 and other primary routes across the island of Ireland.
Accommodation
Entrance Hall - 1.22m x 4.85m Bedroom 1 - 3.54m x 3.81m Bedroom 2 - 3.54m x 2.47m Kitchen - 3.06m x 1.72m Dining Room - 3.06m x 3.50m Bathroom - 1.91m x 1.72m Living Room - 3.93m x 4.85m
Features
BER Details
BER: C2 BER No: 112639455 Energy Performance Indicator: 183.4 kWh/m2/yr
Negotiator
Conor Donnelly


Date created: 24 Sept 2026Updated on: 24 Sept 2026