Description
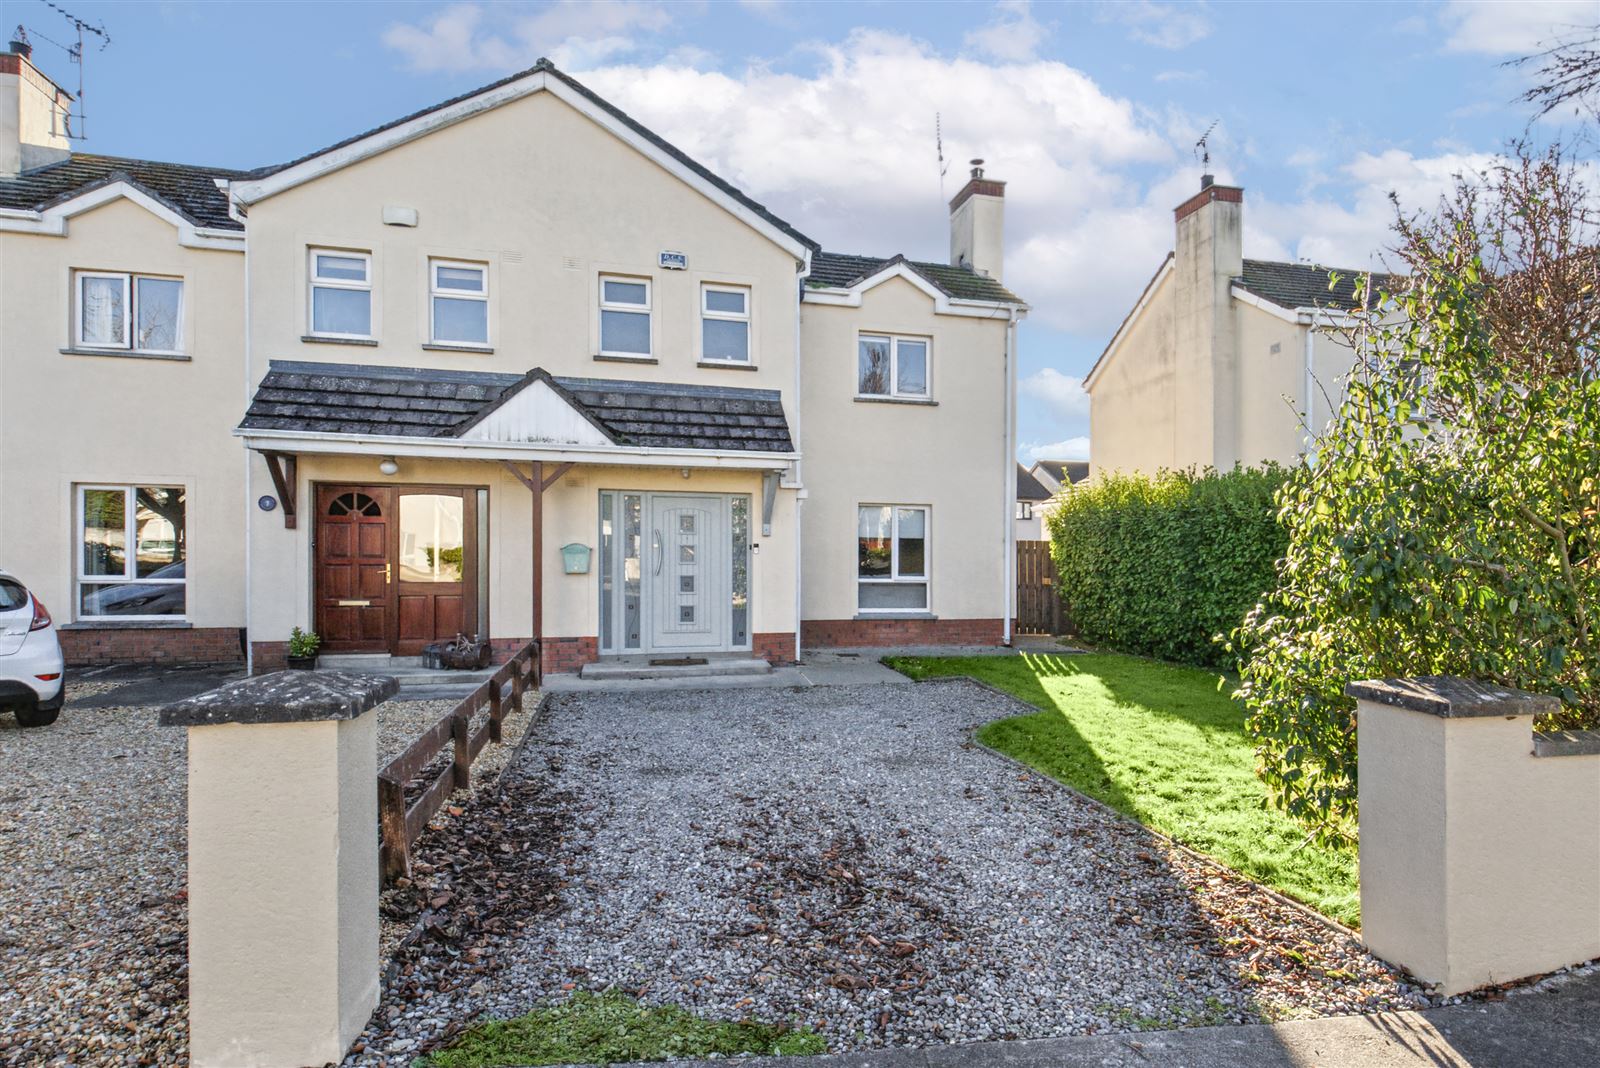
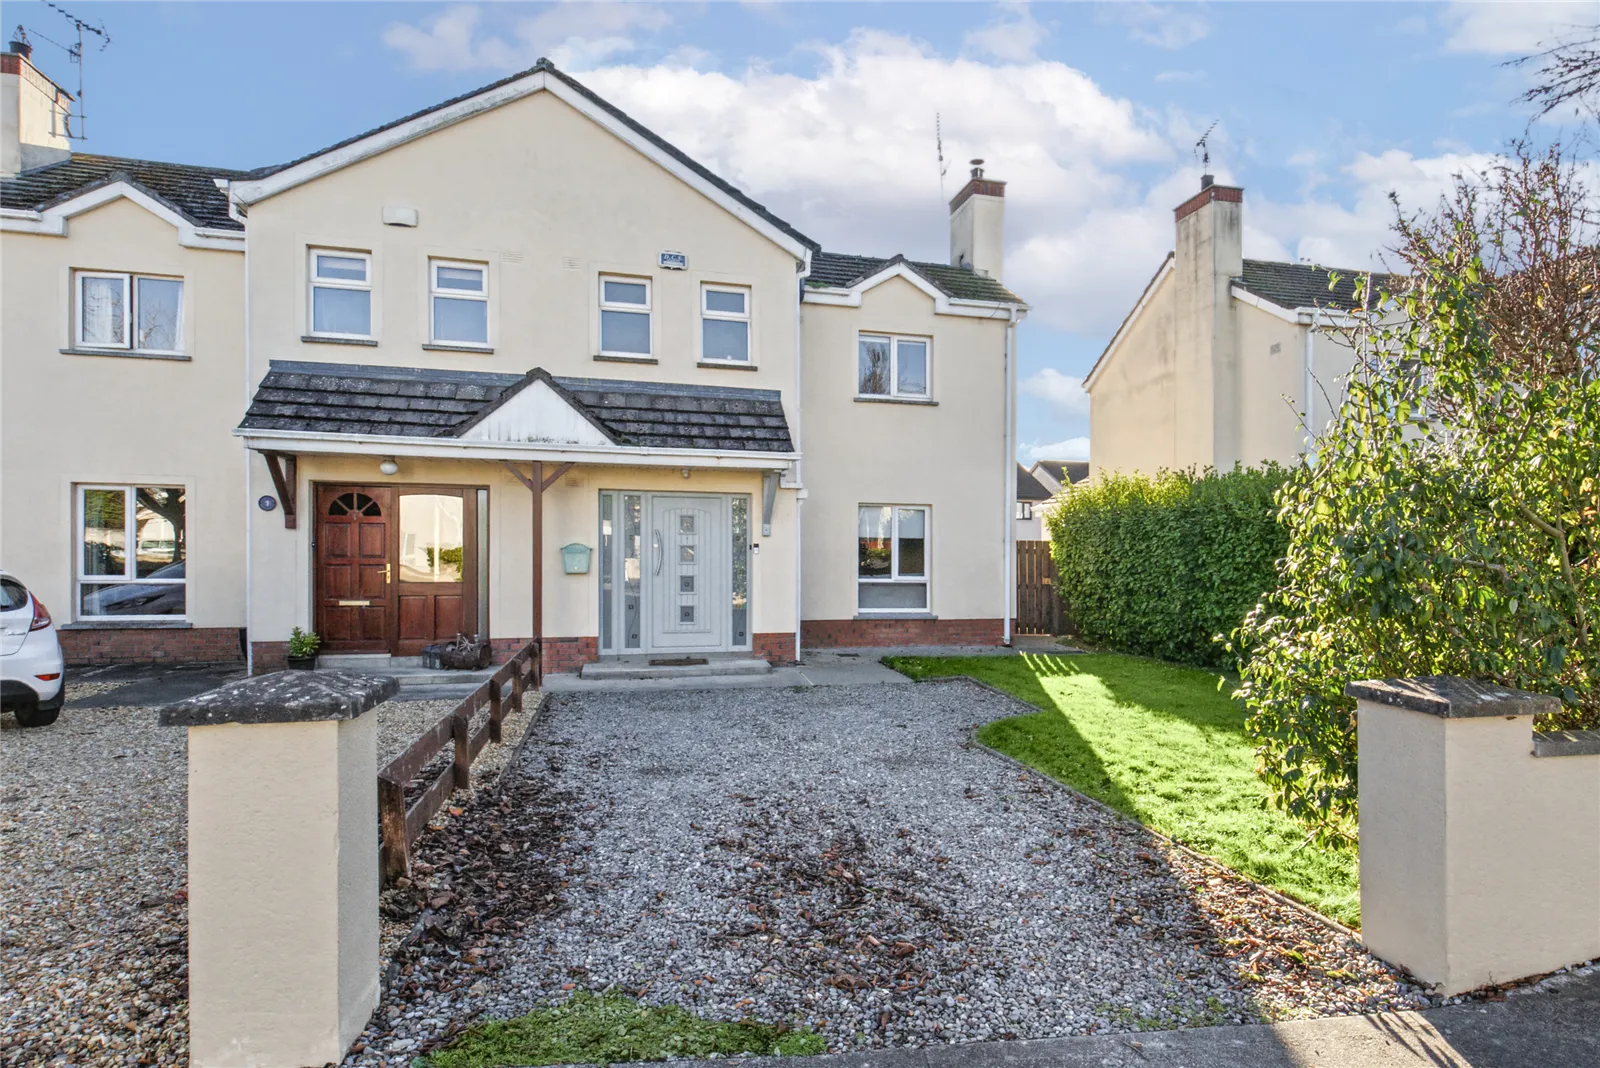
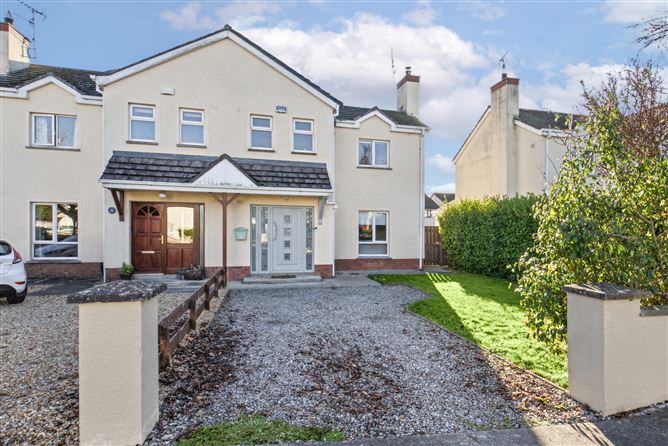
Blue Sky Property is delighted to present No. 2 Ascal Emer, The Ferns, Blackrock, Co. Louth, to the market.
This attractive three-bedroom semi-detached residence is ideally positioned within one of Blackrock’s most sought-after residential developments, enjoying an enviable location just a short stroll from Blackrock Main Street and the beautiful seaside promenade.
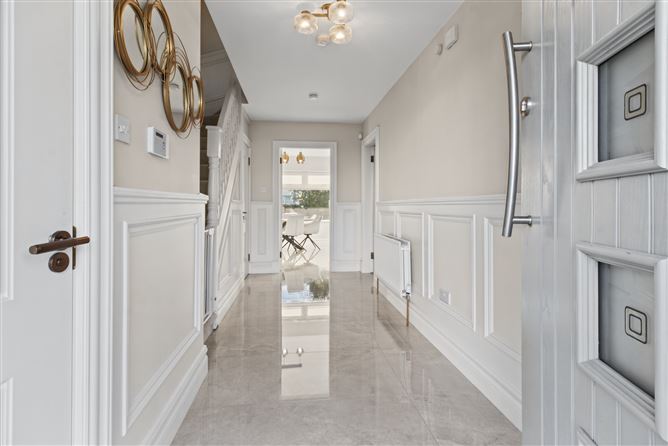
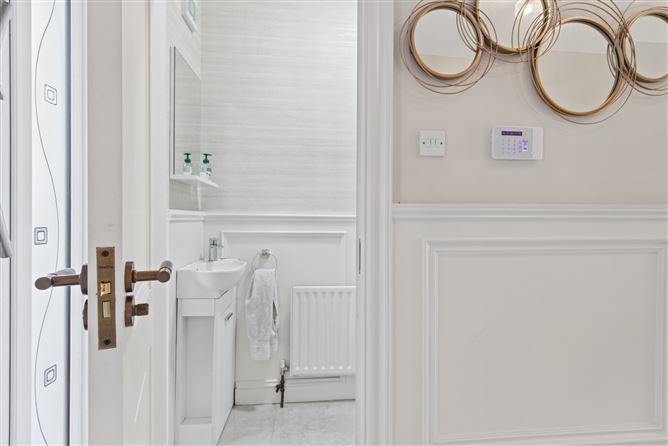
Upon entering, prospective purchasers will appreciate the property's contemporary presentation, with a clean, minimalist style throughout. The property has benefited from a number of recent upgrades, including a newly fitted kitchen, new front door, upgraded bathrooms and new internal doors, creating a fresh and modern living environment.
A particularly appealing feature of this home is its wonderful south-facing rear garden, providing an ideal outdoor space to relax, entertain and enjoy the sunshine throughout the year.
The location is second to none, with Blackrock village just a two-minute walk away. The village offers an excellent selection of cafés, bars, restaurants and local amenities, including a florist, pharmacy, post office and supermarket, all contributing to the exceptional lifestyle for which Blackrock is renowned.
The area is also well served by three excellent primary schools, a public park, community centre, Felda Leisure Centre and The Fairways Hotel. Dundalk Golf Club is also conveniently located nearby.
Combining a highly desirable location, modern interior upgrades and excellent outdoor space, No. 2 Ascal Emer represents an ideal opportunity for families, first-time buyers, relocators or those seeking to enjoy the enviable coastal lifestyle that Blackrock has to offer.
Blue Sky Property expects strong interest in this attractive home and early viewing is highly recommended.
For further information or to arrange a viewing, please contact Blue Sky Property on 0429329333.
Guide Price: €420,000
Blue Sky Property and their servants or agents assume no responsibility for and give no guarantees, undertakings or warranties concerning the accuracy, completeness or up to date nature of the information and do not accept any liability whatsoever arising from any errors or omissions. The information does not constitute or form part of a contract and cannot be relied on as a representation of fact. Subject to contract / contract denied. Please note we have not tested any apparatus, fixtures, fittings, or services. Interested parties must undertake their own investigation into the working order of these items. All measurements are approximate, and photographs provided for guidance only. Accommodation
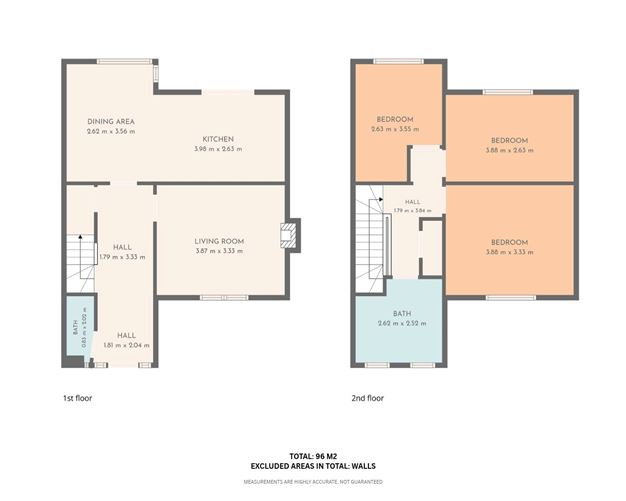
Ground Floor – 1st Floor
- Dining Area: 2.62m x 3.56m
- Kitchen: 3.98m x 2.63m
- Living Room: 3.87m x 3.33m
- Hall: 1.79m x 3.33m
- Hall: 1.81m x 2.04m
- Bathroom: 0.83m x 2.02m
First Floor – 2nd Floor
- Bedroom 1: 2.63m x 3.55m
- Bedroom 2: 3.88m x 2.63m
- Bedroom 3: 3.88m x 3.33m
- Hall: 1.79m x 3.84m
- Bathroom: 2.62m x 2.52m Features
Location, Location, Location
Attractive 3-bedroom semi-detached residence
Newly fitted modern kitchen
Contemporary, minimalist interior throughout
Walking distance to cafés, restaurants, shops and amenities BER Details