Description
Interested in this property? Sign up for mySherryFitz to arrange your viewing, see current offers or make your own offer. Register now at SherryFitz.ie
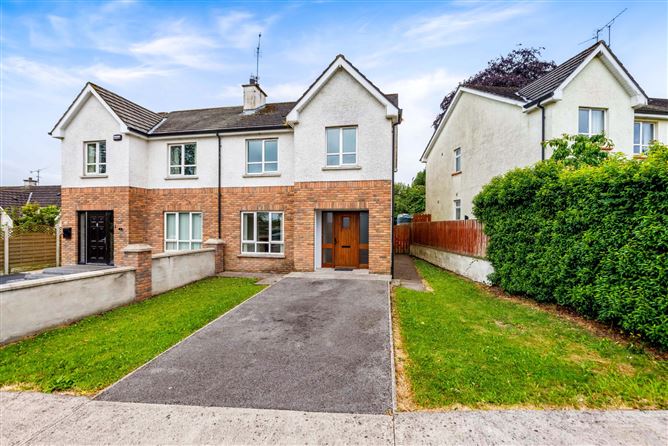
Sherry FitzGerald Conor McManus are delighted to present to the market No. 2 Ard Cluain, Roslea Rd, Clones, Co. Monaghan.
An attractive three-bedroom semi detached property, situated within a popular and well-established residential development close to Clones town centre.
The property is presented in excellent condition throughout and benefits from bright, well-proportioned accommodation, private off-street parking to the front and a generous enclosed rear garden, ideal for outdoor entertaining or family enjoyment.
Conveniently located within easy reach of local schools, shops, leisure amenities and everyday services, No. 2 Ard Cluain combines comfortable modern living with a highly desirable setting.
The accommodation comprises the entrance hall, sitting room, kitchen/dining room and a guest WC on the ground floor. Upstairs, there are three bedrooms, including a principal bedroom with ensuite, bathroom and hot press storage.
Outside, the property enjoys a tarmac driveway providing off-street parking, side access and a private enclosed rear garden laid mainly in lawn.
This is an excellent opportunity to acquire a turnkey family home in a sought-after residential location, and early viewing is highly recommended. Accommodation
Entrance Hall: -
A welcoming entrance hall featuring a tiled floor, carpeted staircase to the first floor, and access to the principal ground floor accommodation.
Sitting Room: -
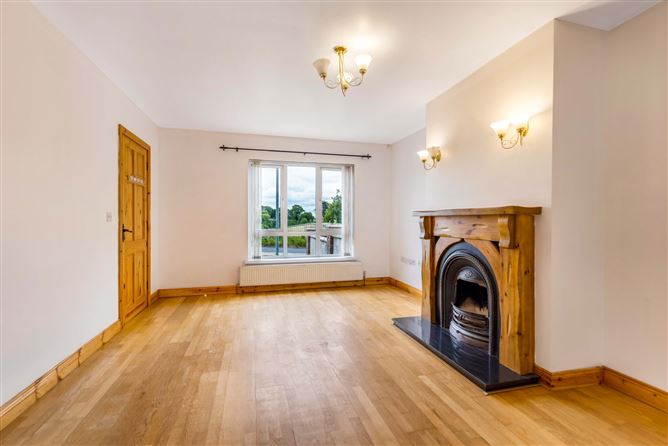
A well-proportioned reception room featuring an attractive solid timber floor, a feature open fireplace with timber surround and polished granite hearth, and a large picture window that fills the room with natural light.
Kitchen Dining Room: -
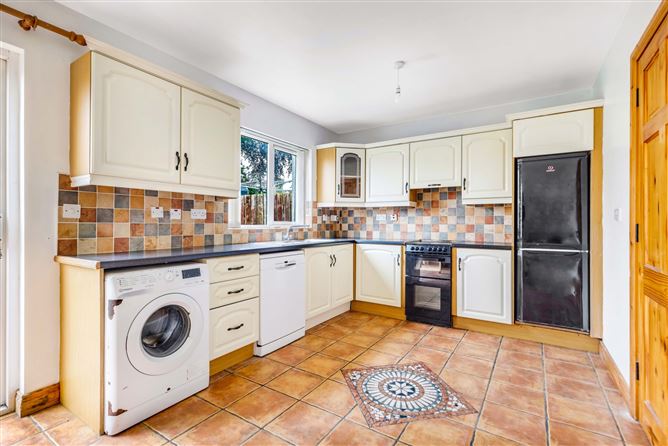
A bright and spacious kitchen/dining area with a fitted kitchen, tiled splashback, generous worktop space and a tiled floor. The dining area enjoys direct access to the rear garden through sliding patio doors.
Guest WC: -
Conveniently located on the ground floor, this guest WC is fitted with a WC and wash hand basin and finished with a tiled floor.
Master Bedroom: -
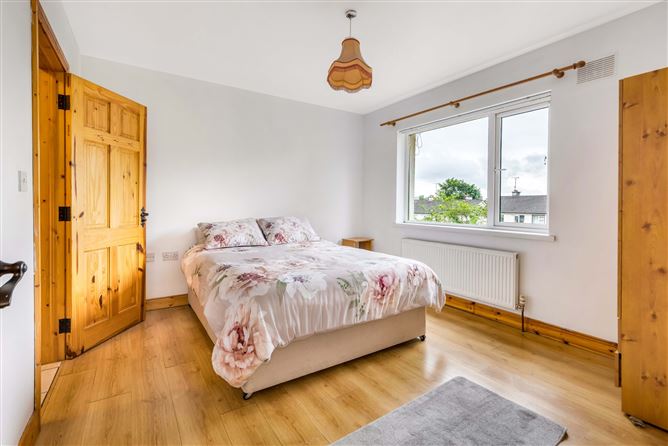
Front-facing double bedroom featuring wooden floor covering and excellent natural light. The room further benefits from a private ensuite,.
En-Suite: -
Tiled ensuite fitted with a corner shower enclosure, WC and pedestal wash hand basin with mirrored storage.
Bedroom 2: -
Rar-facing double bedroom featuring warm wooden floor covering and pleasant views over the rear garden.
Bedroom 3: -
Front-facing single bedroom with a warm wooden floor covering, making it ideal as a child's bedroom, nursery, home office or study.
Bathroom: -
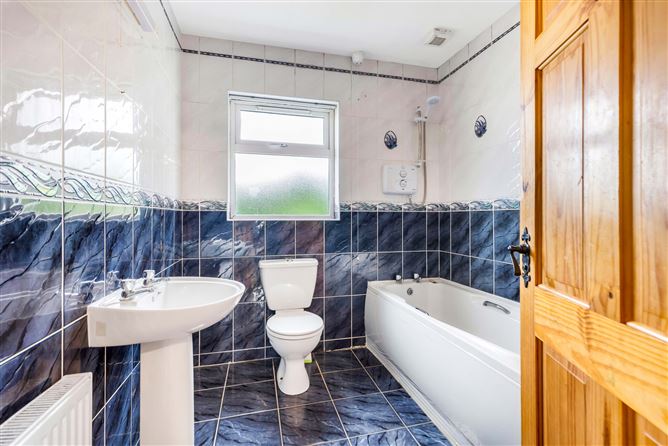
Tiled bathrooom, fitted with a bath incorporating an overhead electric shower, WC and pedestal wash hand basin.
Features
- Total Floor Area: 107 sq. mts. ( 1119 sq. ft)
- Excellent condition throughout
- Enclosed rear garden with side access
- Private tarmac driveway providing off-street parking
- Conveniently located within walking distance of Clones town and local amenities
- Oil-fired central heating
- uPVC double glazed windows
- Broadband available
BER Details
Negotiator