Description
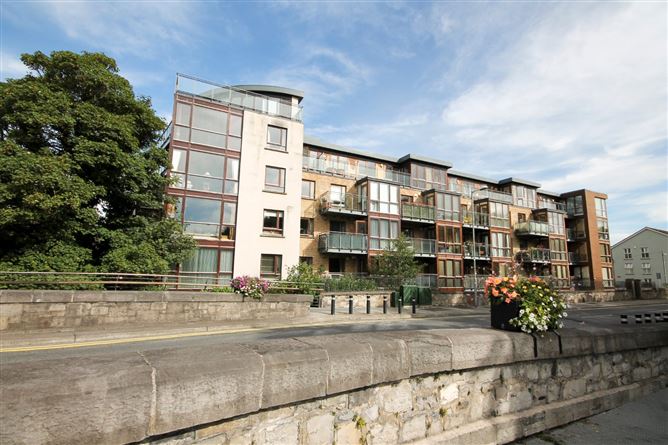
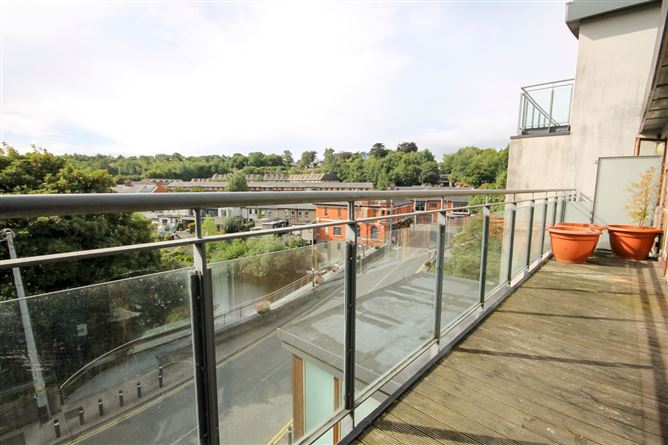
DNG Estate Agents are delighted to present no.198 The Island, a spacious 3 bedroom top floor apartment located in the heart of Chapelizod Village. Set in a most exclusive development, this lovely property benefits from a large balcony and provides a chain free opportunity for the lucky buyers.
Measuring a substantial 95 sq.m/1,023 sq.ft (to include the balcony) of light filled interiors, 198 The Island has been well maintained throughout and offers a turnkey opportunity. The property comes with a secure, gated, underground parking space.
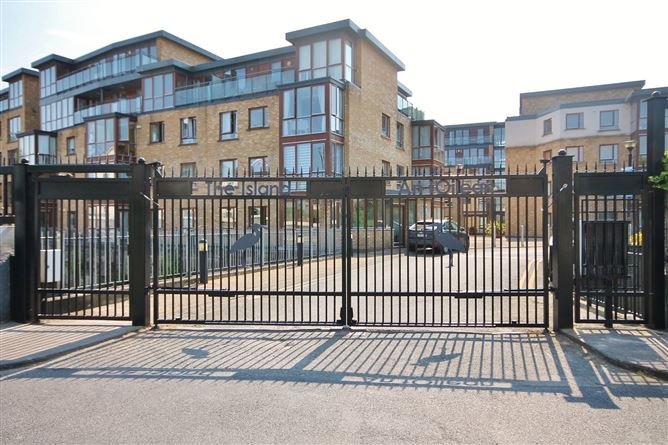
The development is beautifully cared for by the management company with large communal gardens and stunning views of the River Liffey. The development is gated with communal doors to each individual block and pedestrian lift access to the top floor within the block. Furthermore, there is secure gated underground parking with lift access to the car park.
Outside within this gated development are communal gardens and beautiful views over the River Liffey. There is easy access to all local amenities including shops and cafés which are a short stroll from the property. Pedestrian access to The Pheonix Park is also only a 2 minute walk away.
The Island is a highly regarded and a much sought-after development located in the heart of Chapelizod village. A host of local amenities are on its doorstep including transport link, shopping facilities, parks, recreational clubs etc. Chapelizod is less than 6km from the city centre, a short distance to the N4/M4/M50 and Heuston Station.
Viewing comes highly recommended to appreciate this lovely 3 bedroom property in a most desirable location. For viewings phone DNG Estate Agents on 01-6280400. Accommodation
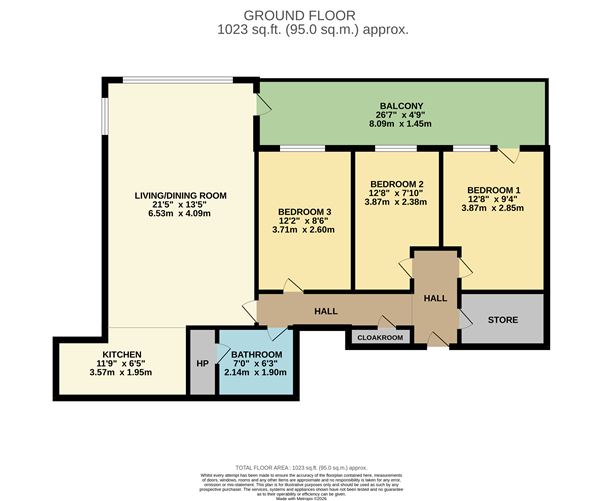
Hall - 5.98m x 1.00
Welcoming entrance hallway with tiled flooring, large store, a cloakroom and intercom
Living/Dining - 6.53m x 4.09m
Spacious living/Dining with opening to the kitchen, access to the balcony, wood flooring and tv point
Kitchen - 3.57m x 1.95m
Fully fitted kitchen with tiled flooring and tiled splashback
Bedroom 1 - 3.87m x 2.85m
Spacious master bedroom with balcony access, carpeted flooring and built in wardrobes
Bedroom 2 - 3.87m x 2.38m
Large double bedroom with built in wardrobes and wood flooring
Bedroom 3 - 3.71m x 2.60m
Double bedroom with wood flooring and built in wardrobes
Bathroom - 2.14m x 1.90m
Fully tiled bathroom with bath, wc, whb and access to the hot linen press
Features
- Top floor location
- Located in the heart of Chapelizod Village
- Large balcony with beautiful views
- Chain free sale
- Efficient 'B' energy rating
- 95 sq.m/1,023 (including balcony)
- Designated parking space
- Pedestrian lift within the block
- Spacious communal gardens
- Chain free sale
- Mang fee c.3,500 per annum
- RF Property Management
- Most desirable development
- Short stroll from The Pheonix Park
- Easy access to Dublin City Centre
- Convenient to M4 & M50 road networks
BER Details
Negotiator