Description
Accommodation
Features
- Short stroll of Dunboyne Village
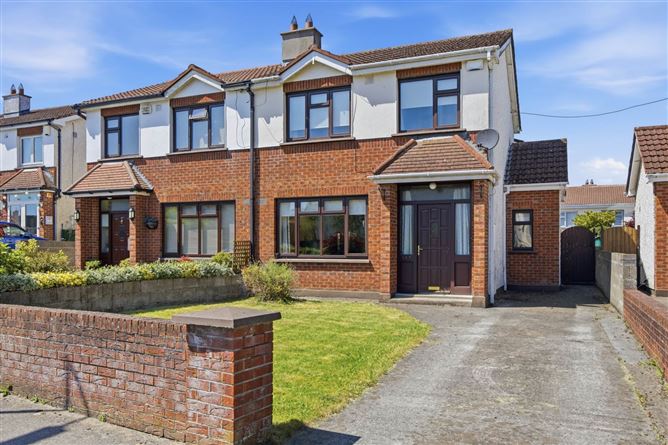
- Sunny west facing garden
- Cul-de-Sac location
- Oil fired central heating
- Double glazed windows
- Off street parking
- Floor area approx. 84m2 / 904 Sq. Ft.
Negotiator
Show more...

| Beds | 3 beds |
| Price | Sale Agreed |
| Property Type | Semi-Detached House |
| Size | 84 meters2 |
| Energy Rating | BER- |
| Refreshed on | May 29, 2026 |
| Eircode | A86 E275 |
| Group Name | The Property Shop Dunboyne |
| Sales License Number | 004491 |
Description
The Property Shop are pleased to present 198 Beechdale, Dunboyne to the market. Excellent opportunity to acquire a three bedroom semi detached property in the mature and settled development of Beechdale with all amenities within walking distance. Beechdale, is conveniently located a short walk to Dunboyne offering an an abundance of amenities and services including schools, shops, bars and restaurants. Dunboyne is well served by transport with both bus and rail services available and the M3/M50 road network easily accessible. Ready for immediate occupancy the accommodation briefly comprises entrance hallway, living room, kitchen/diner, three bedrooms (primary with en suite) and a main bathroom. No. 198 benefits from a sunny west facing garden, open fire, oil fired central heating and off street parking. Viewing is highly recommended and is by appointment only through The Property Shop on 01 825 5222.
Accommodation
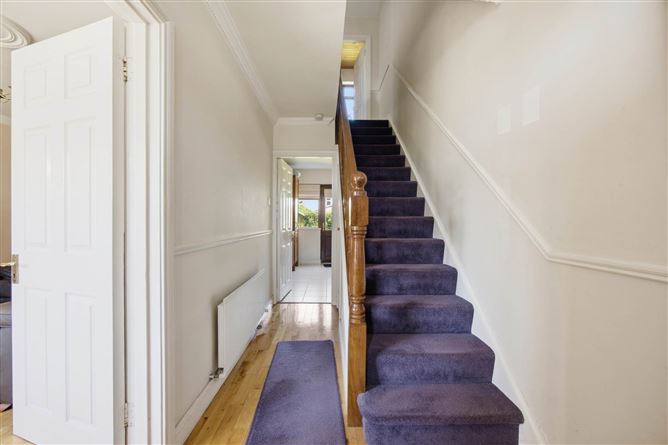
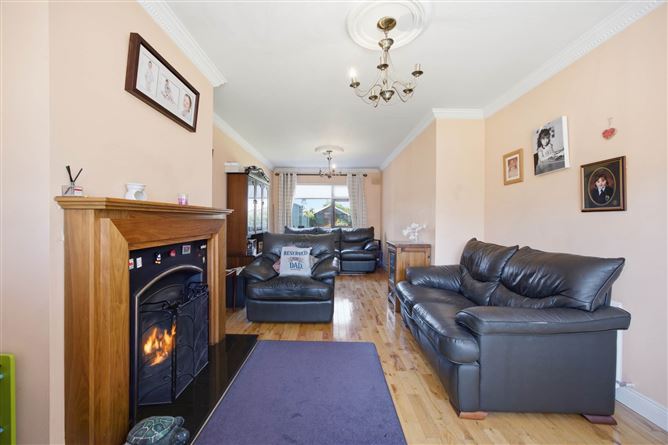
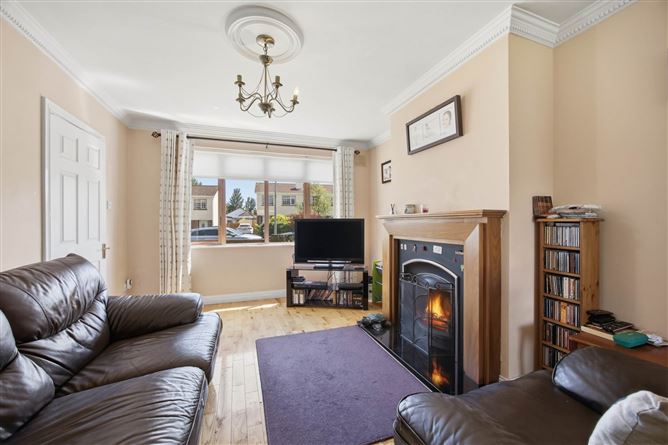
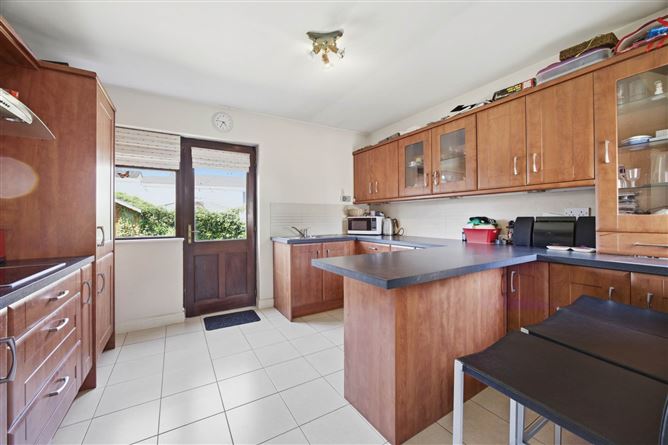
ENTRANCE HALL Enter from front garden to hall with under stairs storage and wood flooring. LIVING ROOM - 7.32m (24'0") x 3.46m (11'4") : 25.33 sqm (273 sqft) Bright and spacious, dual aspect room with feature fireplace with open fire, wood flooring and TV point. KITCHEN / DINER - 3.76m (12'4") x 3.36m (11'0") : 12.63 sqm (136 sqft) with ample eye and low level storage, tile surround, some integrated appliances and tiled floor. BEDROOM - 3.59m (11'9") x 2.63m (8'8") : 9.44 sqm (102 sqft) Main bedroom with wall to wall built in wardrobes, en suite and laminate flooring. EN SUITE with wc, whb, electric shower and tiled floor. BEDROOM - 3.4m (11'2") x 2.72m (8'11") : 9.25 sqm (100 sqft) Double room with built in wardrobes and laminate flooring. BEDROOM - 2.47m (8'1") x 2.05m (6'9") : 5.06 sqm (55 sqft) Situated to the front of the property with built in wardrobe and laminate flooring. BATHROOM - 1.78m (5'10") x 1.66m (5'5") : 2.95 sqm (32 sqft) Fully tiled wall to wall and floor to ceiling with wc, whb and bath with electric shower over. GARDEN Private rear garden laid to lawn with garden side, outside tap and side entrance. Notice Please note we have not tested any apparatus, fixtures, fittings, or services. Interested parties must undertake their own investigation into the working order of these items. All measurements are approximate and photographs provided for guidance only.
Features
Negotiator
Eoghan Murray
Parking
Central Heating
Garden

Date created: 29 May 2026Updated on: 9 Jul 2026