Description
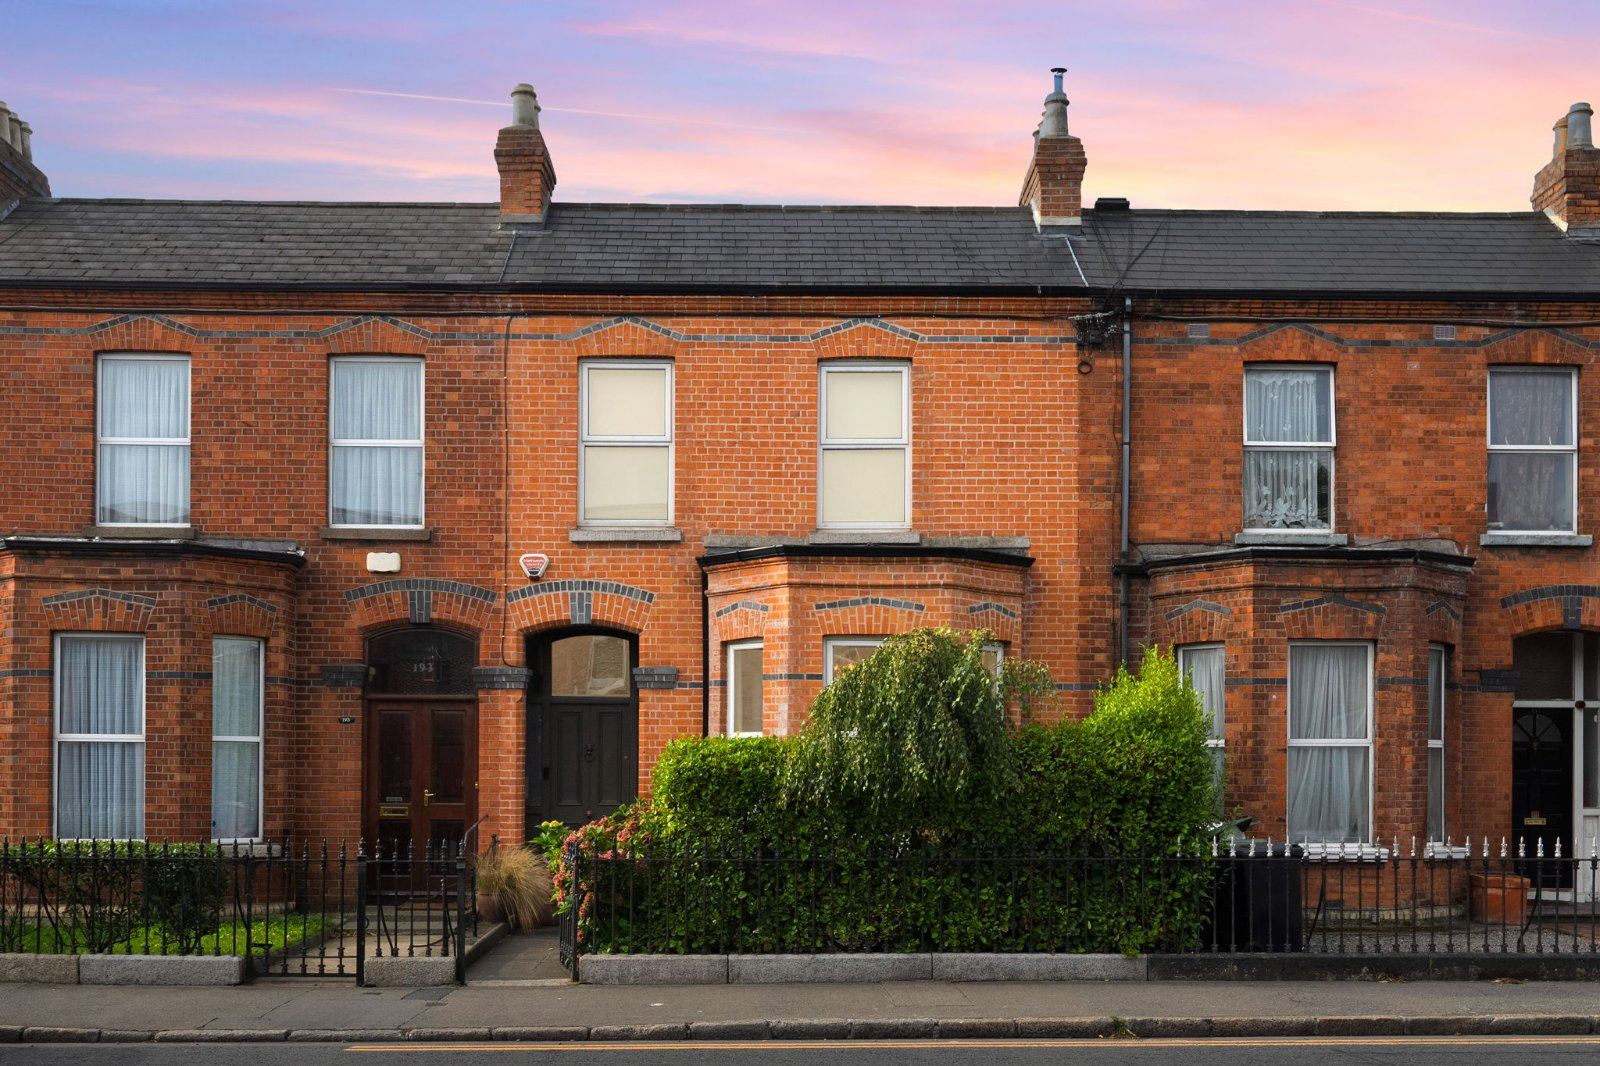
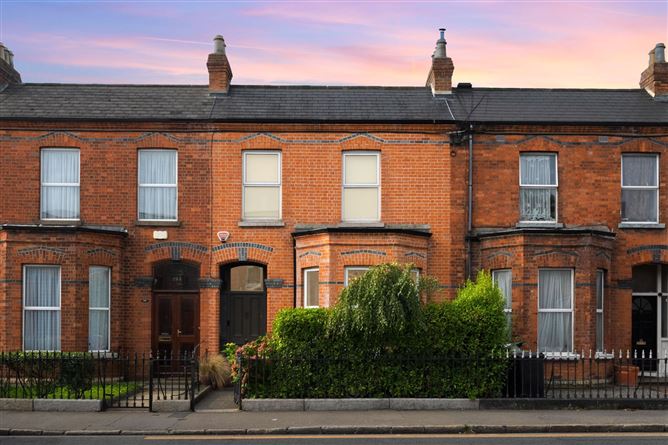
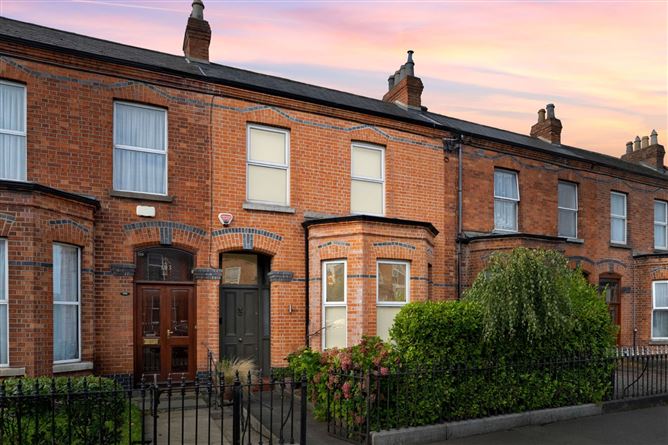
A beautifully presented and comprehensively upgraded period home, 195 South Circular Road combines original character and generous proportions with private off-street parking and a superb south facing rear garden.
The property has benefited from significant investment, including internal insulation, full rewiring and re-plumbing in 2015, a complete roof replacement in 2021 and full repointing of the brickwork in 2022.
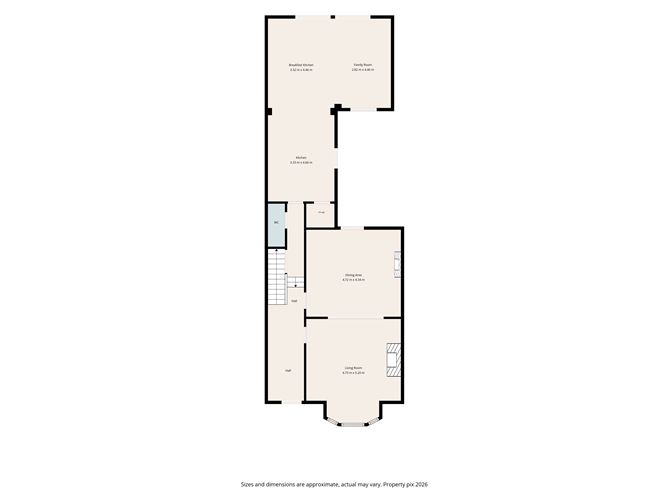
The accommodation comprises two elegant reception rooms, a well-appointed kitchen, dining area, family room and internal courtyard, together with three generous bedrooms, two of which feature beautifully appointed en-suite bathrooms. The family bathroom is particularly charming, centred around an antique roll-top bath.
The internal courtyard brings an additional sense of light and openness to the heart of the property, creating a distinctive focal point within the home.
The private south-facing rear garden is a particular feature of the property. Mature planting includes apple and plum trees, wisteria and a variety of established shrubs. At the end of the garden is a 23 sq. m. insulated studio with a vaulted ceiling, providing useful additional space for a home office, creative spave or a gym.
The property also benefits from secure private off-street parking with an EV charger, a rare feature in such a central location, together with a residential parking permit for the surrounding streets.
The house is approximately a five-minute drive from St James's Hospital and the National Children's Hospital, making it particularly convenient for consultants and clinicians on call.
With its period character, upgraded infrastructure, private parking, substantial garden studio and south-facing garden, 195 South Circular Road offers a rare combination of space, privacy and convenience in Dublin 8. Accommodation
Entrance Hall -
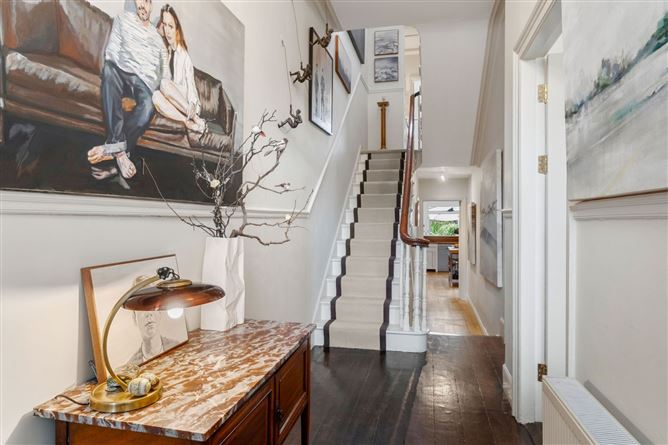
Beautiful entrance hallway with soaring ceilings over 3m high.
Living Room - 5.20m x 4.73m
A magnificent, light-filled principal reception room dominated by a deep bay window, with the lower sash windowpanes fogged. Boasting soaring ceilings, original cornicing, a marble fireplace and finished with solid wooden floors.
Dining Room - 4.72m x 4.34m
Generously proportioned dining space featuring a dark Kilkenny marble fireplace, integrated shelving and access to the internal courtyard.
Kitchen - 4.66m 3.33m
A thoughtfully created culinary space combining bespoke cabinetry with modern functionality. Bespoke joinery and a free-standing island, with solid oak countertops complemented by a marble-tiled splashback edged in gold. There is also a walk-in pantry and access to the internal courtyard.
Family Kitchen - 4.46m x 3.32m
A breakfast bar delineates the space from the dining and living areas, both of which enjoy views of the south-facing garden.
Family Room - 4.46m x 2.82m
This living area offers dual aspect with French doors to the central courtyard and the back garden. finshed with a wood burning stove int he corner.
Landing - 3.62m x 4.07m
A beautifully spacious and light filled landing with a standout stained glass feature and is also home to a utility area with a washing machine, storage and countertop space.
Master Bedroom - 4.53m x 4.13m
An expansive master bedroom positioned to the front of the home, offering exceptional space and natural light through dual windows.
Ensuite Bathroom - 4.35m x 2.39m
Luxurious, large ensuite complete with high-end fixtures.
Second Bedroom - 4.09m x 3.65m
A spacious double bedroom overlooking the rear garden, featuring built-in wardrobe space.
Ensuite Bathroom - 2.02m x 1.43m
A fully tiled ensuite bathroom featuring a walk in shower, W.C and wash hand basin.
Third Bedroom - 3.80m x 3.32m
Return-level double bedroom with garden views and ample integrated storage.
Bathroom - 2.73m x 1.56m
A beautiful bathroom featuring a antique roll top bath. W.C and wash hand basin.
Features
- Beautifully restored and comprehensively upgraded period residence
- Two elegant reception rooms
- Three generous bedrooms, two with en-suite bathrooms
- Well-appointed kitchen with adjoining dining and family room
- Striking internal atrium bringing natural light into the heart of the home
- Superb south-facing mature rear garden
- 23 sq. m. insulated garden studio with vaulted ceiling
- Secure private off-street parking with EV charger
- Extensive investment including new roof, rewiring, re-plumbing and brickwork repointing
- Prime Dublin 8 location close to St James's Hospital and the National Children's Hospital
- Excellent transport links on your doorstep
BER Details
BER: B
BER No: 118952936
Energy Performance Indicator: 148.19 kWh/(m2.y) Negotiator