Description
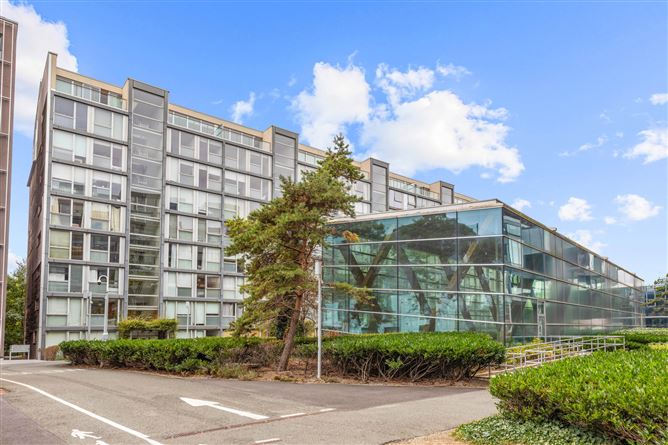
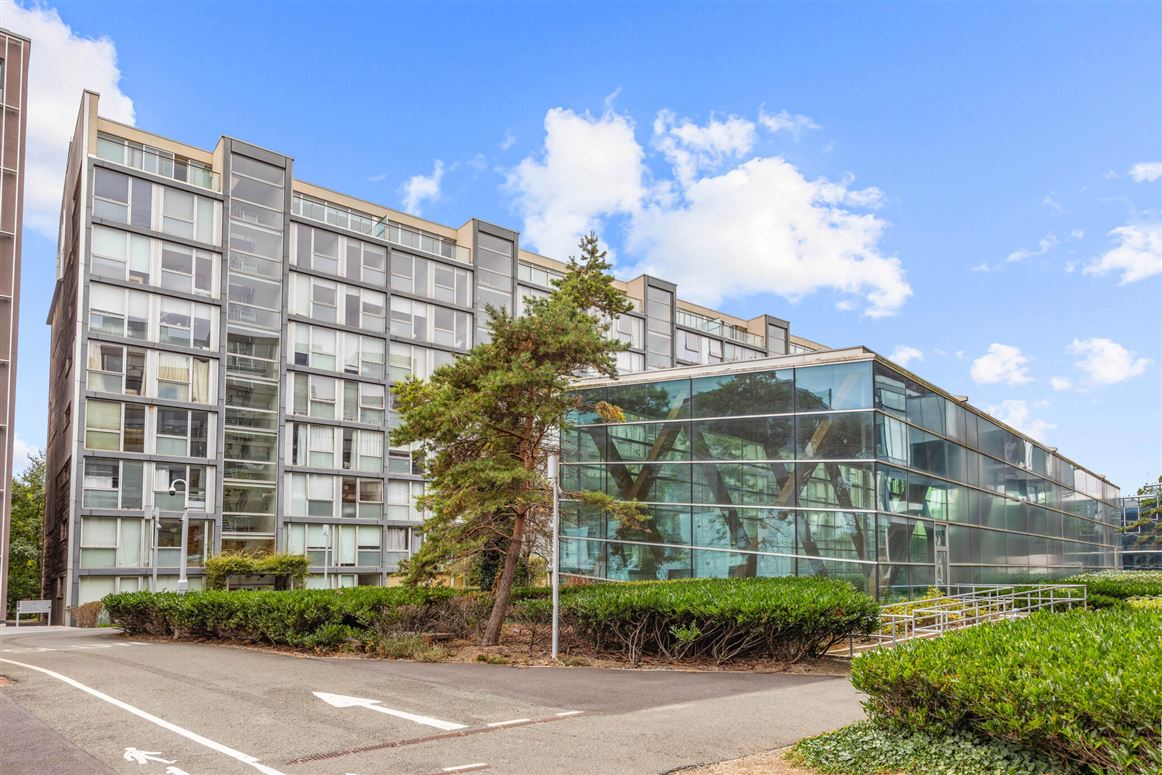
Presenting No. 191 The Links, Elm Park, a superb dual-aspect, two-bedroom apartment situated on the 4th floor of this prestigious development off Merrion Road. Combining contemporary design with exceptional comfort, this impressive residence enjoys stunning views over the beautifully maintained Elm Park Golf Course.
Extending to a generous layout, No. 191 features a welcoming entrance hall leading to a bright and stylish living and dining area, seamlessly connected to a modern, well-appointed kitchen. Glass bi-folding doors open onto a private enclosed terrace, providing an ideal space to relax and enjoy the surrounding views.
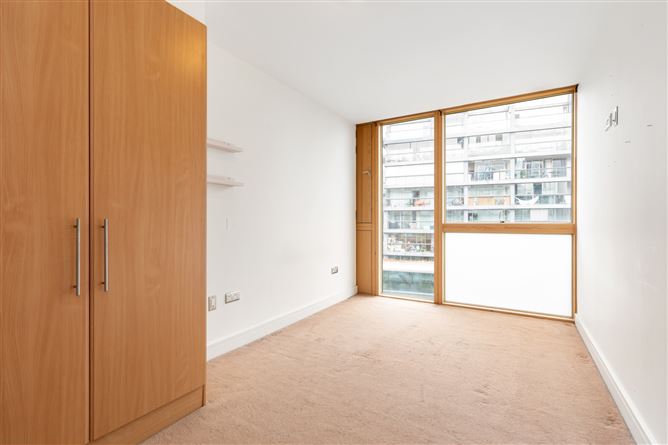
The accommodation comprises two spacious double bedrooms, both offering excellent storage and natural light. The principal bedroom benefits from an ensuite shower room, while the second bedroom is served by a large family bathroom, conveniently accessed from the entrance hall. The property further benefits from a designated underground parking space.
The Links enjoys an enviable location with excellent transport links, including nearby DART and Dublin Bus services, providing easy access to Dublin City Centre and beyond. Residents of Elm Park benefit from a host of on-site amenities, including two coffee shops, a gym, visitor parking, and the vibrant Elm Park Club.
The property is ideally positioned close to a wide range of amenities, including Merrion Shopping Centre, Blackrock, Stillorgan and UCD Belfield. St. Vincent's University Hospital, the RTÉ studios and the scenic Sandymount Strand are all within walking distance, making this an exceptionally convenient and desirable place to live. Accommodation
Entrance Hall: -
Bright and welcoming entrance hall with intercom, hot press/storage cupboard, and hardwood flooring.
Living/Dining Room: -
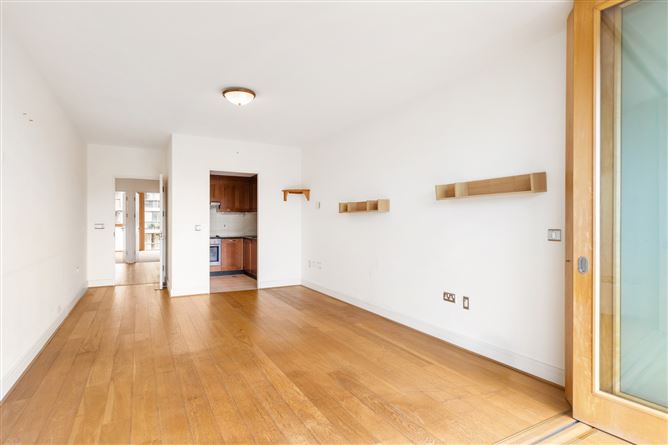
Fabulous, bright reception room enjoying lovely views over Elm Park. Bi-folding doors open onto an enclosed balcony, creating an ideal space for relaxing or entertaining. Hardwood flooring throughout.
Kitchen: -
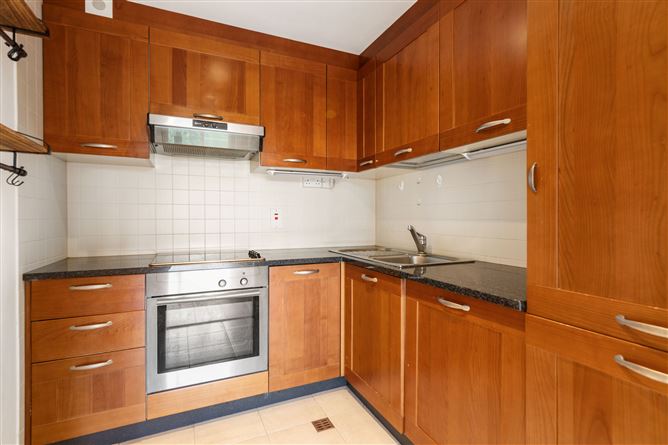
Well-appointed kitchen fitted with built-in wall and floor presses, recessed lighting, and integrated oven, hob and extractor fan. Integrated fridge freezer, dishwasher, and washer/dryer. Tiled flooring.
Bedroom 1: -
Spacious double bedroom with built-in wardrobes.
Bedroom 2: -
Generous double bedroom with built-in wardrobes and access to an en suite bathroom.
Jack and Jill Bathroom: -
Stylish bathroom fitted with bath and shower, wash hand basin and w.c. Fully tiled walls and floor. Accessible from both Bedroom 2 and the hallway.
BER Details
BER: B3
BER No: 111113999
Energy Performance Indicator: 137.63 kWh/m2/yr Negotiator