Description
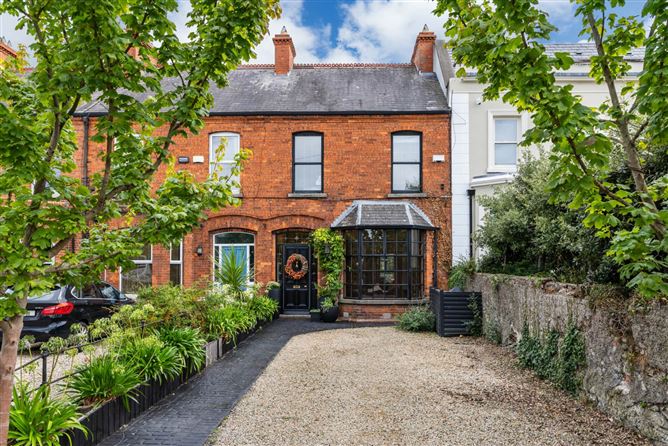
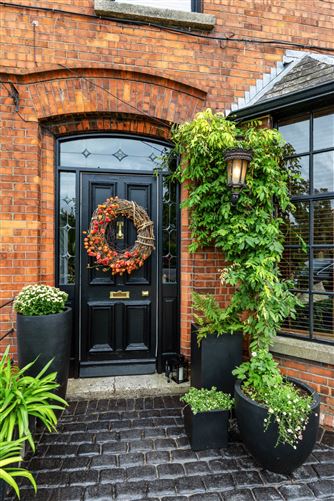
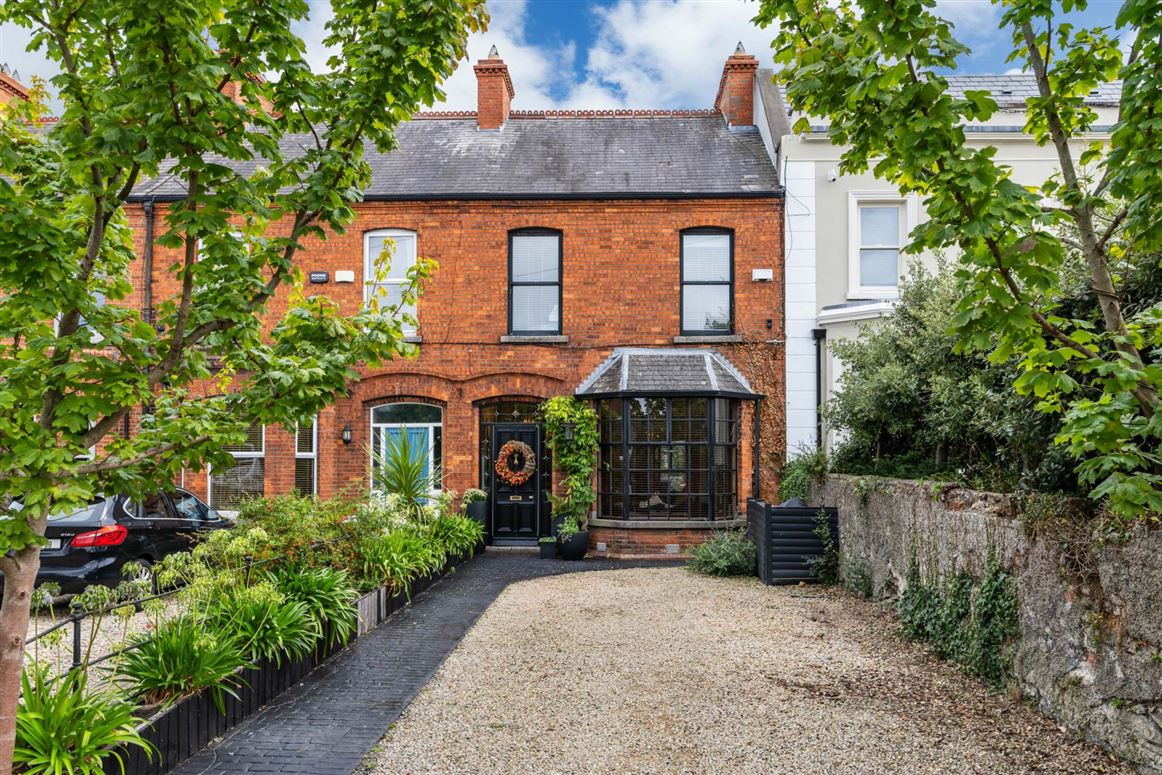
Quillsen are delighted to offer for sale this exceptional four bedroom period terraced home, ideally positioned on the much sought-after Vernon Avenue in the heart of Clontarf. Extending to approximately 208 sqm (2238 sqft), with an additional 12 sqm approx. of converted attic space, this superb family home has been beautifully renovated and thoughtfully extended, creating a stylish and highly versatile property which successfully marries contemporary family living with the character, charm and wonderful proportions of its period origins. Bright, elegant and exceptionally well presented, this is a home that makes an immediate impression, with a lovely sense of warmth, comfort and individuality throughout.
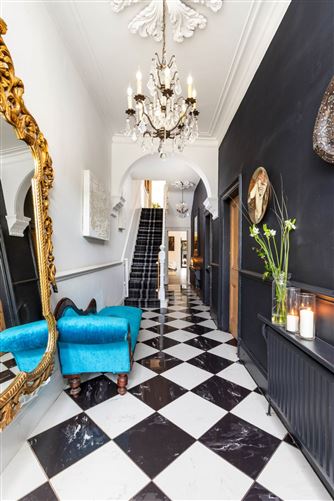
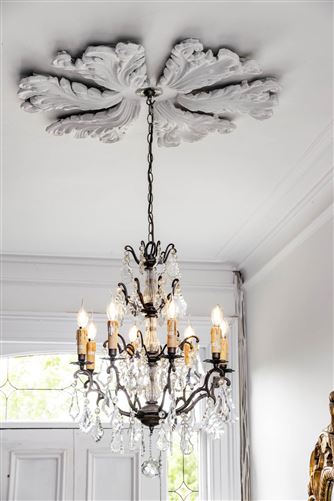
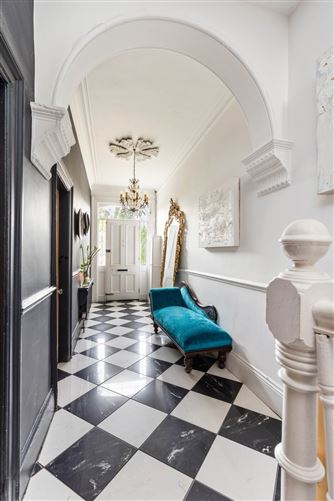
A grand and welcoming entrance hallway sets the tone, with excellent ceiling height, smart black and white tiled flooring and beautiful ornate plasterwork. Original doors, the staircase and other period details further enhance the sense of character and give the property an immediate feeling of elegance. There are two spacious, interconnecting reception rooms, each enjoying wonderful proportions, timber flooring and attractive period fireplaces. The front sitting room features a charming bay window overlooking Vernon Avenue, while the rear dining room enjoys a pleasant outlook to the rear inner court yard. Together, these elegant rooms provide a superb combination of formal and relaxed living space, retaining the charm and atmosphere of a fine period home.
To the rear, the property opens into a truly impressive kitchen/dining/family room, created as part of the thoughtful modern extension. Flooded with natural light from extensive glazing and roof lights, this beautiful space has a warm and welcoming feel, with a stylish blend of natural timber, earthy tones and contemporary rustic design. The superbly appointed kitchen provides excellent storage and incorporates integrated double ovens, induction hob and extractor, integrated larder fridge, dish washer, bins and recycling, a generous double pantry and a long larder cupboard, together with a striking feature porceline counter top island. The generous layout comfortably accommodates dining and relaxed family living, creating a wonderful heart to the home and an exceptional space for both everyday family life and entertaining.
The accommodation continues with a separate utility/storage room and a versatile family/garden room accessed directly from the kitchen/dining/family room, providing further flexibility for family living, play, working from home or simply relaxing. Upstairs, there are four well-proportioned bedrooms, including a generous principal bedroom with its own ensuite, a 2nd bedroom with en suite and a family shower room. The accommodation is further enhanced by the converted attic, currently arranged as an additional bedroom with a dedicated shower room. With wooden flooring, fitted wardrobes, excellent eaves storage and two long Velux windows, this is a bright and versatile space which adds considerably to the overall appeal and flexibility of the home.
The private landscaped 17m long rear garden is a particular feature, with a sunny patio terrace, attractive red brick feature wall and wonderful long lawn, providing a lovely outdoor setting for children, relaxation and summer entertaining. The garden enjoys a strong connection to the kitchen/dining/family room, with the extensive glazing allowing the greenery and natural light to become an integral part of the living space.
Throughout the property, there is a wonderful balance between old and new. Smart modern paintwork and décor complement the original period features, while the high ceilings, ornate plasterwork, original doors, fireplaces and generous room proportions preserve the character and charm of this fine period residence. The thoughtful extension and high quality contemporary upgrades, meanwhile, provide the comfort, light and flexibility expected of a modern family home. There is a genuine sense that the original character has been respected while the property has been carefully adapted for modern living.
The location is truly exceptional. Set in the heart of Clontarf Village at Vernon Avenue, almost everything Clontarf has to offer is moments from the front door. The area is renowned for its wonderful selection of cafés, restaurants, shops, schools, sporting facilities and local amenities, while the seafront, promenade and coastal walks are all close by. Excellent transport links provide easy access to Dublin city centre and beyond. It is a location that offers the very best of established community living, coastal amenities and city convenience.
Adding further to the appeal is the ample driveway providing excellent off-street parking, a particularly valuable feature in such a sought-after location. This is a truly fine family home in an exceptional setting, offering generous period proportions, elegant reception accommodation and a wonderful blend of character, comfort and contemporary living.
Viewing with Paul Menton and Melanie Brady is highly recommended.
Accommodation
GROUND FLOOR
Entrance Hall - 9.58m (31'5") x 1.82m (6'0")
A grand and welcoming entrance hallway with excellent ceiling height, smart black-and-white tiled flooring. Beautiful ornate plasterwork, original doors and the original staircase further enhance the wonderful period character and create an impressive first introduction to the home.
Sitting Room - 6.09m (20'0") Into Bay x 3.75m (12'4")
A beautifully proportioned reception room featuring rich timber flooring, a charming bay window overlooking Vernon Avenue and an attractive period fireplace. Original architectural details, together with the generous ceiling height and ceiling rose, add to the character and elegance of this lovely room. Double doors to Dining room
Dining Room - 4.22m (13'10") x 3.75m (12'4")
A spacious and bright interconnecting reception room with timber flooring and wonderful proportions. Large windows provide an outlook over a private courtyard, while the room retains its period character and connects naturally with the front reception room.
Lobby - 2.28m (7'6") x 1.89m (6'2")
A useful connecting lobby incorporating extensive and cleverly concealed cloak and storage space.
Shower Room - 1.24m (4'1") x 2.28m (7'6")
A stylish and contemporary shower room finished with attractive tiling and contrasting details. The room features a modern glass shower enclosure, contemporary vanity, mirrored storage, W.C. and wash hand basin.
Kitchen/ dining / living room - 6.24m (20'6") x 5.8m (19'0")
A superb, architecturally designed modern extension forming the heart of the home. This beautifully considered space combines a sophisticated designer-rustic style with natural timber and warm, earthy tones, creating a wonderful balance of contemporary design and inviting character.
The beautifully appointed kitchen is exceptionally well equipped with integrated double ovens, induction hob and extractor, intedrated Larder fridge, dish washer, bins and recycling, a superb double pantry, a long larder cupboard and an excellent range of generous storage units. A striking porcelain feature island forms a natural focal point, providing excellent preparation space and a wonderful gathering point for family and friends.
This a generous room which comfortably accommodates dining and relaxed family living areas, while extensive glazing and roof lights flood the space with natural light throughout the day. The design creates a superb connection with the private landscaped rear garden, making this a truly exceptional space for both everyday family life and entertaining. Door to inner court yard.
Utility Room - 1.79m (5'10") x 1.66m (5'5")
A separate and highly practical utility and storage room, providing valuable additional household storage and laundry facilities.
Family Room - 4.58m (15'0") x 2.84m (9'4")
A versatile additional reception space accessed directly from the kitchen/dining/family room, providing a lovely garden-facing room with white-washed flooring and wooden panelling. This tranquil space could be used as a family room, playroom, home office or informal sitting room.
HALF FLOOR RETURN
Principal Bedroom 1 - 5.33m (17'6") x 3.08m (10'1")
A spacious double bedroom positioned to the rear of the property and enjoying an outlook over the rear garden. The room benefits from generous proportions, attractive flooring and excellent natural light.
Principal Ensuite - 1.87m (6'2") x 2.13m (7'0")
A modern ensuite shower room with fully tiled finishes, contemporary shower enclosure, W.C. and wash hand basin, together with an extractor fan.
Kitchenette - 2.13m (7'0") x 1.87m (6'2")
A useful and versatile additional space adjoining the principal bedroom, currently fitted as a kitchenette and providing excellent practical storage and preparation facilities. This flexible room also offers exciting potential for adaptation, with scope to create a generous walk-in dressing room or a private home office, depending on the needs of the new owner.
Laundry Room - 1.18m (3'10") x 1.33m (4'4")
A separate and practical laundry room providing dedicated space for laundry facilities and additional household storage.
1st FLOOR LANDING
Bedroom 2 - 3.78m (12'5") x 3.02m (9'11")
A well-proportioned double bedroom positioned to the rear, enjoying a pleasant outlook and excellent natural light. The room is finished with smart laminate flooring and offers generous proportions, making it a comfortable and inviting bedroom.
Bedroom 3 - 2.93m (9'7") x 4.94m (16'2")
A comfortable front-facing bedroom with attractive flooring and excellent natural light. The room benefits from generous proportions and provides a comfortable second double bedroom.
Ensuite - 1.75m (5'9") x 1m (3'3")
A super ensuite shower room with tiled finishes, spacious shower enclosure, W.C. and wash hand basin, together with an extractor fan.
Bedroom 4 - 2.74m (9'0") x 3.69m (12'1")
A bright bedroom providing excellent flexibility for use as a child`s bedroom, guest room, study or home office, depending on the needs of the occupier.
Shower Room - 1.46m (4'9") x 2.33m (7'8")
A contemporary family shower room, with the shower area fully tiled and featuring a large shower enclosure, W.C. and wash hand basin. A practical and well-appointed space serving the bedrooms on the first floor.
ATTIC
Attic Space - 5.12m (16'10") x 4.3m (14'1")
An exceptionally useful and versatile attic space, currently set up as an additional bedroom. The room features attractive wooden flooring, fitted wardrobes and excellent additional eaves storage. Two long Velux windows provide an abundance of natural light, creating a bright and comfortable space with considerable flexibility.
Attic Shower Room - 1.44m (4'9") x 1.77m (5'10")
An attractively appointed shower room serving the attic accommodation. Fully tiled, it features a modern shower enclosure, W.C. and wash hand basin, making the attic level particularly practical and self-contained.
REAR GARDEN
A private, beautifully landscaped 17m long rear garden featuring a sunny patio terrace and an attractive red-brick feature wall, leading onto a wonderful long lawn. This delightful outdoor space is planted with many specimen shrubs and greenery offering an ideal setting for family enjoyment, children`s play and entertaining, with plenty of room to relax and enjoy the garden throughout the day. The strong connection to the kitchen/dining/family room is enhanced by the extensive glazing, allowing the garden, greenery and natural light to become an integral part of the living space. Door to secure Pedestrian laneway to Moat Lane.
Notice
Please note we have not tested any apparatus, fixtures, fittings, or services. Interested parties must undertake their own investigation into the working order of these items. All measurements are approximate and photographs provided for guidance only. Features
- CHARMING 4 BED PERIOD HOME LOCATED IN A PRIME POSITION ON VERNON AVENUE
- ARCHITECTURALLY EXTENDED AND RENOVATED
- FABULOUS KITCHEN / DINING / FAMILY ROOM EXPERIENCE TO THE REAR
- SPACIOUS AND PRIVATE LANDSCAPED REAR GARDEN c 17M LONG
- 5 SHOWER ROOMS INCLUDING 2 ENSUITE BEDROOMS
- MANY PERIOD FEATURES INTACT
- GAS FIRED CENTRAL HEATING. DOUBLE GLAZED WINDOWS
- ON DOORSTEP TO ALL THAT MAKES CLONTARF AN EXCEPTIONAL PLACE TO LIVE
- INCLUSIONS: CARPETS, BLINDS, LIGHT FITTINGS EXCEPT HALL LANDING & SITTING DOUBLE OVER, HOB, FRIDGE,
- INCLUSIONS MORE: DISH WASHER & FRIDGE
BER Details
BER: C
BER No: 105193643
Energy Performance Indicator: 158.35 kWh/m2/yr Negotiator