Description
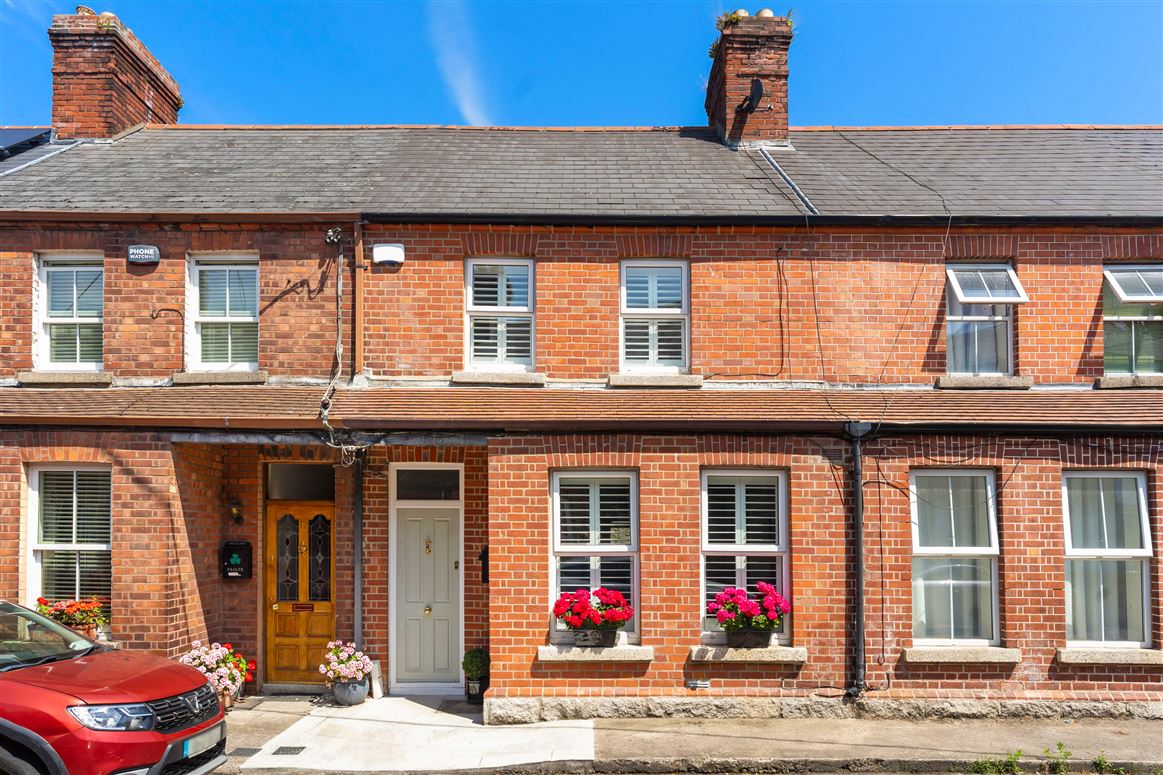

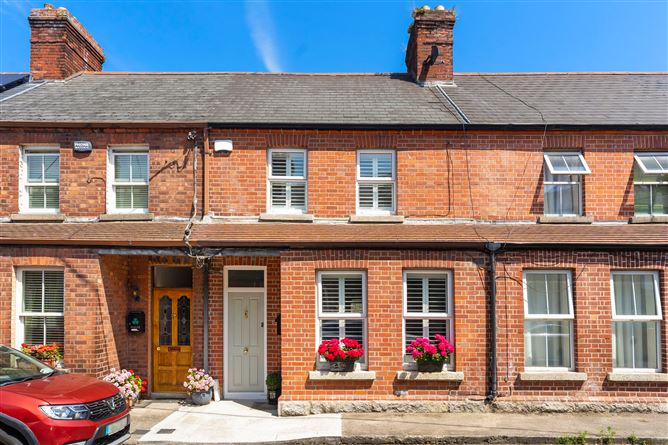
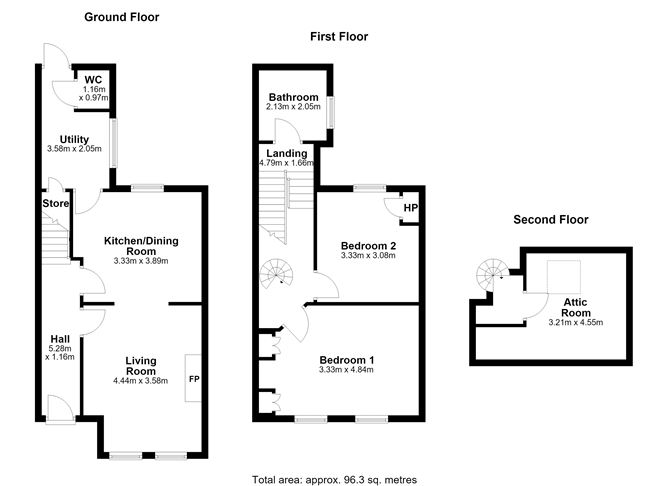
19 Tritonville Avenue is an elegant and beautifully refurbished period residence, ideally situated just minutes from Sandymount Strand and Village. Behind its attractive red brick façade lies a superbly presented home that effortlessly combines period charm with contemporary style, offering bright, well-balanced accommodation over three floors. The accommodation of c. 97 sq. m. briefly comprises of an entrance hallway, living room, kitchen/dining room, utility room and guest W.C on the ground floor. On the first floor there are two double bedrooms and a family bathroom. A spiral staircase leads to a large, converted attic room. Features of the property include gas fired central heating, double glazed windows, and a beautifully appointed bespoke shaker-style kitchen by The Victorian Kitchen Company.
Externally, the property enjoys a private, sunny rear courtyard garden offering an ideal setting for outdoor dining and relaxation, while residential permit parking is available to the front.
Location
The location could not be more convenient. Situated just a short stroll from Sandymount Village and Sandymount Strand, residents enjoy an excellent selection of cafés, restaurants, artisan food shops, boutiques and everyday amenities, while the nearby promenade offers wonderful opportunities for walking and recreation. The area enjoys an excellent selection of cafés, restaurants, artisan food shops, boutiques and local amenities, while the promenade along Sandymount Strand offers wonderful opportunities for walking and recreation. Excellent transport links include both Sandymount and Lansdowne Road DART stations, together with numerous Dublin Bus routes, providing swift access to Dublin City Centre, Grand Canal Dock and the IFSC. The East Link Bridge, Port Tunnel and Dublin Airport are all easily accessible. Accommodation
Ground Floor
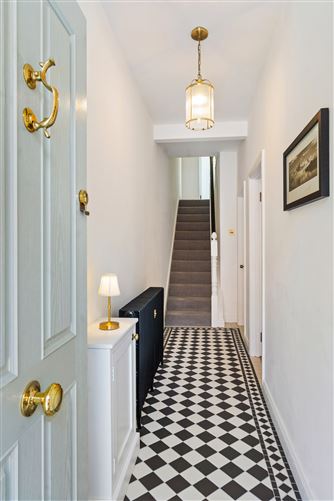
Entrance: 5.28m x 1.16m Victorian style tiled flooring, cast iron radiator
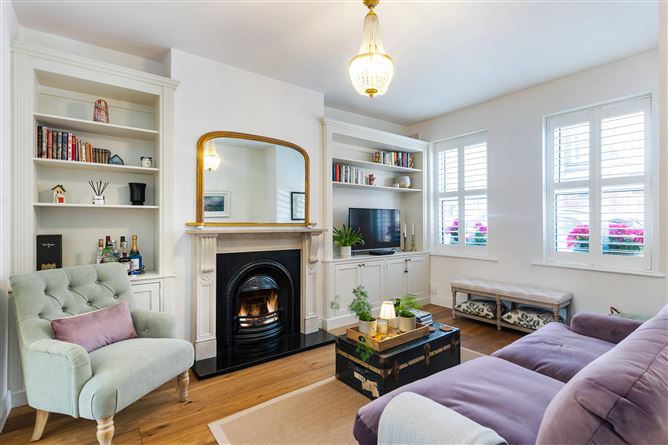
Living room: 4.44m x 3.58m wood flooring, feature period fireplace with marble surround, bespoke custom built alcove units, twin windows with plantation style shutters
Kitchen/Dining room: 3.33m x 3.89m wood flooring, range of floor and eye level bespoke cabinetry units by Victorian kitchen company, quality quartz worktops and matching upstands, tiled splashback, range of integrated appliances, range style cooker with extractor fan,, Belfast sink with brass fittings, large window to rear garden
Utility Room: 3.58m x 2.05m wood flooring, recessed LED lighting, bespoke Victorian kitchen company cabinetry, fully plumbed for washer/dryer, large window overlooking rear garden
W.C.: 1.16m x 0.97m wood flooring, tiled splashback, W.C.,W.H.B.
First Floor
Landing: 4.79m x 1.66m carpet flooring
Bedroom 1: 3.33m x 4.84m carpet flooring, dual windows to front with plantation style shutters
Bedroom 2: 3.33m x 3.08m carpet flooring, window to front with plantation style shutters
Bathroom: 2.13m x 2.05m tiled flooring, bath unit, W.H.B., W.C., large window with plantation style shutters
Second Floor
Attic Room: 3.21m x 4.55m wood flooring, side eaves storage, large Velux window
Exterior
To the front of the property there is ample on-street residential permit parking, while to the rear of the property there is a private, sunny garden laid out in stone.
Total Floor Area – c. 97 sq. m. Features
Beautiful two bedroom red brick Victorian residence
Superbly refurbished and remodelled throughout
Bright and spacious accommodation extending over three levels
Ideally located just a short stroll from Sandymount village and Sandymount Strand
Sunny private rear courtyard garden
Total floor area c. 97 sq.m. BER Details