19 Toberburr Avenue, St Margaret's, Swords, County Dublin, K67 A381
3 beds
1 bath
81 m²
Terraced House
Description
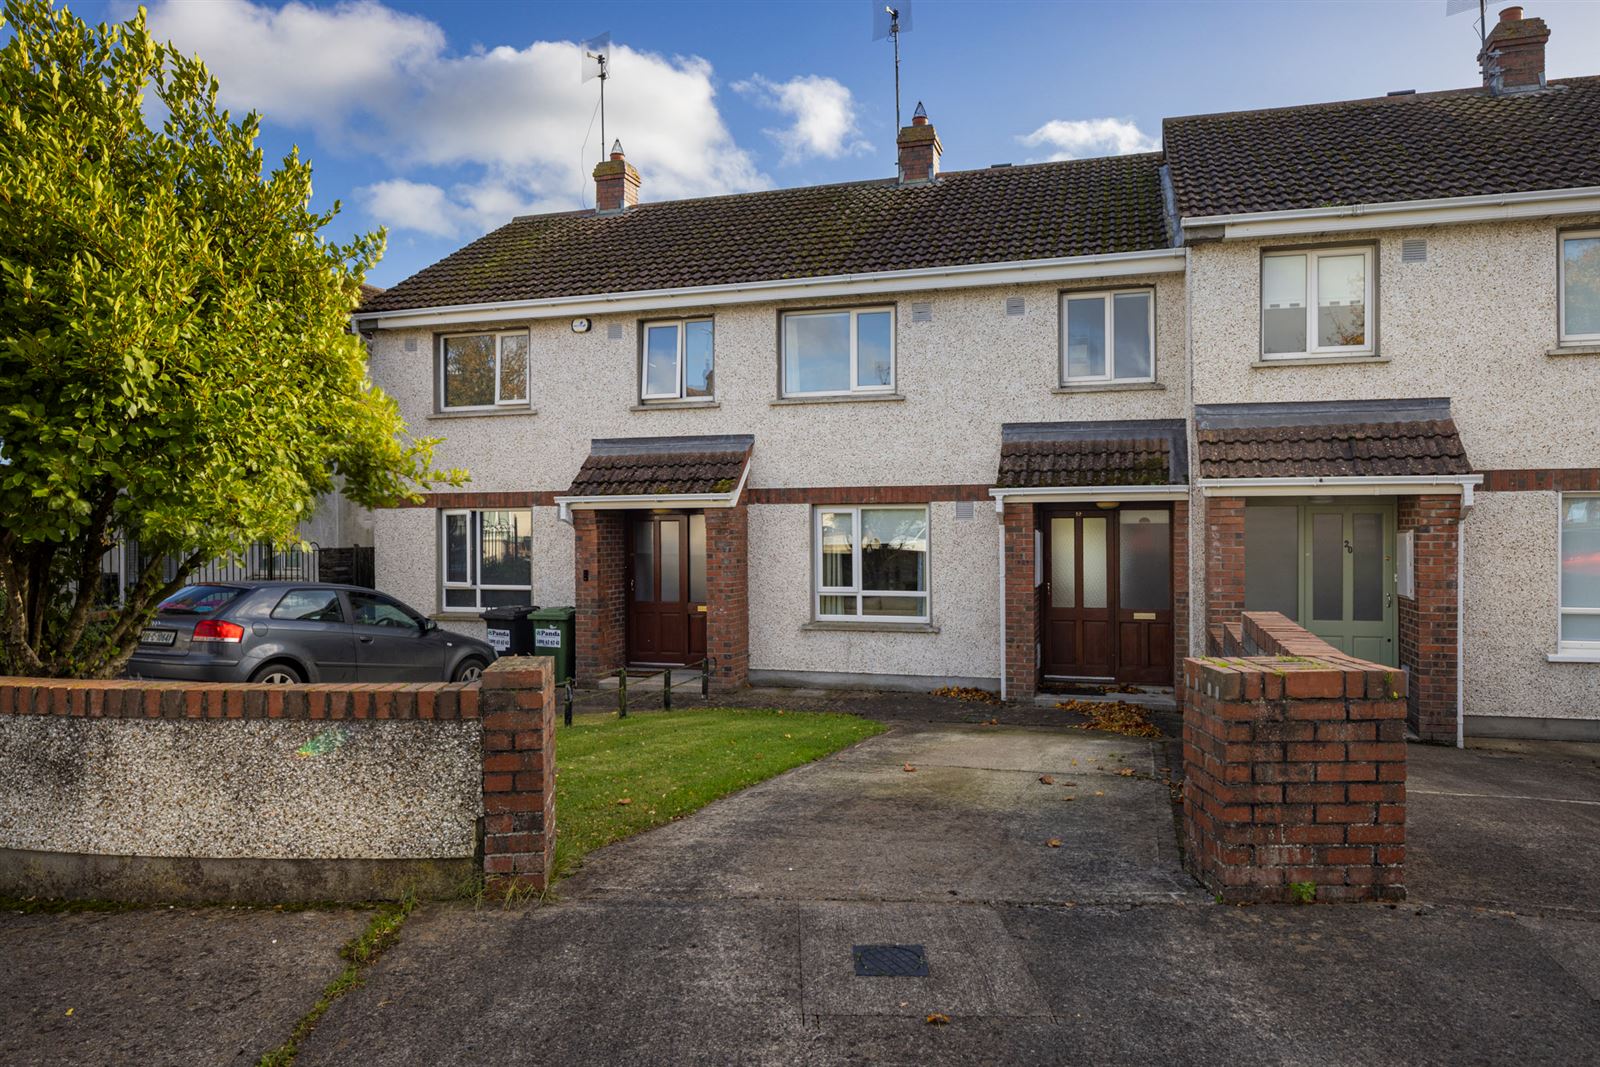
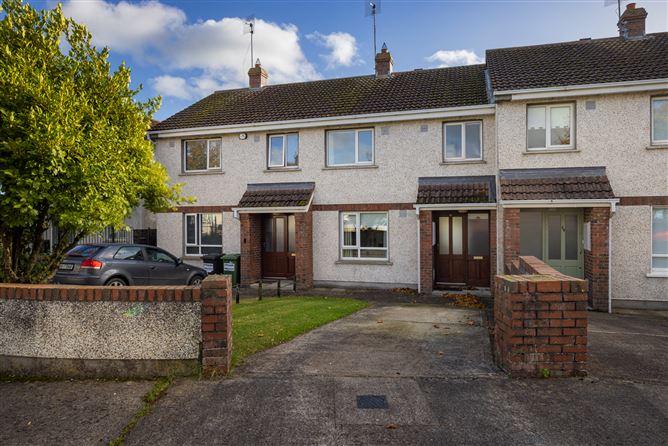
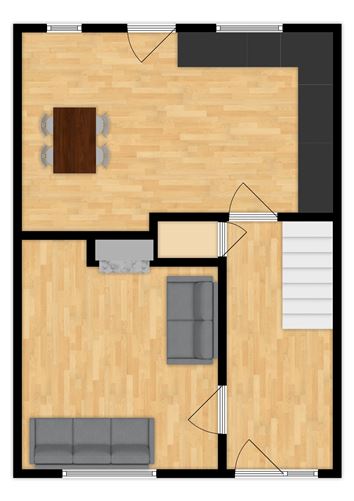
19 Toberburr Avenue is a three-bedroom terraced home extending to a spacious 81 sq.m. The accommodation comprises entrance hall, living room to the front and kitchen/dining room to the rear. Upstairs there are three bedrooms and bathroom. Ideally located in a quiet cul de sac, the property is adjacent to large open green space. There is a front garden and driveway for off street parking. The sunny, South facing rear garden is not overlooked. There are double glazed windows and an oil fired central heating system. The property enjoys easy access to Swords Main Street, Dublin Airport and M1 & M50 Motorways. Viewing is highly recommended.
* Excellent condition
* Sunny South facing rear garden
* Front garden and driveway
* Quiet cul de sac location
* Adjacent to large open green space
* Not overlooked to the rear
* No management fees
* Mature development
* Oil fired central heating
* Double glazed windows throughout
* Only minutes’ drive to Swords Main Street, Dublin Airport, M1 & M50
* Adjacent to St. Margaret’s Golf & Country Club and Corrstown Golf Club
* Bus routes include:
Dublin Bus L89 to Broombridge Luas Station
TFI Local Link 196 to Swords Main Street
Accommodation
Ground floor:
Entrance hall - Laminate flooring. Stairs to first floor.
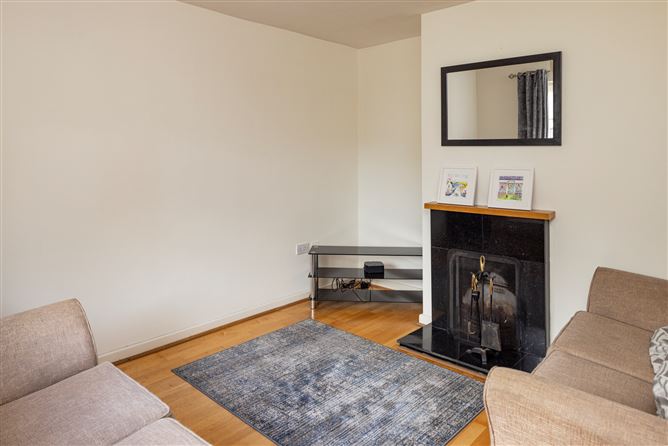
Living room - 4.0m x 3.4m
Laminate flooring. Feature fireplace.
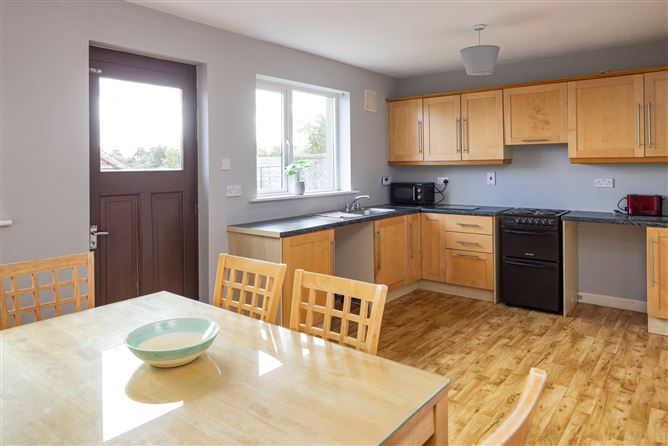
Kitchen/Dining room - 3.4m x 5.4m
Shaker style kitchen fitted. Vinyl flooring. Door to the rear garden.
FIRST FLOOR:
Landing - Carpet fitted to the stairs and landing.
Bedroom 1 - 3.4m x 3.3m (rear)
Double room with timber flooring. Free standing wardrobes.
Bedroom 2 - 3.9m 2.8m (front left)
Double room with timber flooring. Free standing wardrobes.
Bedroom 3 - 2.6m x 2.5m (front right)
Single room with timber flooring. Built in storage.
Bathroom - 2.0m x 1.6m
Bath with electric shower, toilet and sink. Vinyl floor and tiled walls at bath surround.
Outside:
Front garden and driveway. Private, South facing rear garden. Not overlooked to the rear. Adjacent to large open green space.
BER Details
BER: C
Viewing Details
Viewing by appointment only.
Show more...
Also looking at similar homes? Get email alerts for 3 beds homes in Swords