Description
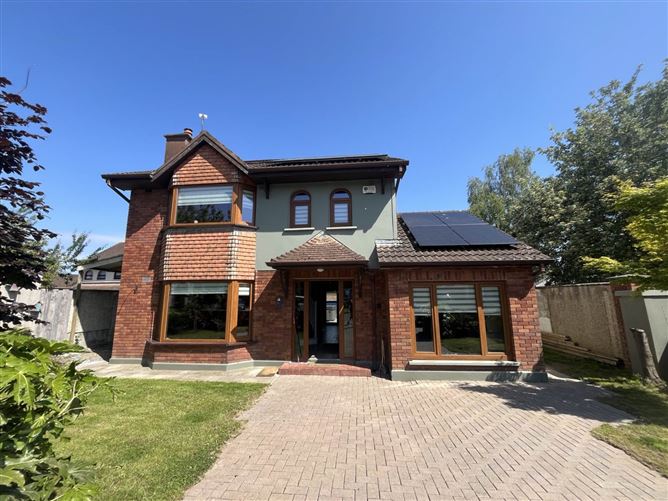
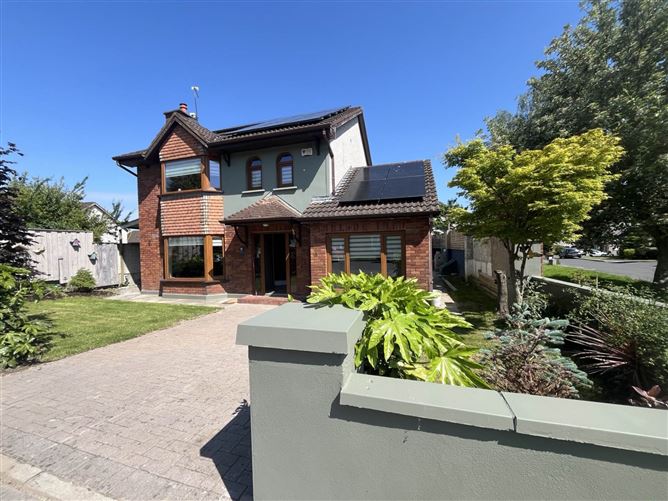
GVM Auctioneers are pleased to present to the market this distinguished and energy efficient four bedroom detached family residence, superbly situated in a mature and tranquil cul-de-sac within the highly desirable Huntsfield development in Dooradoyle.
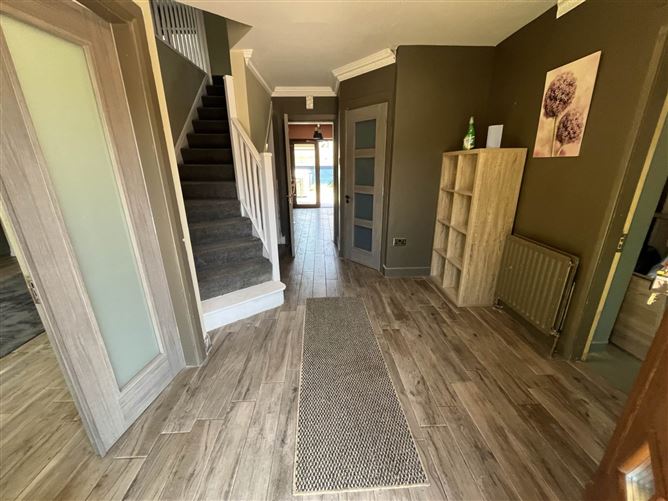
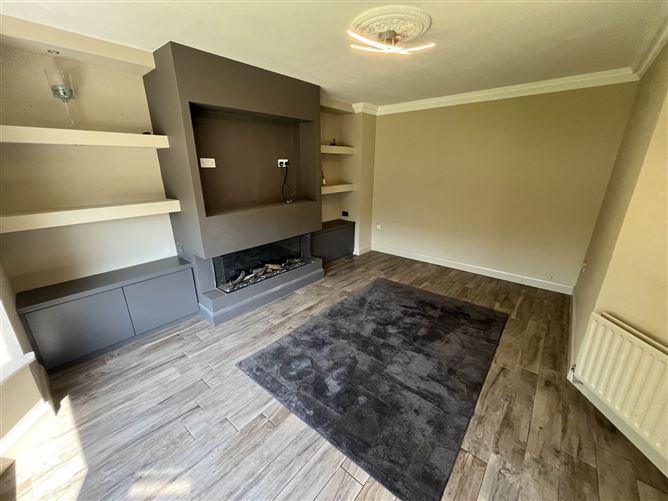
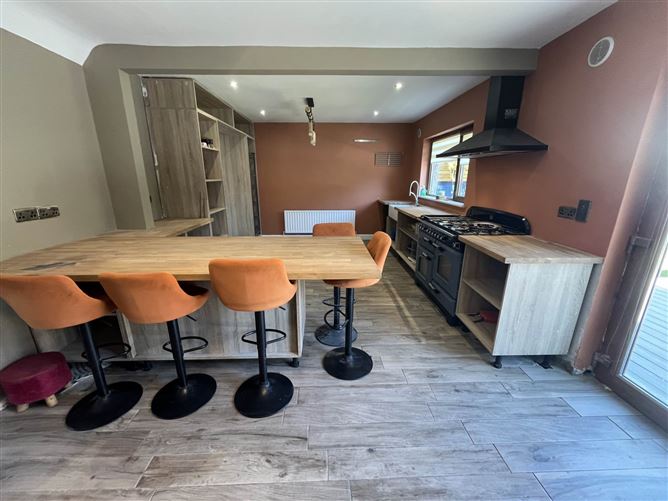
This exceptional home is notably bright, spacious, and impeccably maintained. Upon entry, a welcoming entrance hall leads to a generously proportioned formal living room, complete with an elegant fireplace that serves as an attractive focal point. A second reception room offers considerable versatility and is ideally suited for use as a home office, playroom, family room, or alternatively a fifth bedroom. The centrepiece of the home is the impressive open-plan kitchen and dining area, thoughtfully designed to accommodate both everyday family life and formal entertaining. This outstanding space is fitted with high quality solid wood kitchen cabinetry, a Range Master cooker, and premium finishes throughout. A fully plumbed utility room and a well-appointed guest wc complete the ground floor accommodation. Upstairs there are four generously sized bedrooms, (master en suite and main bathroom). Bathrooms recently refurbished to a very high standard with excellent quality sanity ware. Situated within a mature and tranquil cul-de-sac, this exceptionally bright and spacious property has been extensively upgraded to meet modern building standards, boasting a superb A3 energy rating fuelled by state-of-the-art solar panels, a fully re-wired electrical system, and comprehensive wall and attic insulation throughout.
The exterior matches the excellence of the interior, offering off-street parking to the front with lawn area and a secure, walled rear garden. This private outdoor oasis has been enhanced with a premium new decking area and a luxury hot tub, creating the ultimate space for relaxation and outdoor entertaining.
The location of Huntsfield is arguably one of Limerick`s most convenient, placing an unrivalled selection of retail, healthcare, and educational amenities within easy walking distance. Residents are just a short stroll from The Crescent Shopping Centre, which hosts an extensive array of high street shopping brands, supermarkets, restaurants, and an Omniplex Cinema. The property is also exceptionally close to University Hospital Limerick (UHL), making it a highly desirable address for medical professionals, and sits just minutes from Raheen Business Park, home to major global employers like Regeneron and Analog Devices. Top tier educational facilities are on your doorstep, including St. Paul`s National School, St. Nessan`s National School, and Crescent College Comprehensive Secondary School, while the expansive Mungret Recreation Park provides excellent nearby leisure space. For commuters, the property offers immediate access to the Rosbrien exit of the M7/M20 motorway network, bringing Shannon, Cork, and Dublin within easy reach, while frequent public bus routes (including the 304 service to Limerick City Centre and the University of Limerick) stop just a short walk from the development entrance.
Overall, this is a tremendous opportunity to a acquire high energy efficient property in a low density established and much sought after development and location.
Accommodation
Entrance Hall - 4.57m (15'0") x 2.63m (8'8")
Tiled flooring, carpet stairs, w.c. off.
Living Room - 5.03m (16'6") x 4.32m (14'2")
Tiled flooring, bay window, feature wall with electric fire, recessed lighting, coving, double doors to hallway.
Office/Playroom - 5.16m (16'11") x 2.49m (8'2")
Non slip flooring, front facing window, power shower, extractor, heated towel rail.
W,C, - 1.03m (3'5") x 1.04m (3'5")
Tiled flooring, w.c., w.h.b.,
Kitchen/Dining Room - 3.97m (13'0") x 7.1m (23'4")
Tiled flooring, fitted kitchen units, breakfast bar, Aga stove, rear facing window, french doors to decking area, recessed lighting,
Utility Room - 2.48m (8'2") x 2m (6'7")
Tiled flooring, back door, window,
Bedroom 1 - 2.09m (6'10") x 3.51m (11'6")
Carpet flooring, front facing window, fitted wardrobes
Bedroom 2 - 2.23m (7'4") x 2.87m (9'5")
Carpet flooring, rear facing window, fitted wardrobes.
Bedroom 3 - 2.96m (9'9") x 3.15m (10'4")
Carpet flooring, rear facing window, fitted wardrobes
Bedrooom 4 - 4.17m (13'8") x 3.79m (12'5")
Carpet flooring, bay window. en-suite off
En-Suite - 1.55m (5'1") x 1.67m (5'6")
Fully tiled, w.c., w.h.b., power shower, heated towel rail
Main Bathroom - 1.62m (5'4") x 2.89m (9'6")
fully tiled wc, whb, walk in shower, window
Notice
Please note we have not tested any apparatus, fixtures, fittings, or services. Interested parties must undertake their own investigation into the working order of these items. All measurements are approximate and photographs provided for guidance only. Features
- Truly exceptional 4 bedroom detached property
- Superb A3 Energy Rating
- Totally renovated and upgraded to an exceptionally high standard
- Solar panels providing great energy efficiency
- Located in a quite cul de sac
- Gas fired central heating
- Treble glazed UPVC windows
- Refurbished bathrooms and sanity ware throughout
BER Details
BER: A3
BER No: 103938726
Energy Performance Indicator: 63.31 kWh/m2/yr Directions
Enter Eircode V94 N2TY in your mobile device Negotiator