

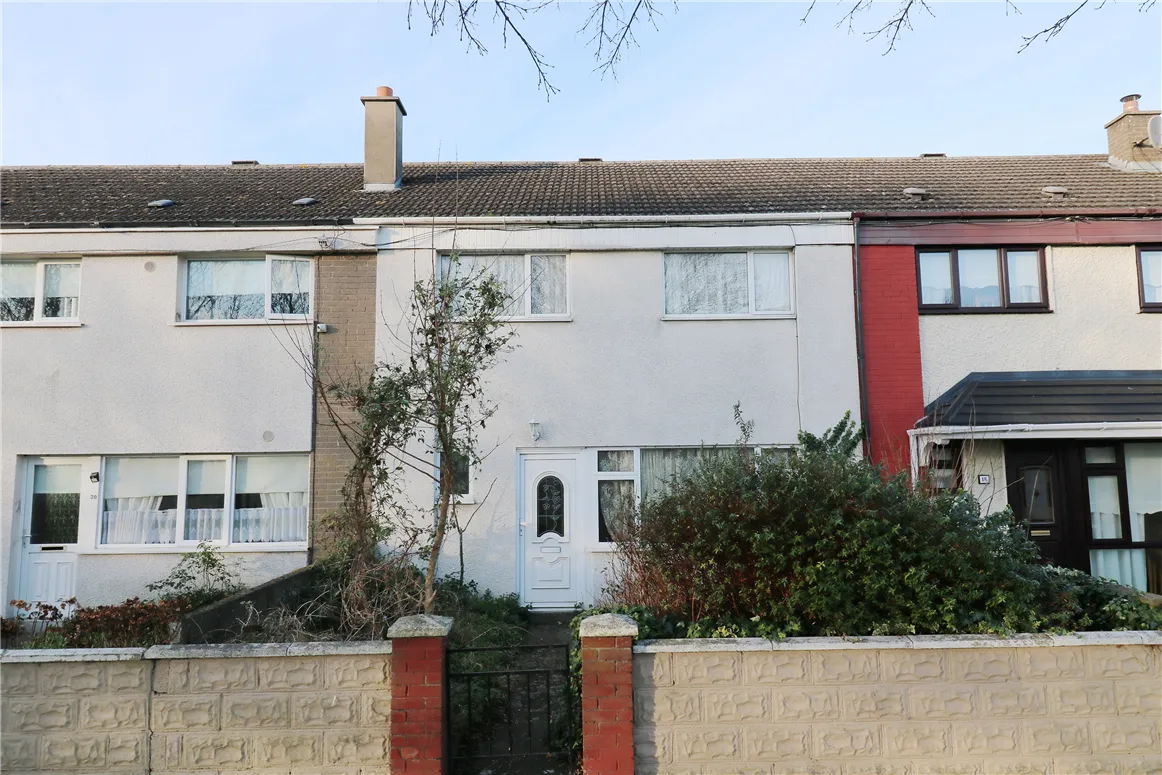
Property Team Lappin Estates take great pleasure in presenting no. 19 Silloge Gardens a spacious circa 90 sq.m / 968 sq.ft mid terraced 3 bedroom family home to the market. It is ideally situated with ease of access to all the local amenities and recreational facilities to include schools, shops, transport links, Ballymun Village, Charlestown Shopping Centre, IKEA and DCU. Dublin Airport is only a short distance away, while the M1 & M50 motorways can be very easily accessed.
The accommodation briefly comprises entrance hall, living room, dining room, kitchen, 3 bedrooms and 2 bathrooms. Lawned gardens to the front and rear. Viewing is very highly recommended!
Accommodation

Entrance Hall Wooden floor
Guest WC Tiled floor, WC, whb, plumbed for washing machine.

Living Room 3.37m x 4.00m Wooden floor

Dining Room 3.30m x 2.76m Tiled floor
Kitchen 3.18m x 1.95m
Upstairs
Landing
Bedroom 1) 2.50m x 2.70m Fitted wardrobe and wooden floor.
Bedroom 2) 3.35m x 3.90m Fitted wardrobe and wooden floor
Bedroom 3) 3.52m x 3.35m Fitted wardrobe and wooden floor
Bathroom Bath, WC, whb, part tiled walls.
Outside Lawned garden to the front and rear. Rear access.
Special Features
• G.F.C.H.
• Freehold
• Not previously rented
• Double glazed aluminium windows
• Rear access
• Front and rear gardens
• Well serviced by local transport links
• Schools, shops and businesses on the doorstep
• Convenient to the M1 and M50
Negotiator: Paul Lappin MIPAV-MMCEPI-TRV Office: 01 8825730
Price Region: €250,000
Viewing: Viewing by appointment with Property Team Lappin Estates
Floor Area: C. 90 sq.m (c968 sq.ft.)
CALL 01 8825730 TO HAVE YOUR HOME VALUED FOR FREE
BER Details
BER: B3
Show more...
Also looking at similar homes? Get email alerts for 3 beds homes in Ballymun