Description
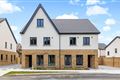
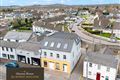
“Rosemount Court” is a modern residential development of 20 detached bungalows in the sought after village of Athgarvan only c. ½ mile from Curragh Plains. Situated in a quiet cul-de-sac overlooking a green area adjacent to the river Liffey in a mature picturesque setting. Athgarvan has the benefit of a shop and pub along with a primary school on the Curragh edge. Built c.2000 by P.M. & E. Donnelly, presented in excellent condition throughout with c.2000 sq. ft. (c.186 sq. m.) of spacious family accommodation. Approached by a large cobble loc drive with landscaped gardens to front and rear mainly in lawn with a profusion of shrubs, flowers and trees. Newbridge is only 2 miles with an excellent selection of restaurants, pubs, schools and shopping to include Penneys, T.K. Maxx, Dunnes, Tesco, Woodies, D.I.D. Electric, Lidl, Super Valu, Newbridge Silverware and Whitewater shopping centre with 60 retail outlets, foodcourt and cinema. Commuters have the benefit of the bus route from town, M7 Motorway access at Junction 12 and train service in town direct to City Centre.
OUTSIDE:
Approached by a cobble loc drive to front with gardens to front and rear mainly in lawn with shrubs, flowers and trees. Side access with gate, barna shed, outside tap, wooden deck and boiler house.
INCLUSIONS:
Blinds, light fittings, fridge freezer, Zanussi cooker hood, Electrolux double oven, Electrolux oven/microwave/grill and Beko ceramic hob.
SERVICES:
Mains water, mains drainage, refuse collection, and oil fired central heating.
SOLICITOR: James. A. Boyle, Kildare.
PRICE: €395,000 BER: C3 Accommodation
Entrance hall: 5.85m x 1.95m With tiled floor, cloak closet, coving and double
doors leading to
Sittingroom: 5.81m x 4.42m With maple floor, coving and insert stove.
Diningroom: 2.98m x 4.36m With maple floor, wood panel ceiling and recessed lights.
Kitchen/Breakfastroom: 5.7m x 5.74m
L shaped. With tiled floor, French doors to garden, island unit, tiled surround, s.s. sink unit, Beko ceramic hob, Zanussi cooker hood, Electrolux double oven, Electrolux oven/microwave/grill, Belling integrated fridge/freezer.
Utility: 3.07m x 1.92m With s.s. sink unit, plumbed, fitted presses and tiled floor.
Garage: 3.03m x 5.47m With up and over door.
Bedroom 1: 4.57m x 3.62m With laminate floor and walk-in wardrobe.
Ensuite: With w.c., w.h.b., electric shower, fully tiled floor and walls.
Bedroom 2: 3.77m x 3.5m With laminate floor and double built-in wardrobes.
Bedroom 3: 3.4m x 3.61m With laminate floor.
Hotpress: Shelved with immersion.
Bedroom 4: 3.4m x 3.04m With laminate floor.
Bathroom: 3.4m x 2.44m With w.c., w.h.b., corner bath, electric corner shower and fully tiled floor and walls. Features
• PVC double glazed windows.
• Oil fired central heating.
• Landscaped gardens.
• Large cobble loc drive.
• Wooden deck.
• Red brick/dashed and plastered exterior.
• C.2000 sq. ft. (c.186 sq. m.) of accommodation.
• Excellent condition throughout.
• Quiet village environment adjacent to river Liffey.
• C.2 miles from Newbridge, c. 2 ½ miles Kilculle BER Details