Description
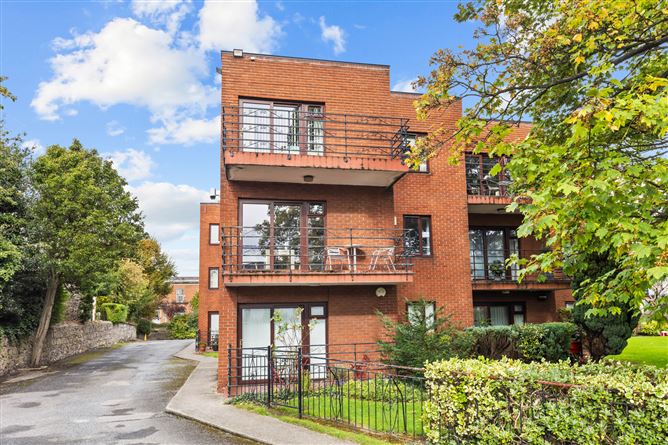
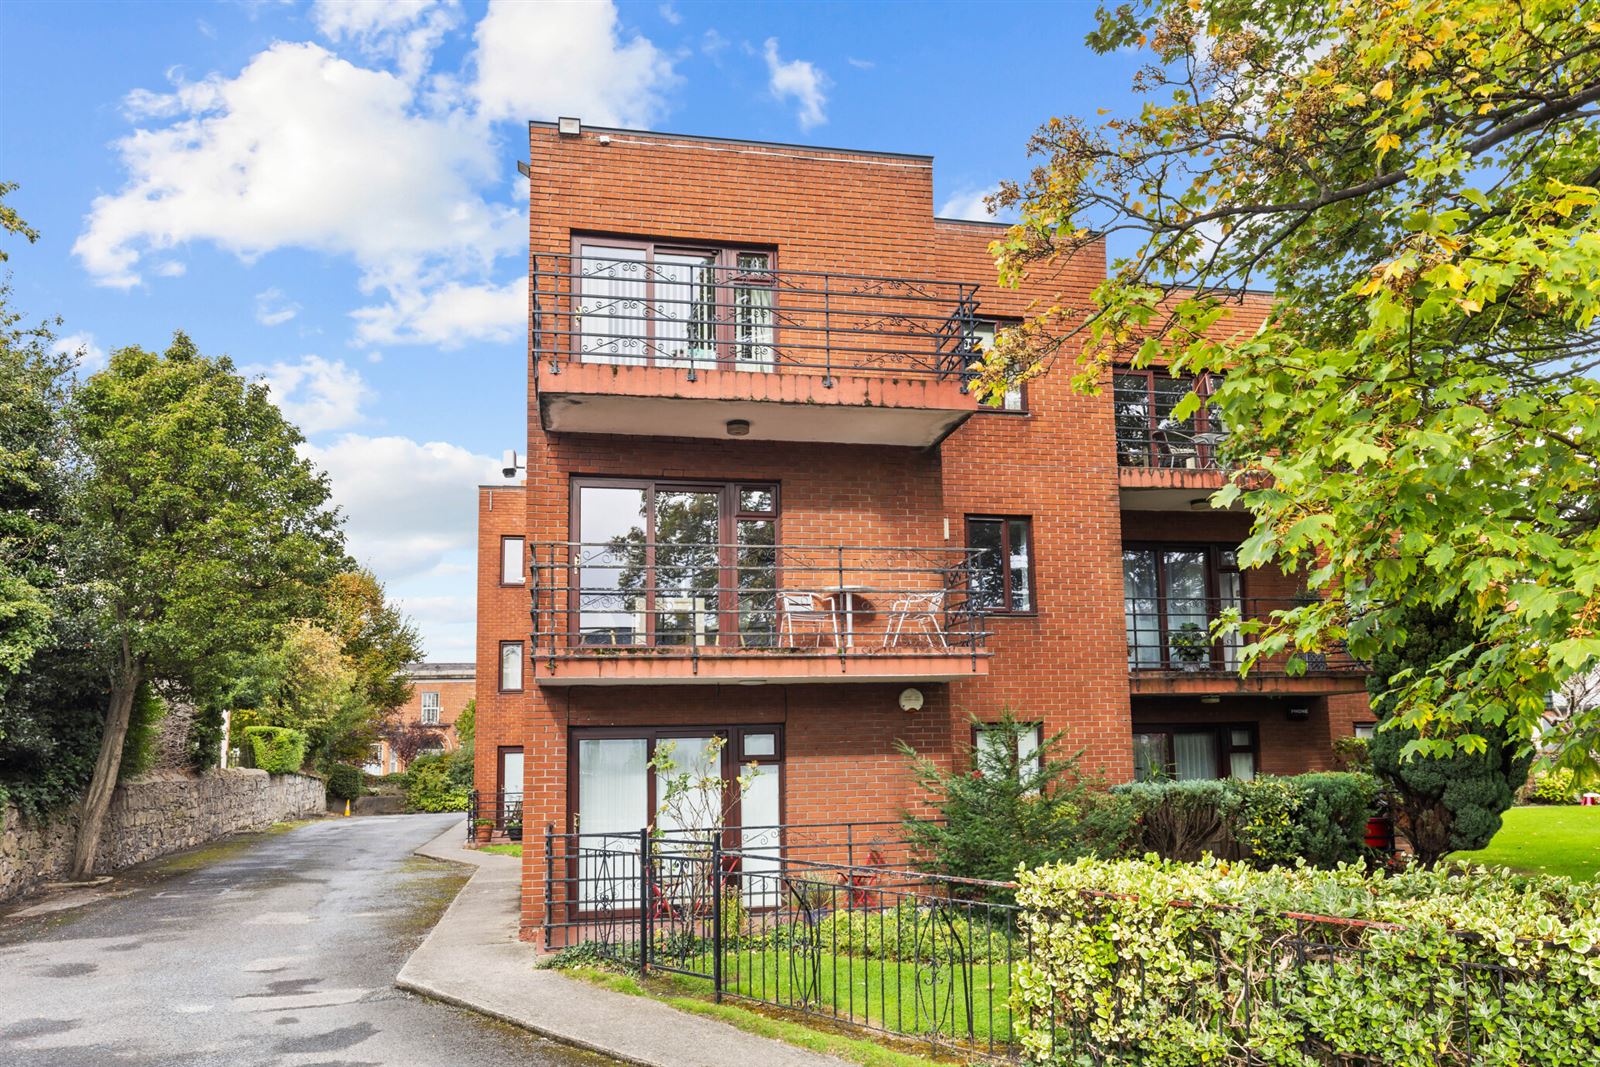
19 Rathgar Court is a well-presented two-bedroom second floor apartment extending to approximately 57 sq.m. Ideally positioned within this mature and highly regarded development on Rathgar Road.
Enjoying a peaceful setting overlooking beautifully maintained communal grounds, the property benefits from secure gated access and resident parking. Bright and well-proportioned throughout, the apartment offers comfortable accommodation in a sought-after residential location close to a wealth of amenities.
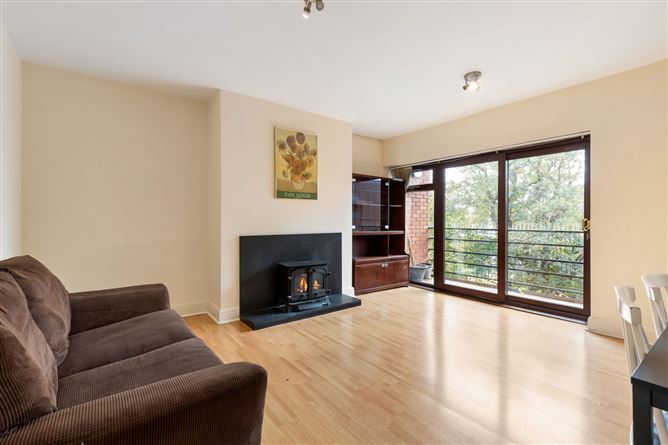
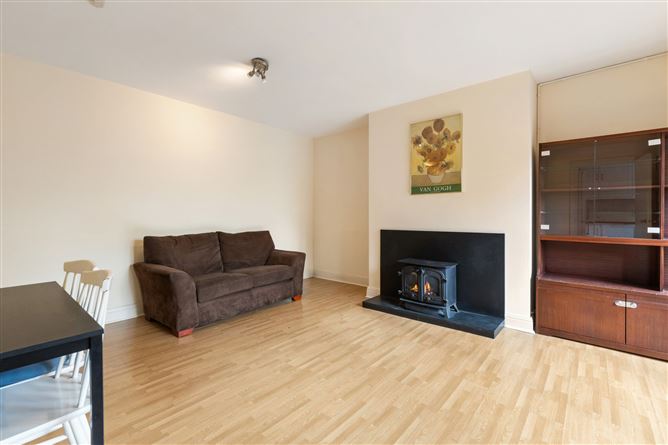
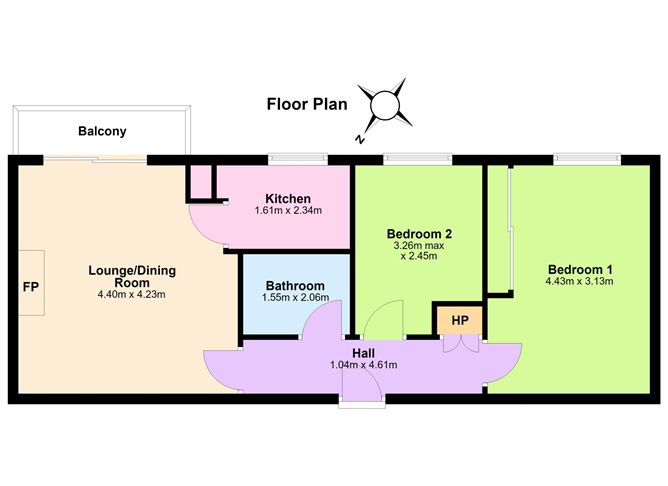
The accommodation comprises an entrance hall, a spacious living/dining room with feature fireplace and sliding doors opening to a private balcony overlooking the landscaped communal gardens. The kitchen is fitted with a range of wall and floor units and is plumbed for a washing machine. There are two generous double bedrooms and a bathroom completing the accommodation.
The location is second to none, with Rathgar, Rathmines and Ranelagh villages all within easy reach, offering an excellent selection of cafés, restaurants, shops and leisure amenities. The LUAS at Cowper and Milltown is within walking distance, while numerous Dublin Bus routes provide convenient access to the city centre and beyond. The property also benefits from easy access to Dublin's principal business districts and a range of highly regarded primary and secondary schools. Accommodation
Entrance Hall: - 1.04m x 4.61m
Entrance hall with hot press and access to all accommodation.
Living/Dining Room - 4.40m x 4.23m
Spacious reception room with timber-effect flooring, freestanding stove and glazed door opening to a private balcony overlooking the communal grounds.
Kitchen - 1.61m x 2.34m
Separate kitchen fitted with a range of wall and floor units, stainless steel sink unit, tiled floor and window providing natural light.
Bedroom - 4.43m x 3.13m
Large double bedroom with built-in wardrobes, timber flooring and window overlooking the communal grounds.
Bedroom 2 - 3.26m max x 2.45m
Bedroom with timber flooring and window providing natural light.
Bathroom - 1.55m x 2.06m
Comprising bath with shower attachment overhead and screen, wc and wash hand basin. Tiled floor and partially tiled walls.
Balcony -
Private balcony accessed from the living room overlooking the landscaped communal grounds.
BER Details
BER: D
BER No: 106374556
Energy Performance Indicator: 241.23 Negotiator