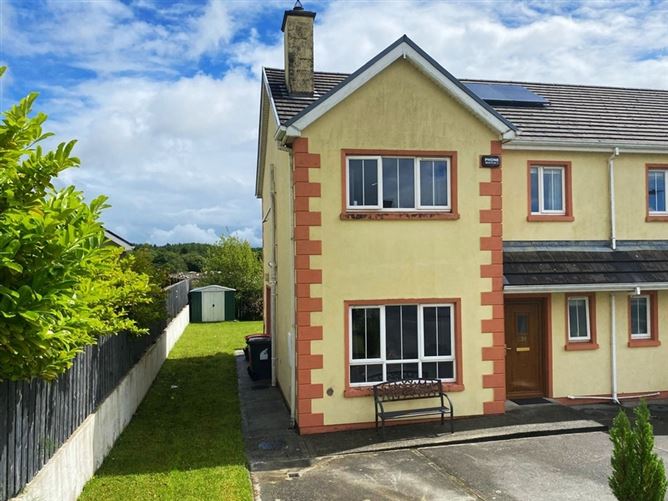
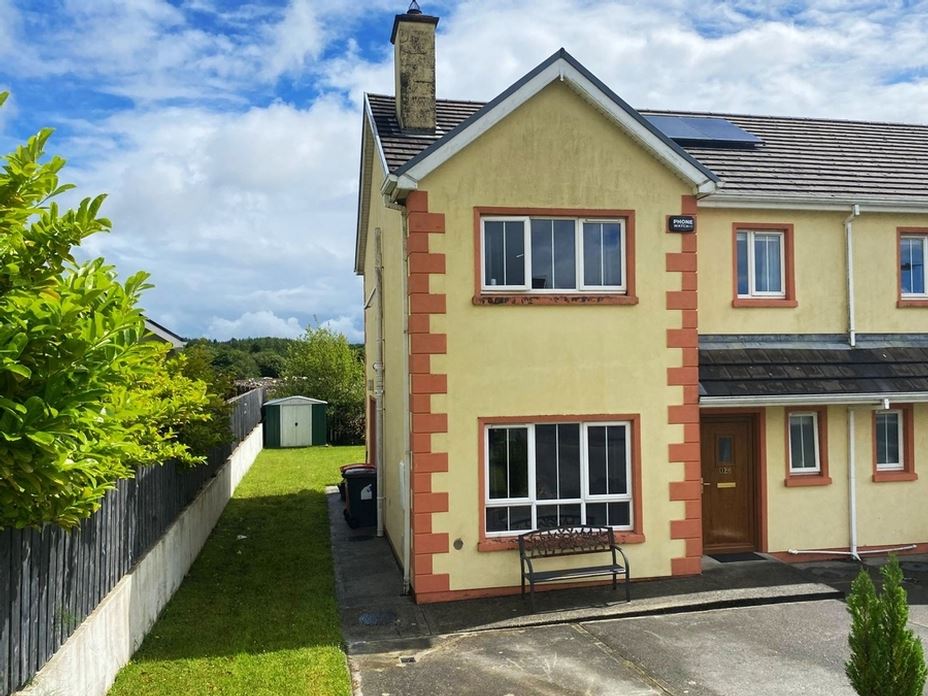

Description
Accommodation
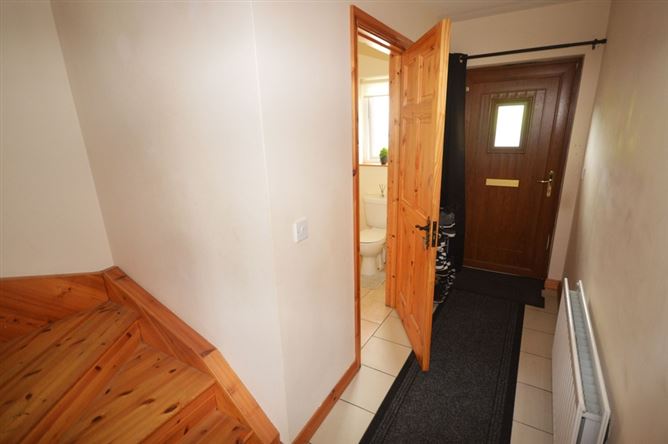
Entrance Hallway - 5.8m x 2.5m
Tiled floor. Return style stairs to first floor. Cloak cupboard under stairs. Contains WC & WHB - with window.
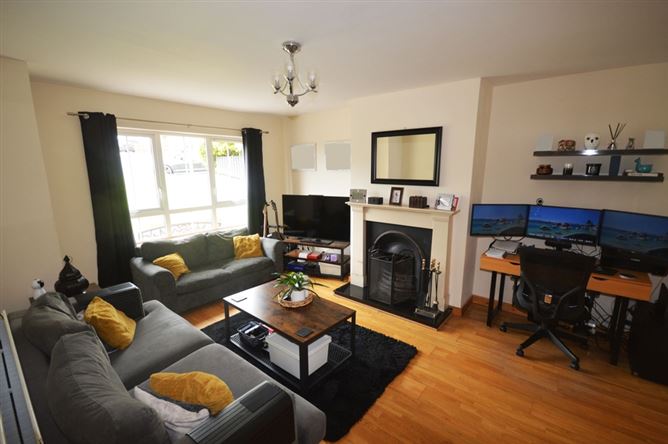
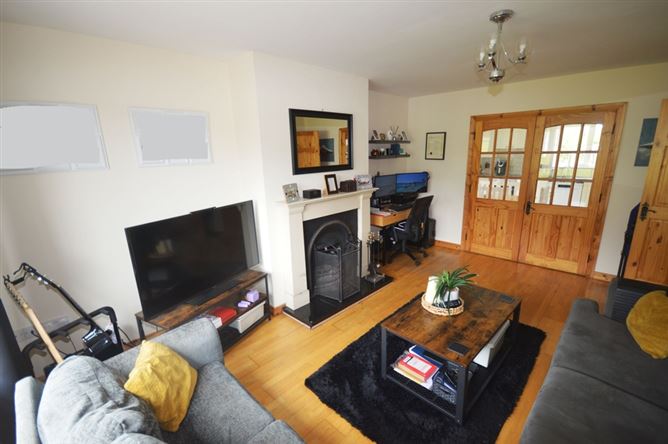
Sitting Room - 5.2m x 3.8m
Open fire with back boiler. Oak floor. Large front window. 3 stem centre ceiling light.
Kitchen/Dining Room - 4.6m x 3.6m
High and low levelkitchen units (ivory colour). Stainless steel sink Electric oven - included Electric hob - included Fridge-freezer - included Dishwasher - included. Double glass panel doors leading into Sitting Room. Patio doors to side. Window overlooking rear garden.
Utility Room - 2.2m x 1.7m
Low level kitchen units. Plumbed for washing machine & tumble dryer - not included. Tiled floor. PVC framed back door with glass panel.
Bedroom One - 4.0m x 3.3m
Front facing window. Laminated timber floor.
En-suite - 2.6m x 1.6m
WHB, WC and large tray electric shower. Floor tiled. Shower unit tiled. Window Vanity unit & electric light over WHB.
Bedroom Two - 3.8m x 3.0m
Window overlooking back garden. Floor carpeted.
Bedroom Three - 3.0m x 2.5m
Front facing window. Laminate timber floor.
Bathroom - 2.5m x 2.2m
Bath, WC & WHB. Vanity unit with electric light over WHB. Floor tiled. Window.
Viewing Details
Negotiator
Show more...

