Description
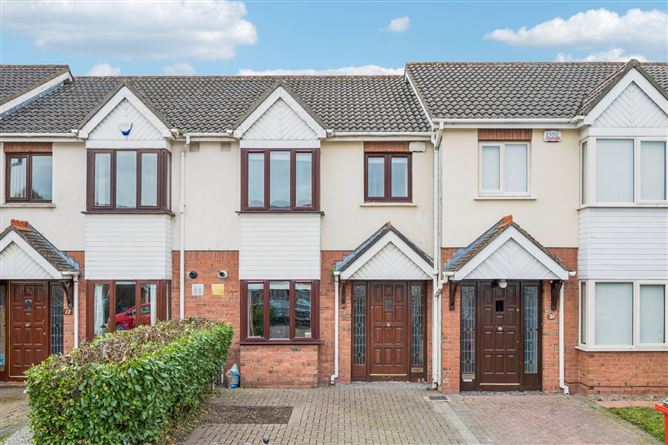
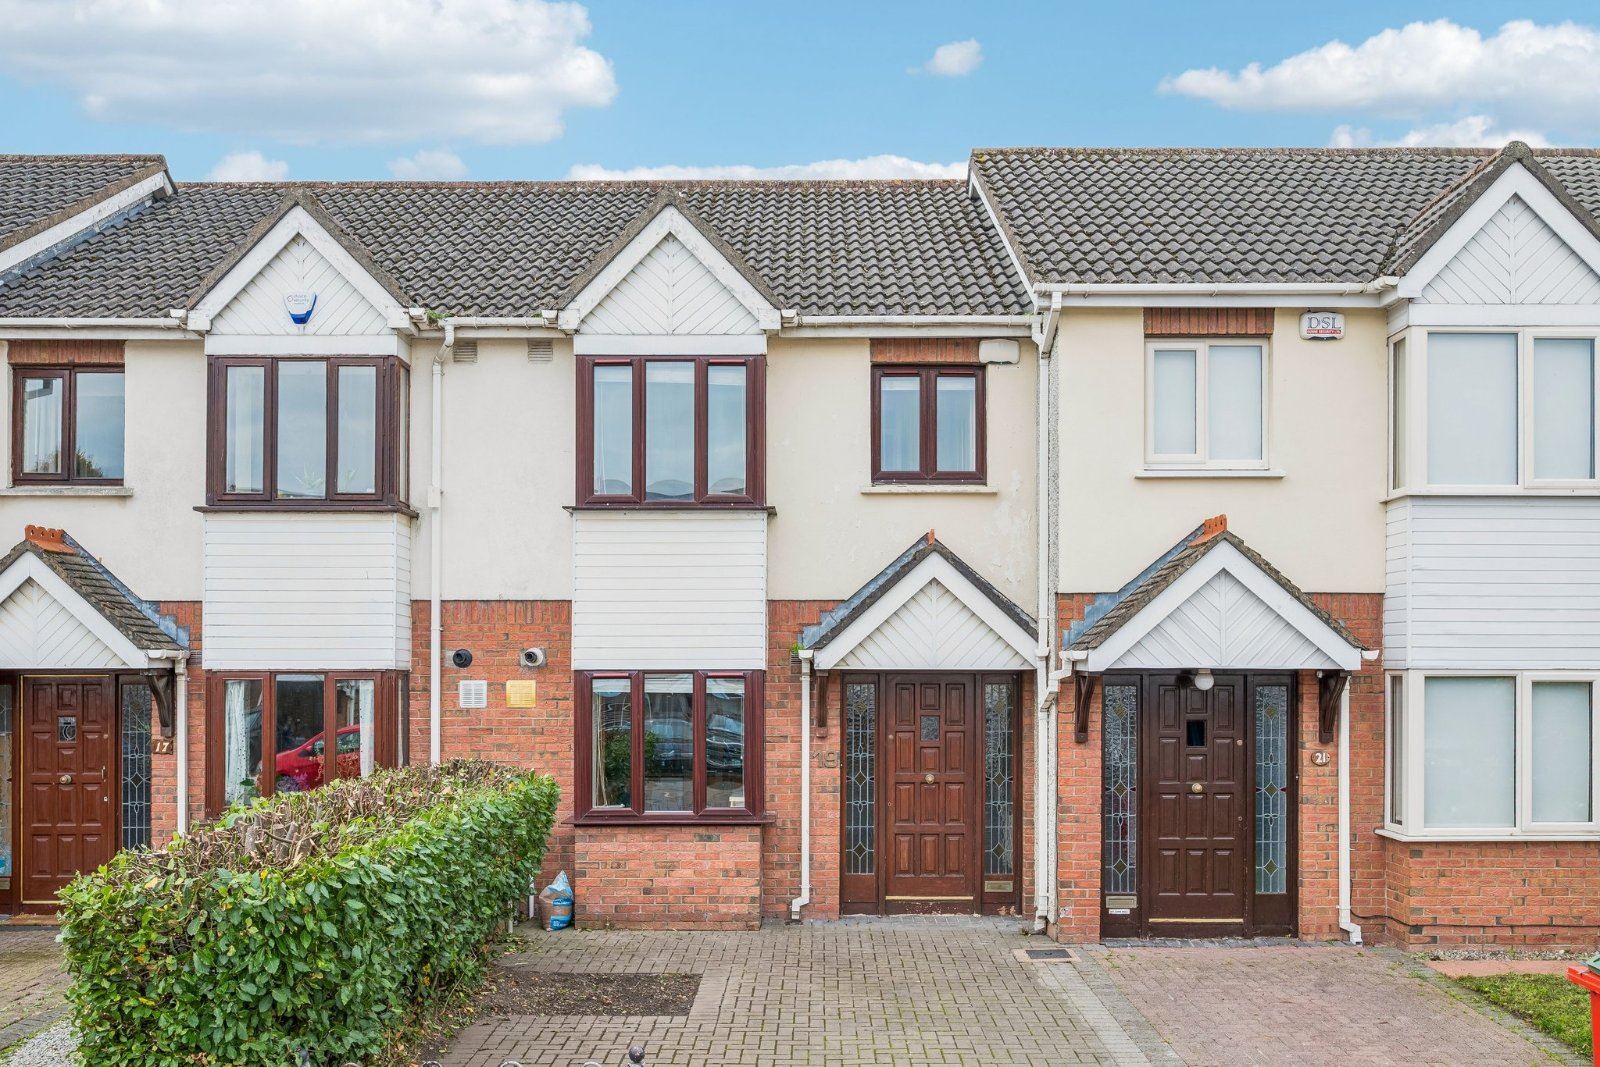
DNG are delighted to present 19 Mount Argus Green to the market, a well-proportioned three-bedroom home ideally positioned within this popular residential development in Harold's Cross. Offering bright and spacious accommodation throughout, together with a private rear garden and off-street parking, this property presents an excellent opportunity for first-time buyers and investors alike.
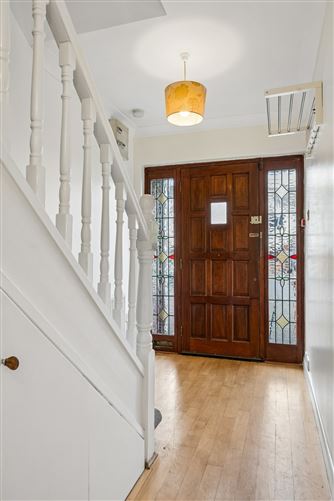
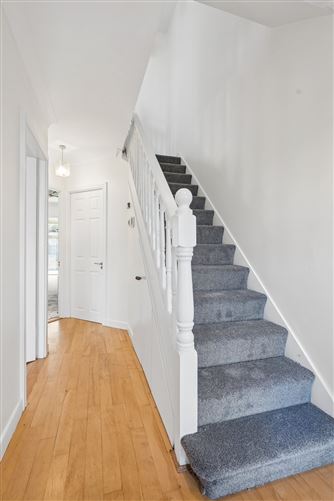
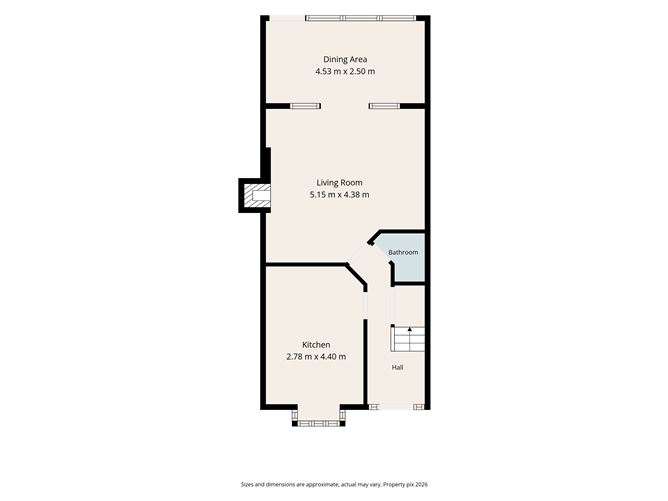
The accommodation briefly comprises a welcoming entrance hallway, a fitted kitchen to the front and a spacious living room which opens through to an extended dining area/sunroom, creating a lovely space for both everyday living and entertaining. There is also a bathroom under the stairs, Upstairs, there are three well-proportioned bedrooms, comprising a generous double bedroom to the front, a good-sized double bedroom to the rear and a third bedroom, also positioned to the rear. A family bathroom completes the accommodation
Outside, the property benefits from a private south-west-facing rear garden, providing an ideal space to enjoy the afternoon and evening sunshine. To the front, there is a driveway providing valuable off-street parking.
The location is superb, situated beside the tranquil Mount Argus Park and within easy reach of the villages of Harold's Cross, Kimmage and Terenure. These vibrant neighbourhoods offer an excellent selection of local shops, cafés, restaurants and everyday amenities. Eamonn Ceannt Park and Harold's Cross Park are also nearby, while the area is well serviced by several bus routes providing convenient access to Dublin City Centre. The location is further enhanced by a wide selection of highly regarded primary and secondary schools in the surrounding area.
With its bright and well-proportioned accommodation, private garden and excellent location, 19 Mount Argus Green represents a wonderful opportunity to acquire a home in this sought-after development. Viewing is highly recommended. Accommodation
Ground Floor -
Entrance Hall -
Living Room - 5.15m x 4.38m
Dining Area - 4.53m x 2.50m
Kitchen - 2.78m x 4.40m
First Floor -
Landing -
Bedroom 1 - 4.53m x 3.29m
Bedroom 2 - 2.52m x 3.67m
Bedroom 3 - 1.91m x 2.62m
Bathroom - 2.52m x 1.72m
Features
- Three bedroom home with extension to rear
- South-West facing garden
- GFCH
- Stylish and refurbished bathroom
- Off-street parking to front
- Convenient location
BER Details
Negotiator