Description
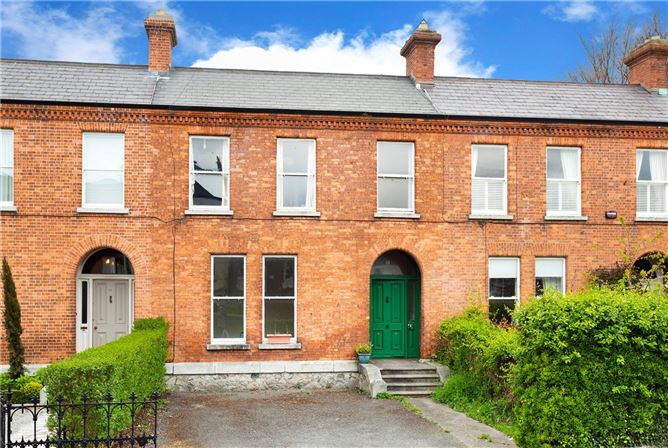
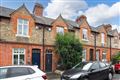
19 Marlborough Road offers its discerning purchasers an exciting opportunity to acquire this wonderfully elegant two-story period residence of great charm and character which is situated on this exceptionally convenient and popular road linking Donnybrook and Ranelagh villages. The property has the significant advantage of having generous accommodation as well as a West facing rear garden and ample off-street parking for two cars to the front.
Although requiring extensive modernisation, the house provides wonderful accommodation with numerous period features including ceiling cornicing, sash windows and marble fireplaces. Approached by its original granite steps the property extends to 174sqm (1,876sqft) approx., this impressive residence provides particularly well appointed and light filled accommodation. In brief, the accommodation which has been spilt into four units consists of a large living/bedroom in Unit 1 with kitchen and shower room. Unit 2 comprises of a bedroom, living room, shower room and kitchen extension. Upstairs Unit 3 comprises of a living/kitchen, shower room and bedroom and finally Unit 4 comprises of a kitchen/living, shower room and large bedroom. A large standalone garage (50 sq.m approx.) can be found in the secluded West facing rear garden which is currently commercially let providing a source of immediate income for the purchasers.
The convenience of the location cannot be overstated, located at the Morehampton Road end of Marlborough Road. A wealth of amenities are within walking distance including Donnybrook and Ranelagh villages with their array of boutiques, cafe's and restaurants. Recreational amenities are well catered for with Herbert Park, Donnybrook tennis club, David Lloyd Riverview, Fitzwilliam tennis club and the RDS all close by. A superb selection of Dublin's premier schools and colleges are also within walking distance. St. Stephens Green is within walking distance whilst nearby Ranelagh Luas station allows easy access to Dundrum town centre and the Dublin City Centre. The area is also well serviced by the 46a and 145 Dublin Bus routes and the Aircoach from Morehampton Road provides a transport link to Dublin Airport. Accommodation
Hall -
With laminate floor and door to
Unit 1: -
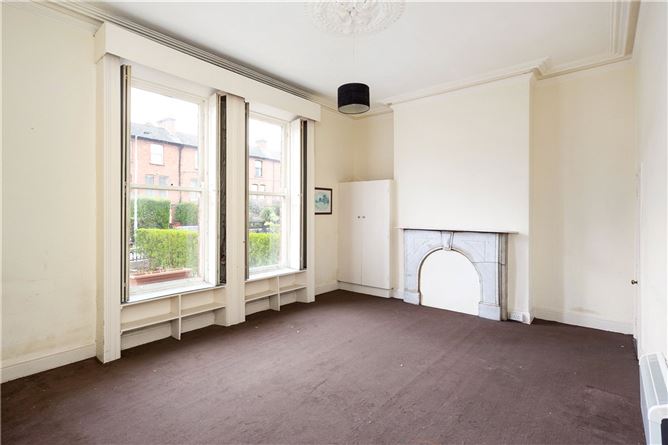
Living Room/Bedroom - 4.26m x 5.77m
With carpet floor, feature marble fireplace, ceiling coving and rose, large windows to the front and door to
Kitchen - 2.05m x 1.76m
With laminate floor, storage units and sink.
Shower Room -
With laminate floor, walk in shower unit, w.c, and wash hand basin.
Unit 2: -
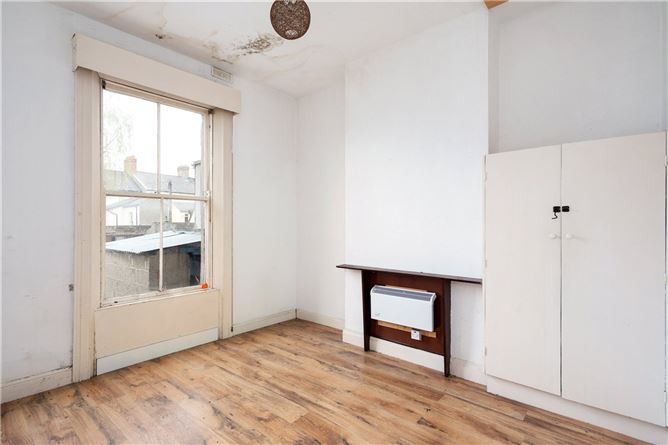
Bedroom - 3.95m x 3.83m
With laminate floor and built in wardrobes to the rear.
Shower Room -
With laminate floor, walk in shower unit, w.c, and wash hand basin.
Living Room - 3.97m x 4.03m
With laminate floor and door to
Kitchen - 3.96m x 2.25m
With laminate floor, storage units, sink and door to rear garden.
Unit 3: -
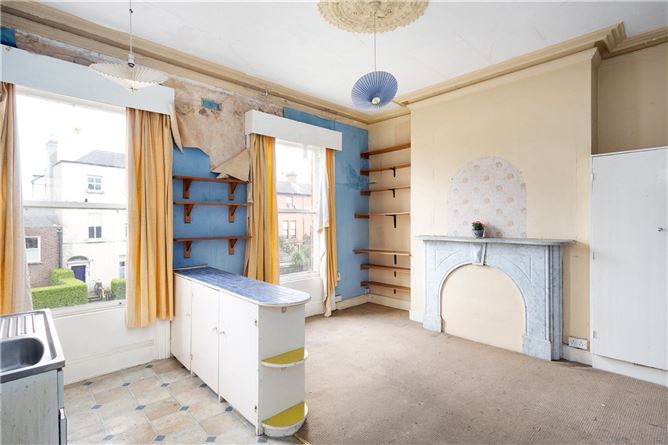
Living Room/Kitchen - 4.23m x 4.90m
Large living room/kitchen with carpet and laminate floor, feature marble fireplace, ceiling coving and rose, large windows to the front and door to
Bedroom - 4.31m x 3.09m
Double bedroom with carpet floor and window overlooking the front.
Shower Room - 0.91m x 3.18m
With laminate floor, walk in shower unit, w.c, and wash hand basin.
Unit 4: -
Living Room - 3.97m x 2.85m
With carpet floor and opening into
Kitchen -
With wooden floor, floor and wall units and sink.
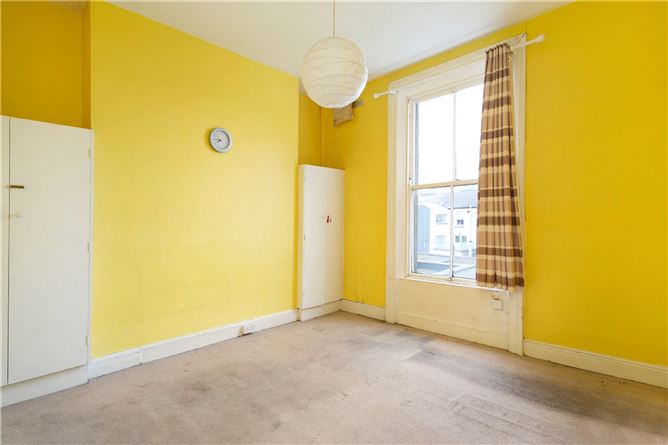
Bedroom - 4.00m x 4.02m
With carpet floor, built in wardrobes overlooking rear garden.
Shower Room - 0.93m x 2.30m
With laminate floor, walk in shower unit, w.c, and wash hand basin.
BER Details
Negotiator