Description
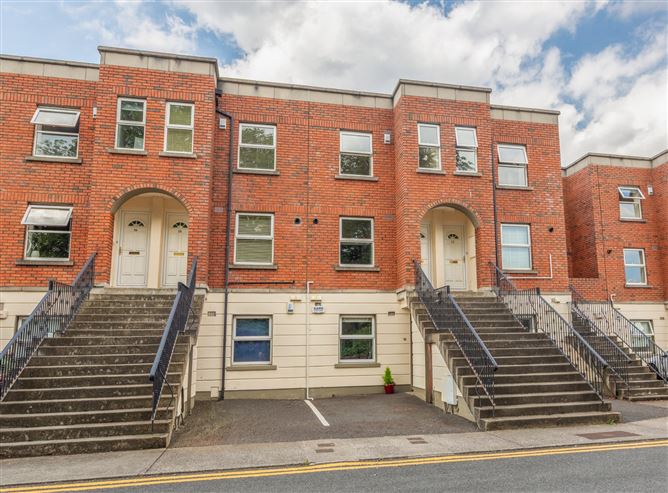
19 Kenilworth Manor is a fantastic one bedroom ground floor apartment ideally located just off the Harold's Cross Road, enjoying a wonderful location near to the villages of Harold's Cross and Terenure with excellent public transport links right on its doorstep.
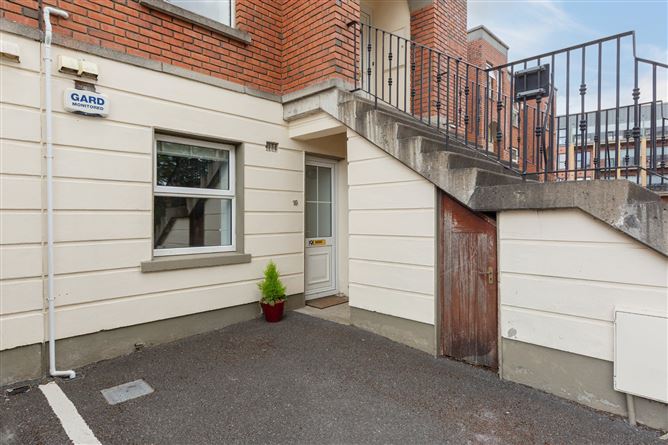
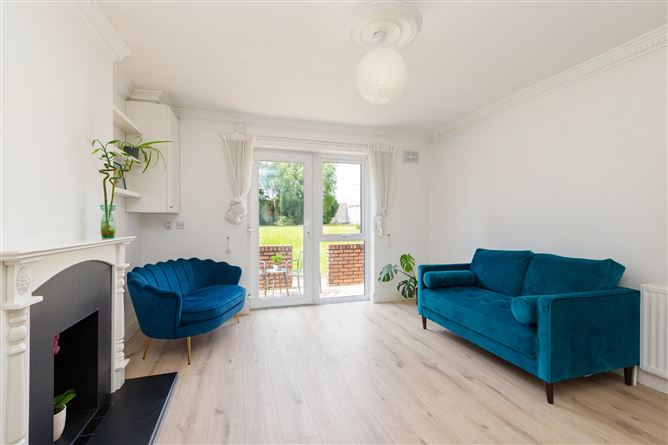
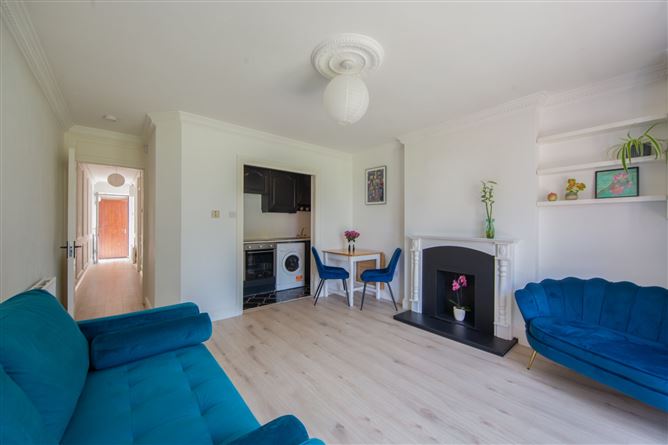
Wonderfully decorated throughout with spacious, well-designed accommodation, the standard of finish on this apartment is excellent. The open plan kitchen/living room provides the ideal space for entertaining while a spacious double bedroom and modern shower room complete the well-appointed accommodation. In addition, the property further benefits from a west facing and private outdoor area which overlooks the communal green space. No.19 also comes with the all-important residential parking.
Superbly positioned in the heart of Harold's Cross, the location could not be better. All amenities, both social and essential are literally on your doorstep with Harold's Cross, Rathmines and the city centre all within walking distance. Enjoy easy access to convenience stores, coffee shops, restaurants, pubs, gyms and churches with picturesque Harold's Cross Park and Grand Canal both within striking distance.
Early viewing is highly recommended. Accommodation
Hall - 0.92m x 6.26m
Laminate flooring, ceiling coving, ceiling rose and wall panelling.
Bedroom - 2.75m x 4.17m
Double room with laminate flooring, built-in wardrobes and wall panelling.
Bathroom - 2.73m x 1.63m
Bathroom includes a WC, wash hand basin, shower cubicle with Triton Novel SR, LED mirror, and has tiled flooring and part tiled walls.
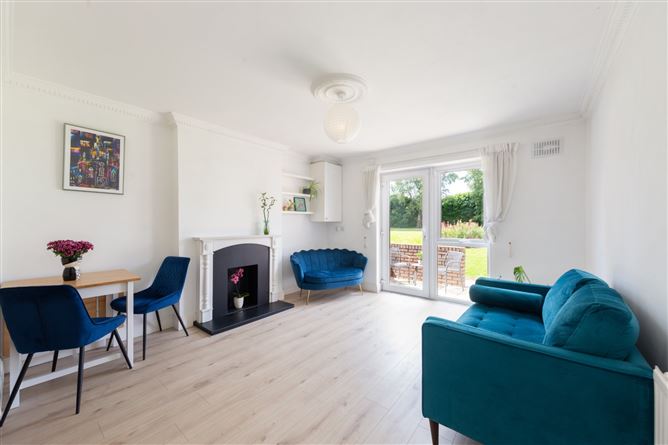
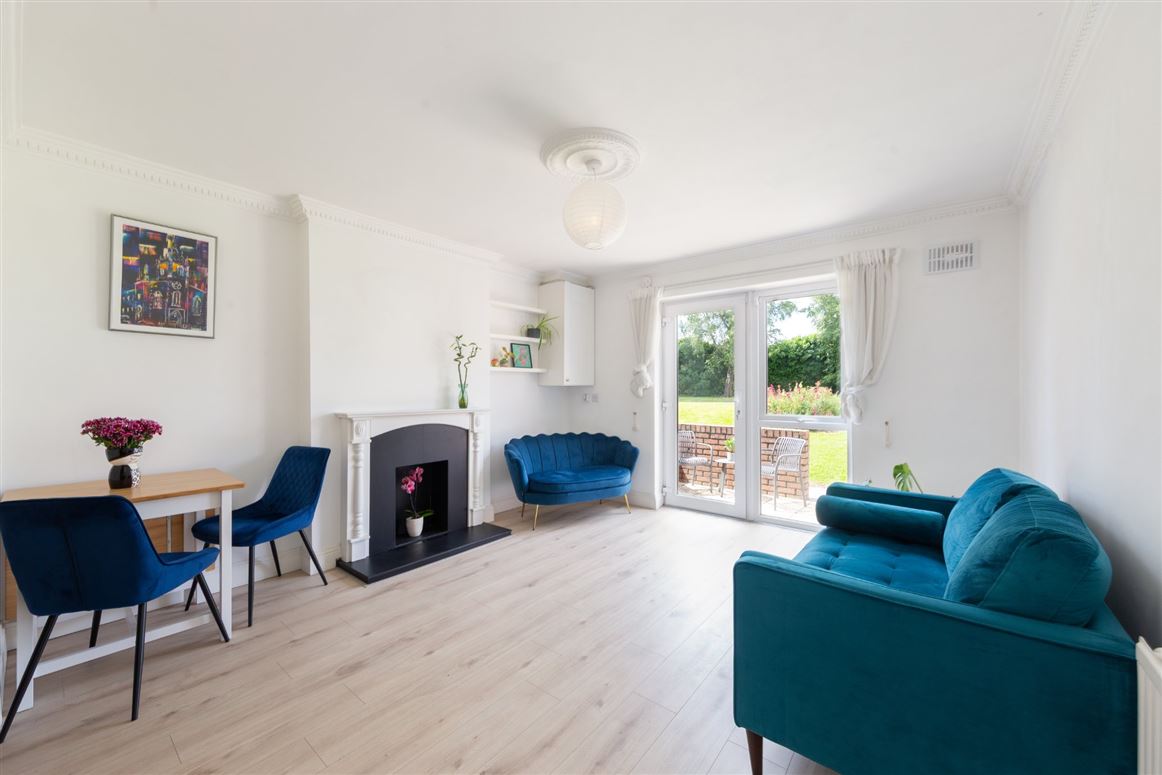
Living/Dining Room - 3.77m x 5.42m
The living area features laminate flooring, ceiling coving, ceiling rose, built-in shelving and access to the rear garden.
Kitchen - 2.83m x 1.24m
Kitchen includes a Beko fridge, Belling oven, Beko hob, Indesit washing machine, stainless steel sink, tiled flooring, splashback and built-in kitchen units.
Features
- BER Rating B
- New boiler installed within the last year
- Small well managed development
- Communal garden to the rear
- Two permit parking spaces (Potential for EV charging)
- Bright and well-presented accommodation throughout
- Contemporary décor and finishes
- Ideally located on Harold's Cross Road
- Excellent public transport links
- Convenient access to Dublin City Centre
BER Details
BER: B
BER No: 114680978
Energy Performance Indicator: 146.02 kWh/m2/yr Negotiator