Description
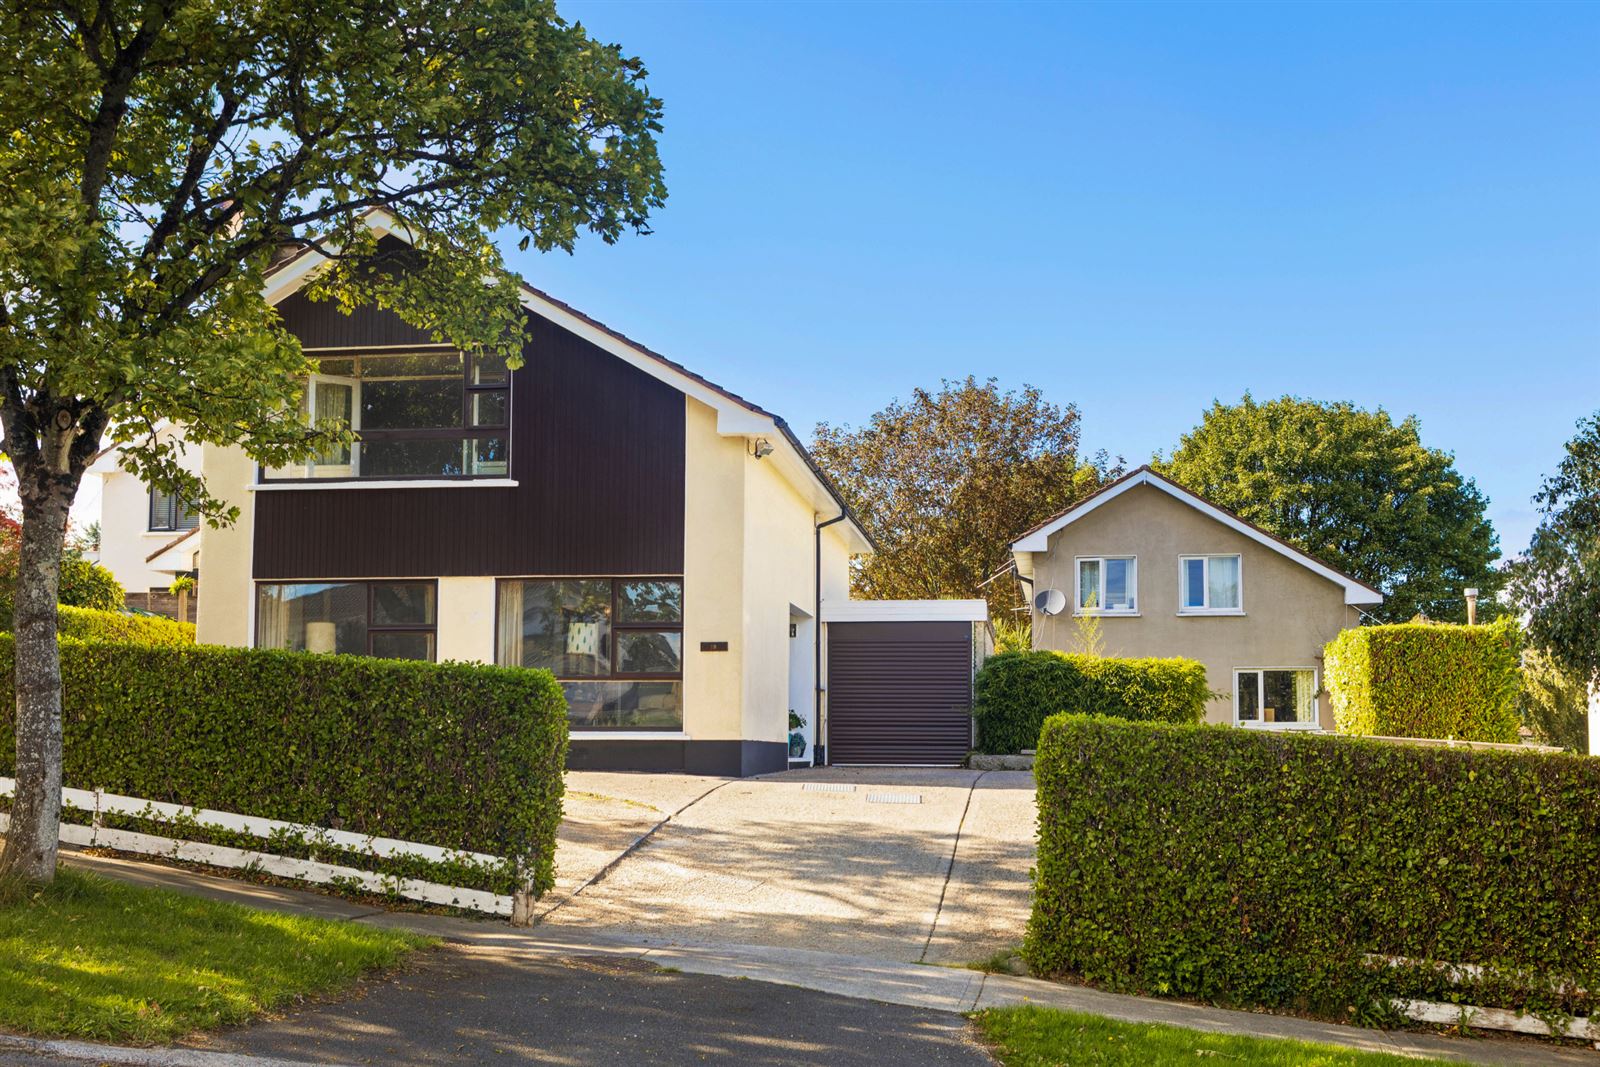
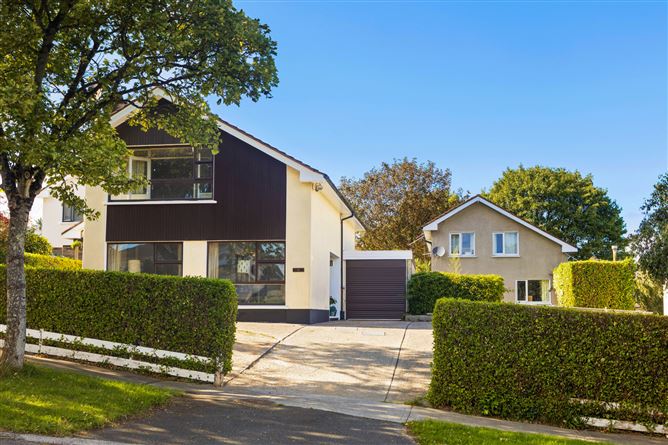
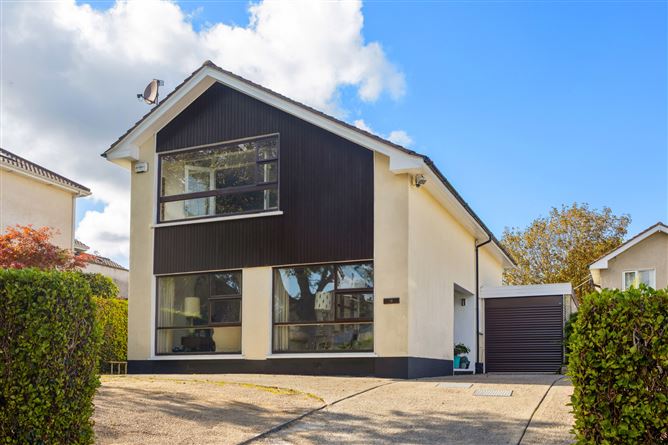
No. 19 Cornelscourt Hill Road is an exceptionally well-maintained detached family residence extending to approximately 155 sq.m (1,668 sq.ft), enjoying the rare distinction of having been in the same family ownership since first built in 1985. Offering bright, generously proportioned accommodation, along with a detached garage, block-built utility room and a wonderfully private west-facing rear garden, this fine home presents a unique opportunity for growing families seeking space, privacy and future potential in a mature and convenient setting. Occupying a particularly generous site, the property is approached by a wide driveway providing ample off-street parking for multiple cars. A substantial lawn area to the front further enhances the setting and offers exciting possibilities for a variety of uses, including the potential for a separate site (subject to the necessary planning permission), a garden room, home studio, or simply an expansive outdoor space for children to play and families to enjoy.
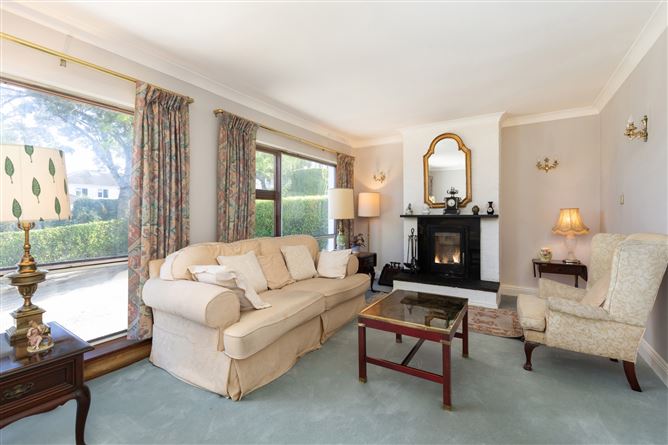
Internally, the accommodation is both spacious and light-filled. A welcoming entrance hall leads to a guest WC and an impressive living room spanning the full width of the house to the front. Large picture windows flood the room with natural light, while a feature fireplace incorporating a wood-burning stove creates a warm and inviting focal point. A separate dining room provides an ideal setting for family gatherings and entertaining. To the rear is the well-appointed kitchen which opens to the private rear garden. Also positioned to the rear is a versatile fourth bedroom offering flexibility as a family room, playroom or guest accommodation. Upstairs, there are three spacious double bedrooms, including a superb principal suite complete with a walk-in wardrobe and ensuite shower room. A closed verandah with picture windows takes in lovely views towards Killiney Hill. A separate home office off this bedroom offers further versatility. Two additional double bedrooms and bathroom with walk-in shower complete the first-floor accommodation.
Combining generous living space, outstanding outdoor areas and significant future potential, No. 19 Cornelscourt Hill Road represents a rare opportunity to acquire a detached family home in a mature, sought-after residential location. Its adaptable accommodation, substantial site and excellent condition make it an ideal choice for families looking to create their forever home.
Location:
Superbly positioned on the ever-popular Cornelscourt Hill Road, No. 19 enjoys an enviable setting in one of South Dublin's most established residential neighbourhoods. The property is within easy reach of a host of excellent amenities including Cornelscourt Shopping Centre, Cabinteely Village and Foxrock Village, all offering an excellent selection of shops, cafés, restaurants and everyday conveniences. The area is particularly well regarded by families, with an outstanding choice of primary and secondary schools nearby including St. Brigid's Boys' and Girls' National Schools, Hollypark National School, with easy access to some of South County Dublin's most prestigious secondary schools. There are a host of recreational amenities to hand including tennis at Carrickmines Croquet and Lawn Tennis Club, golf at Leopardstown and Foxrock alongside Westwood gym and Leopardstown racecourse.
For outdoor enthusiasts, Cabinteely Park, Kilbogget Park and the Dublin and Wicklow mountains are all easily accessible, while excellent transport links include the N11, M50, LUAS at Carrickmines and local bus routes L26 and L27, between them ensuring swift access to Dublin City Centre and beyond.
Garden:
The wide site has great off-street parking to the front with space for multiple cars as well as access to the garage. A lower lawn area is private surrounded by hedging and bamboo. The rear garden is supremely private and has a large patio area for al fresco dining and lawn with well stocked raised planting beds. There is rear access to the garage and utility room. Accommodation
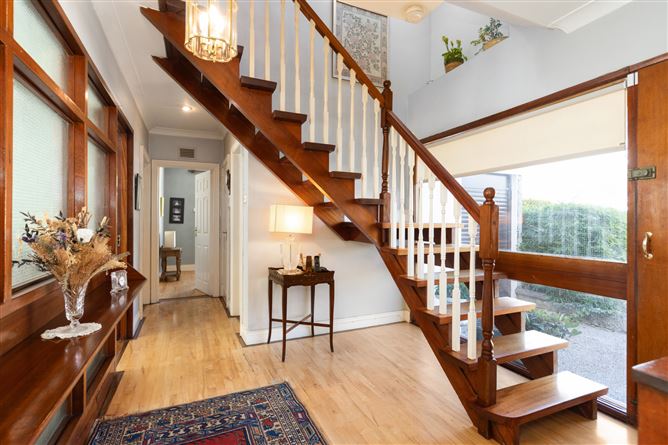
Entrance Hall -
With solid oak flooring feature glazed wall and open staircase, coving and access to cloaks closet.
Living Room -
Spanning the front of the property with double windows to the front of the house, integrated solid fuel stove and ceiling coving.
Dining Room -
To the side of the property with picture window and ceiling coving.
Kitchen/Breakfast Room -
With oak flooring and French doors to the rear garden. The Shaker style kitchen is topped with granite countertops and a feature 5 burner stainless steel range with extractor fan. Integrated appliances include a dishwasher and fridge/freezer.
Family Room/ Bedroom 4 -
Originally a 4th bedroom with fitted cabinetry and shelving, overlooks the rear garden.
Landing -
With large Velux roof light and access to the walk in hot press
Bedroom 1 -
Generous double room to the front of the property with French doors to enclosed tiled verandah. Features include a walk-in wardrobe and second space currently used as a home office with window onto verandah.
En-Suite -
Fully tiled with double length shower, pedestal sink and W.C.
Bedroom 3 -
Double room to the rear of the property with fitted wardrobes.
Bedroom 2 -
Large double room overlooking the rear garden.
Bathroom -
Fully tiled with W.C., pedestal sink and bath with shower attachment
Garage -
Integral garage with electric up and over door to the side of the property is great storage or perfect to extend into should ones needs require.
Utility Room -
Located in the rear garage behind the garage this space houses the boiler and has plumbing for a washing machine and tumble dryer.
Features
- Prime Residential Location
- Detached 4 bed/ 3 bath family home set on a substantial site with off street parking for multiple cars
- Garage providing valuable additional storage and further potential for conversion
- Large front lawn with site potential (subject to necessary pp)
- Separate block-built utility room
- Westerly oriented private rear garden
- GFCH
- Dedicated home office / study, ideal for remote or hybrid working
- Generous principal bedroom suite with ensuite bathroom and walk-in wardrobe
- Excellent potential to extend, reconfigure or enhance the existing accommodation subject to pp
- Conveniently positioned close to the extensive amenities of Cornelscourt, Foxrock and Cabinteely
- Excellent choice of well-regarded primary and secondary schools within the surrounding area
- Superb connectivity with N11, M50, Carrickmines Luas, local bus routes L26 & L27
BER Details
BER: D1
BER No: 115570103
Energy Performance Indicator: 258 kWh/m2/yr Negotiator