Description
Accommodation
Features
BER Details
Show more...

| Beds | 4 beds |
| Price | Sale Agreed |
| Property Type | End of Terrace House |
| Size | 132 meters2 |
| Energy Rating | BER-D |
| Refreshed on | Jul 28, 2026 |
| Eircode | D05W9W8 |
| Group Name | Grimes (Clontarf) |
| Sales License Number | 001417 |
Description
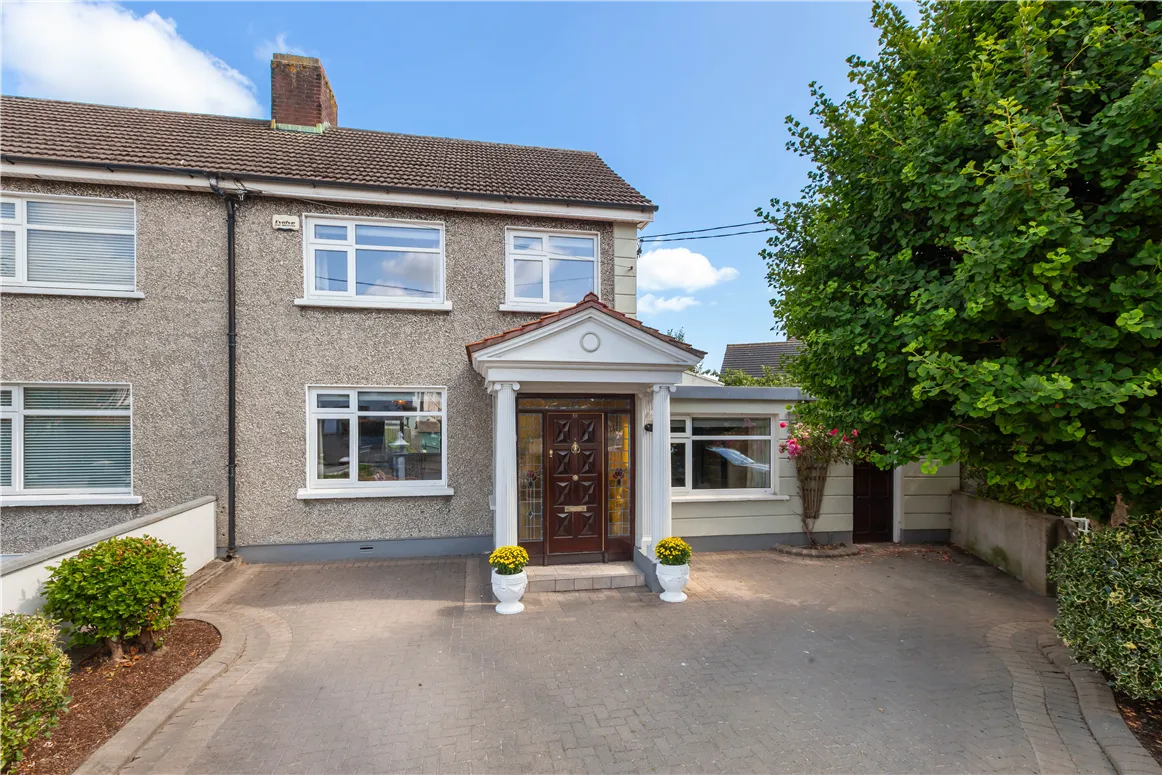
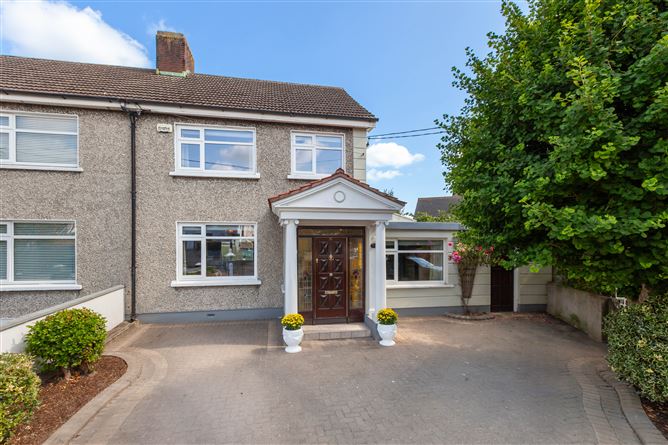
** On open view Saturday 1st August 11:00 - 11:30** Grimes take great pleasure in bringing to the market this fine home in this most desirable of locations. 19 Ardcollum Avenue represents a truly rare and unrivalled opportunity to purchase a family home which has been loving maintained over the years. Number 19 is a spacious end of terrace family home which is ornately presented throughout. This charming residence provides spacious accommodation of outstanding elegance. Accommodation on the ground floor comprises entrance hall, bedroom / office (with en suite bathroom), reception room, living room, kitchen / breakfast room, WC. utility room, family / dining room and a store room. Upstairs there are 2 generous double bedrooms, a single bedroom and a family bathroom. The property further benefits from a south east facing rear garden with ample space for entertaining and dining and a driveway to the front for off-street parking. Situated in Artane, a mature and settled area, the location is second to none. The area is well-serviced by public transport - there are quality bus corridors operating along the Malahide Road and providing efficient links to the City Centre. In addition to this, there are an abundance of excellent schools and sporting facilities in the immediate vicinity as well as St. Anne’s Park which is just a short stroll away. The M1, M50, Dublin Airport and Beaumont Hospital are also within close proximity.
Accommodation
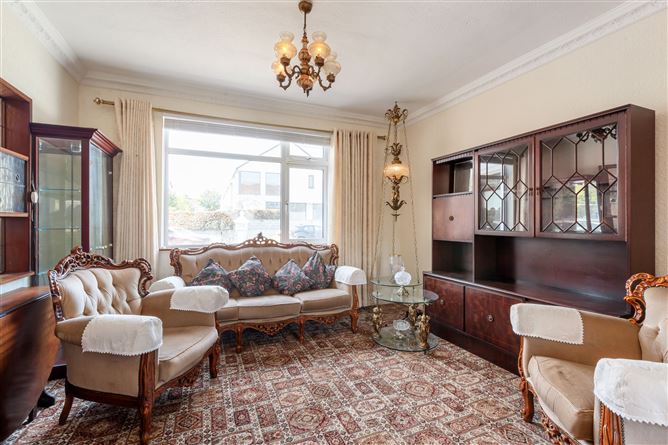
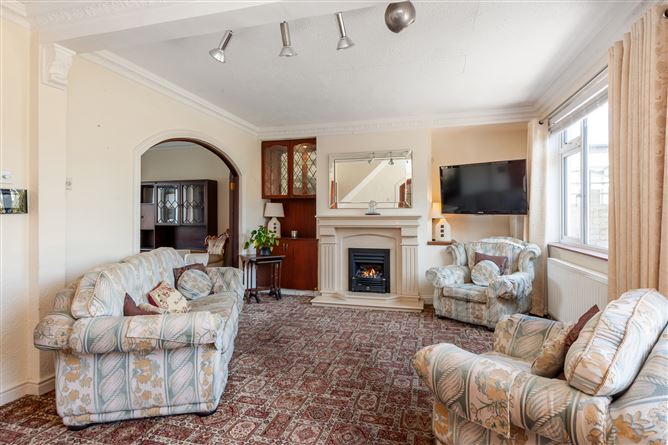
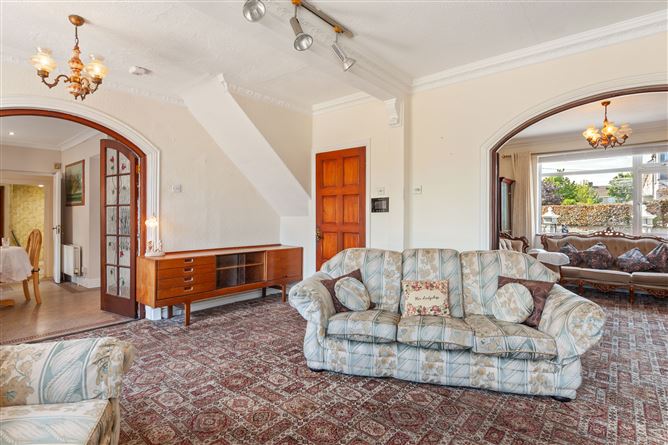
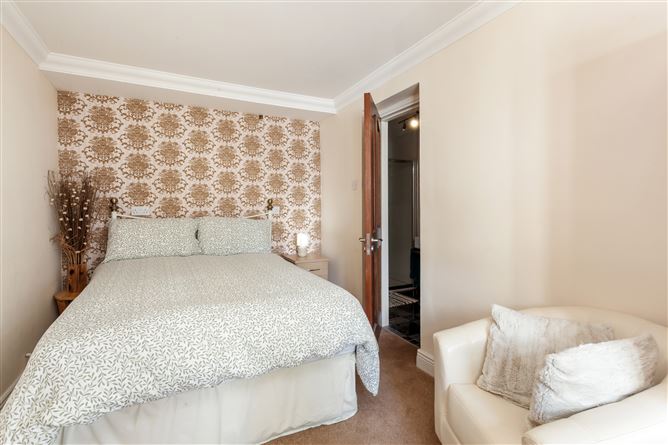
Entrance Hall: Large wide hallway with semi-solid wooden flooring Bedroom 4 / Office (Ground Floor): Bright room to the front of the house with access to: En Suite: Fully tiled with WC, wash hand basin and walk-in rain head shower Reception Room: Bright room to the front of the house with carpet flooring, ceiling coving and double doors to: Living Room: Large room the rear with ceiling coving, gas fireplace with classic marble surround and patio doors to the rear Kitchen / Breakfast Room: Bright kitchen with modern countertops with full size integrated fridge / freezer, double oven, 5 ring gas hob, extractor fan and dishwasher. Single door to rear Family / Dining Room: Entertainment room with tiled flooring, custom-built bar and patio doors to rear Utility Room: With built-in counter tops and sink. Plumbed for washing machine and tumble dryer WC: With WC and wash hand basin Store Room: Converted garage with pedestrian access from the front of the property Bedroom 1: Large bedroom located to the back of the house with built-in wardrobes and carpet flooring Bedroom 2: Located to the front of the house with carpet flooring Bedroom 3: Situated to the front of the house with built-in wardrobes and carpet flooring Bathroom: Fully tiled with recessed lighting, Velux, WC, wash hand basin, heated towel rail and walk-in shower Outside: To the rear is a south-east facing private fenced garden with paved patio area for entertaining and dining al fresco, mature planting, feature Cherry Blossom tree, outside taps and sockets, water fountains and raised decking with storage shed Attic: Storage attic with Stira Services: Gas Fired Central Heating Large driveway with off-street parking Triple glazed windows throughout (dining room to rear is double glazed) BER Details: BER; D BER No; 119582328 Contents: Carpets, curtains, blinds, light fittings, fixtures and fittings Non-integrated appliances Additional furniture items available on request
Features
Extended 4 bed end of terrace family home on a large corner site Approx. 132 sq m / 1,420 sq ft Beautiful south-east facing rear garden with ornate features Driveway with off-street parking Desirable and highly sought-after location
BER Details
BER: D


Date created: 28 Jul 2026Updated on: 2 Sept 2026