Description
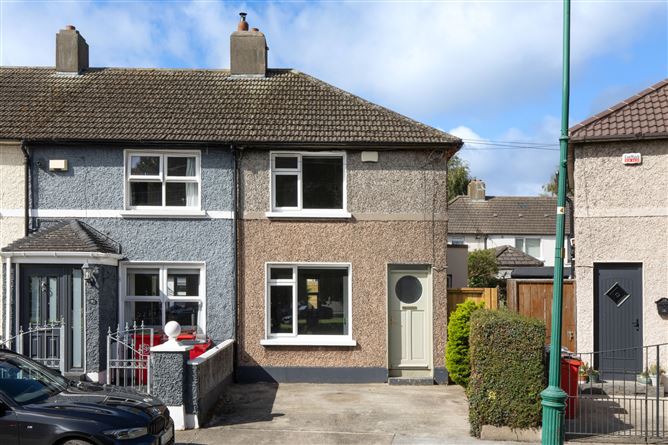
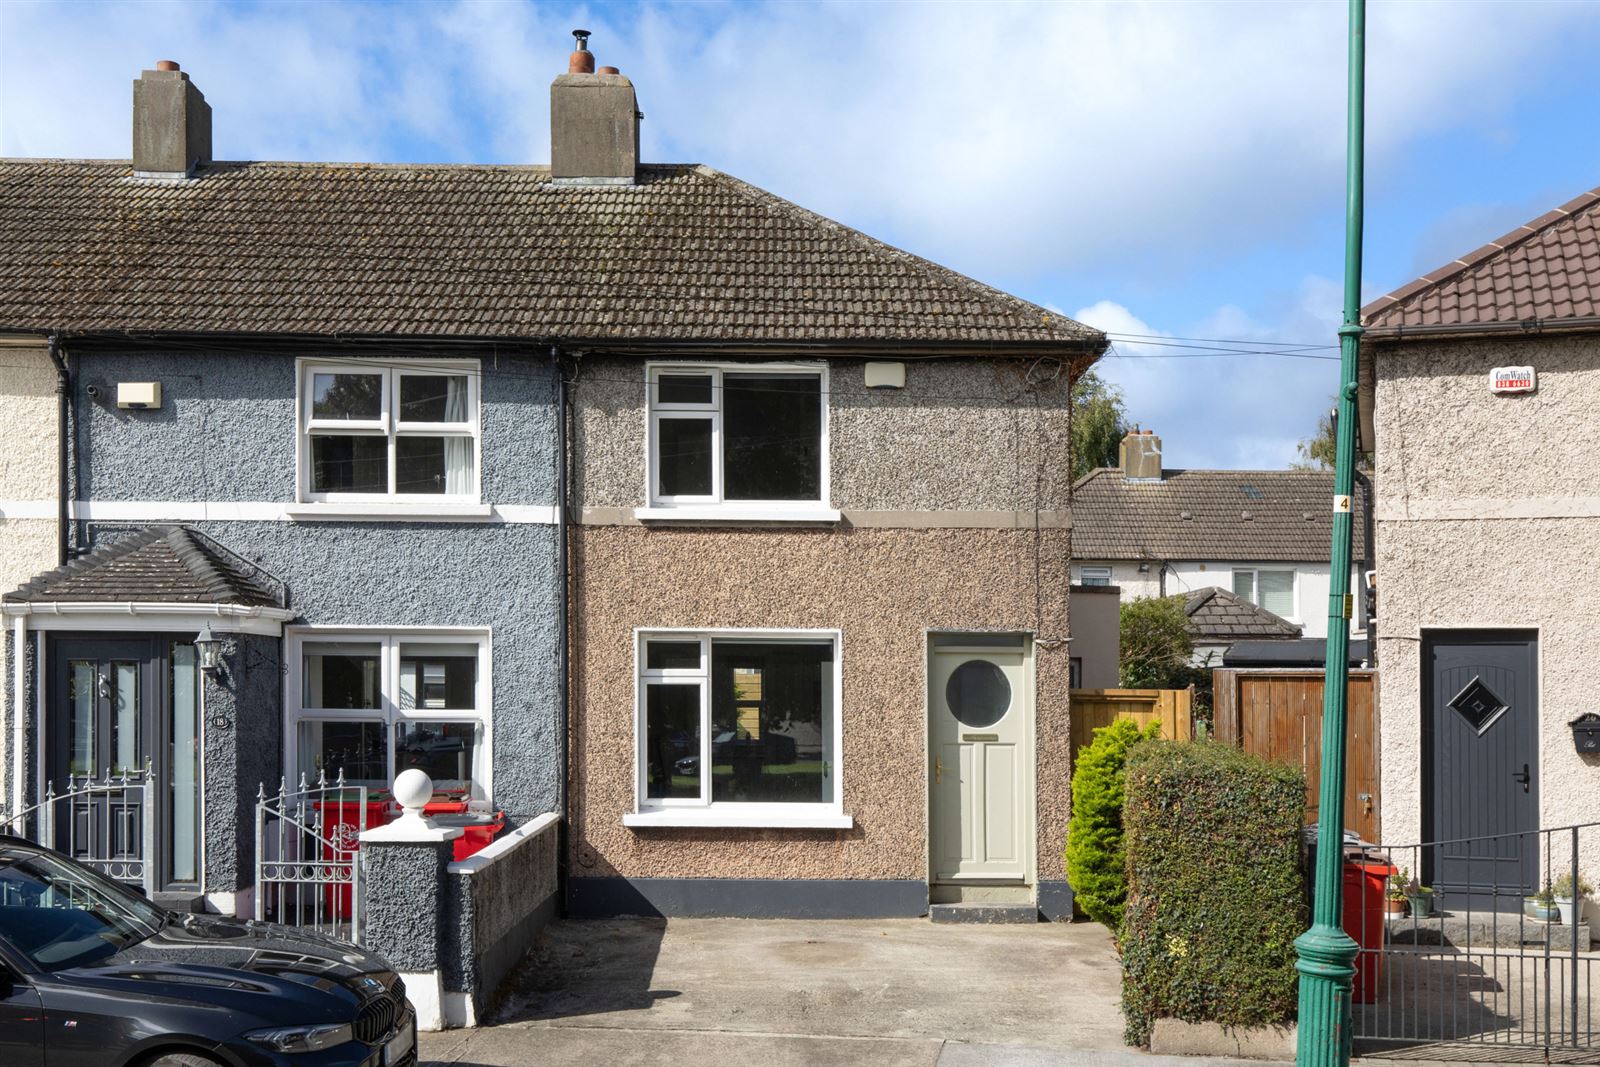
Sherry FitzGerald is delighted to present 19 Annamoe Park to the market. This beautifully presented three-bedroom family home occupies a superb position overlooking a mature green and benefits from a thoughtfully designed rear extension that significantly enhances the living accommodation. Bright, spacious and presented in turnkey condition throughout, the property offers a wonderful balance of flexible living and sleeping accommodation, including a ground-floor bedroom and shower room, making it ideal for families, downsizers or those seeking additional versatility. The home has been extensively upgraded in recent years with full redecoration throughout, a new boiler, hot water tank and heating controls, upgraded attic insulation, new flooring and carpets, new skylights. These improvements combine to create a bright, comfortable home that has been carefully maintained and upgraded over the years. Complemented by off-street parking to the front and a private rear garden, this is a superb opportunity to acquire a stylish and practical home in a well-established residential setting in the heart of Cabra.
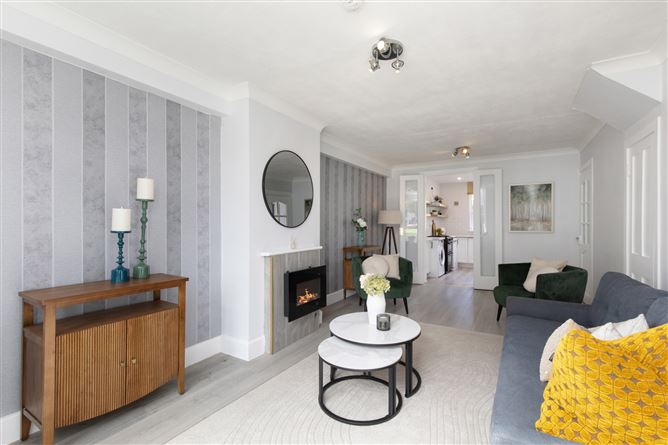
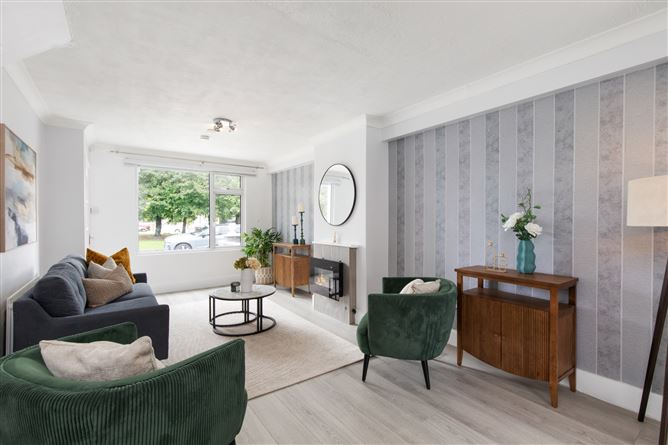
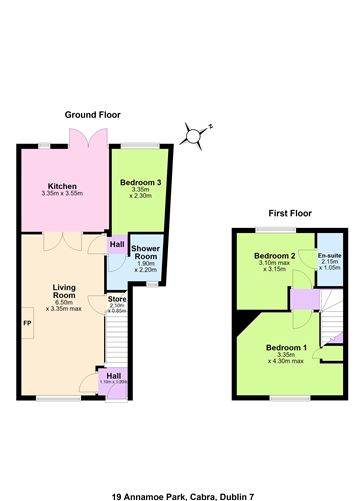
Entering the property, a welcoming hallway leads to a bright and spacious living room overlooking the green to the front. Beautifully presented with contemporary décor and a feature fireplace, this inviting room provides an ideal setting for relaxing and entertaining.
To the rear, the house opens into a bright kitchen and dining extension flooded with natural light from a rooflight overhead and French doors to the garden. The shaker-style kitchen is fitted with an excellent range of units and generous worktop space, while the dining area comfortably accommodates everyday family dining and social gatherings.
The ground-floor extension incorporates a versatile double bedroom together with a modern shower room. This flexible accommodation is ideal as a guest bedroom, home office, playroom or for those requiring ground-floor sleeping accommodation.
Upstairs, there are two generous double bedrooms. The principal bedroom overlooks the green to the front and benefits from an attractive fireplace and built-in storage. The second bedroom enjoys the added benefit of an ensuite shower room, creating a comfortable and private retreat.
To the rear, the garden offers an excellent mix of patio and planted areas, providing a private outdoor space that is both low maintenance and practical for everyday enjoyment. Accommodation
Entrance Hall -
Welcoming entrance hall providing access to the main living accommodation.
Living Room - 6.50m x 3.35m
A bright and spacious reception room overlooking the green to the front. Beautifully presented with contemporary décor and a feature fireplace, creating a warm and inviting living space.
Kitchen/Dining Room - 3.35m x 3.55m
A bright rear extension incorporating a shaker-style fitted kitchen and dining area. Rooflights and French doors flood the room with natural light and provide direct access to the rear garden.
Ground Floor Bedroom - 3.35m x 2.30m
A versatile bedroom positioned within the rear extension, suitable for a variety of uses including guest accommodation, home office or family living.
Ground Floor Shower Room - 1.90m x 2.20m
A modern shower room fitted with a walk-in shower, WC and wash hand basin.
Bedroom 1 - 3.35m x 4.30m
A generous double bedroom overlooking the green to the front, featuring an attractive fireplace and built-in storage.
Bedroom 2 - 3.10m x 3.15m
A bright double bedroom with the added benefit of an ensuite shower room.
Ensuite Shower Room - 2.15m x 1.05m
Fitted with shower enclosure, WC and wash hand basin.
Rear Garden -
A private rear garden featuring a generous patio area together with mature planting, creating an ideal outdoor space for relaxation and entertaining.
Features
- New boiler, hot water tank and heating controls
- Upgraded attic insulation
- New flooring and carpets
- Kitchen appliances included in the sale
- Ensuite shower room off Bedroom 2
- Extended three-bedroom family home
- Off-street parking to the front
- Overlooking a mature green
- Ground-floor bedroom and shower room
BER Details
BER: E
BER No: 100956796
Energy Performance Indicator: 278.48kWh/(m2.y) Negotiator