Description
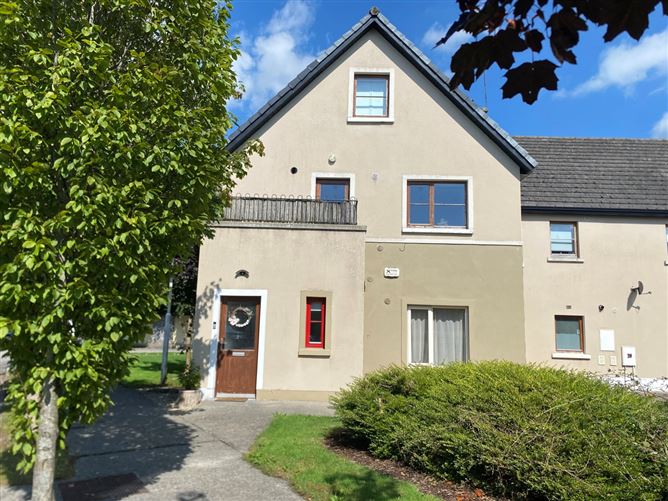
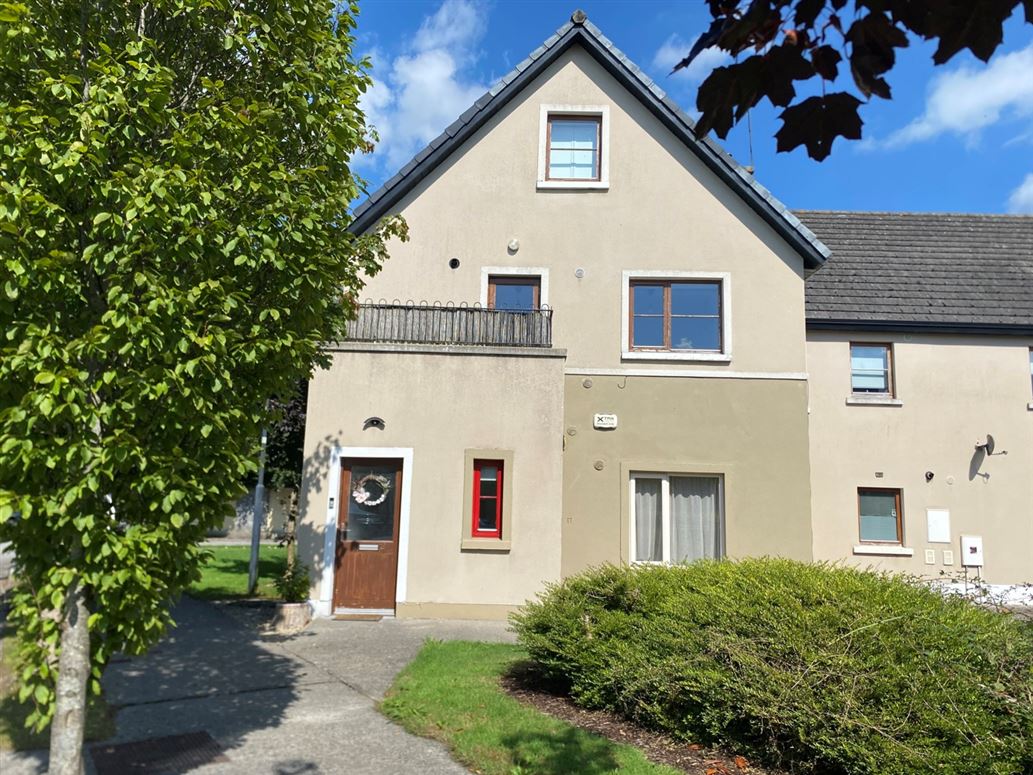
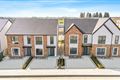
A very attractive town house with spacious accommodation, Ent Hall, 1/2 Living Rooms, Kit/Dining Room, Balcony, 3/4 Bedrooms, 2 x Bathrooms, beautifully presented throughout, the property features a bright, contemporary interior with quality finishes. Finished to an exceptional standard throughout, this outstanding residence offers the perfect balance of style, comfort and practicality.
The location offers excellent connectivity, with Dublin's M50 accessible in under 50 minutes and nearby towns including Tullamore (10 minutes), Athlone (15 minutes), and Mullingar (20 minutes) all within easy reach—making it a highly convenient location for commuters seeking a peaceful residential setting with swift access to major routes.
A light-filled accommodation and a practical layout, this superb property is perfectly suited to first-time buyers, downsizers, or investors seeking a turnkey home with excellent commuter links. The property boasts a C2 BER rating and benefits from gas-fired central heating, two balconies & reserved parking space.
Ideally located with immediate access to the M6 motorway, this property offers exceptional connectivity to Dublin, Galway, Tullamore, Mullingar, and the wider Midlands, making it an excellent choice for commuters while still enjoying the charm and convenience of Kilbeggan. Early viewing is highly recommended to fully appreciate everything this home has to offer.
Special Features & Services
• Excellent condition
• Spacious accommodation
• Approx. 1313 sq ft
• Service fee 600pa
• Close to Kilbeggan town amenities
• 5 min drive to M6
• convenient to Mullingar, Tullamore, Athlone & Dublin City.
SERVICES
• Mains water & waste
• GFCH
OUTSIDE
• Mature common area.
• Reserved Parking space
• Guest Parking spaces
Accommodation
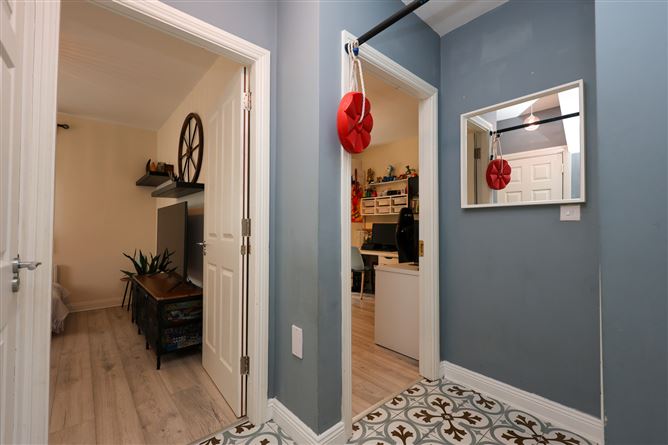
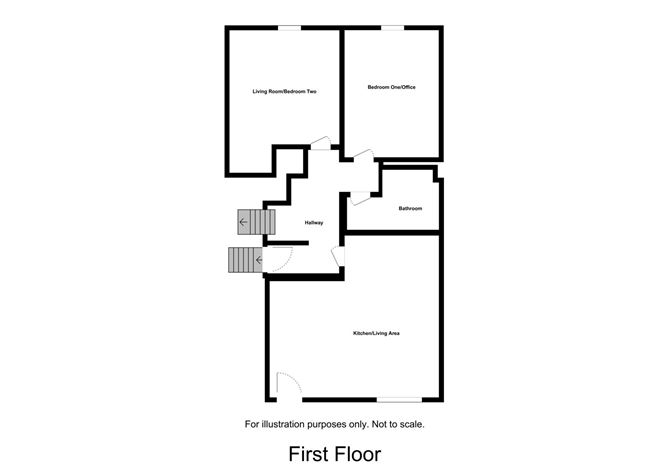
Ent Hall, Landing. bright entrance hall with shoe rack. Tiled floor & storage press, Hot press
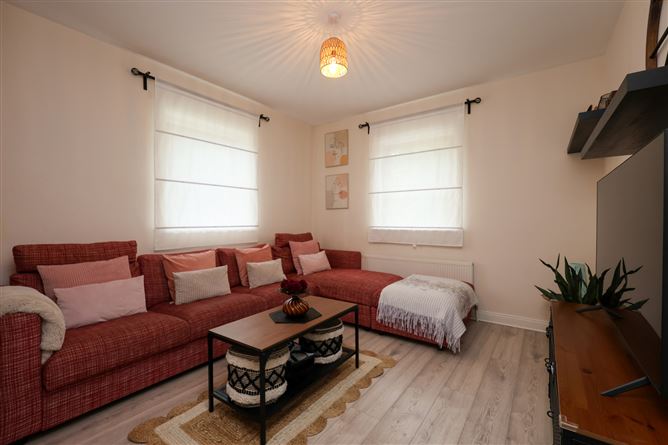
Living Room / Bedroom 4 3.5m x 3.4m (11'6" x 11'2"): a lovely spacious bright room, ideal living Room or Bedroom 4, adjacent to Bathroom.
Kitchen/Dining/Living Room 5.2 (17'1”) m x 5.3 (17'5”) m x 3.1 (10'2”) m - L shaped: a bright spacious area with dining area, living area & Kitchen, fully fitted with breakfast counter. Oven, hob, extractor fan, washing machine, dishwasher, fridge freezer, all included in the sale. Access to balcony on both sides.
Bedroom 3 3.8m x 3m (12'6" x 9'10"): a bright spacious bedroom currently used as an office.
Family Bathroom 2.9m x 2.1m (9'6" x 6'11"): having Panel bath with shower, WHB & WC. Tile floor & bath.
Landing with storage
Master Bedroom 3.5m x 3.3m (11'6" x 10'10"): a bright spacious room with laminated flooring & ensuite
Ensuite Tiled floor, tiled around shower unit, WC, wash hand basin & Velux window.
Bedroom 2 4.4m x 3.9m (14'5" x 12'10"): another bright spacious room with laminated flooring.
BER C2,
BER No. 109723403 Features
BER Details
Negotiator