Description
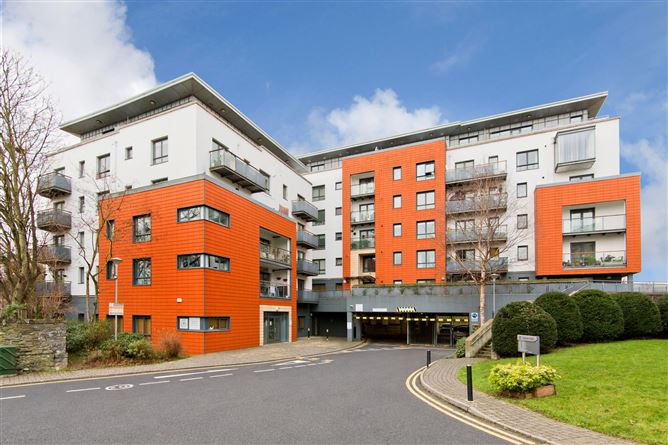
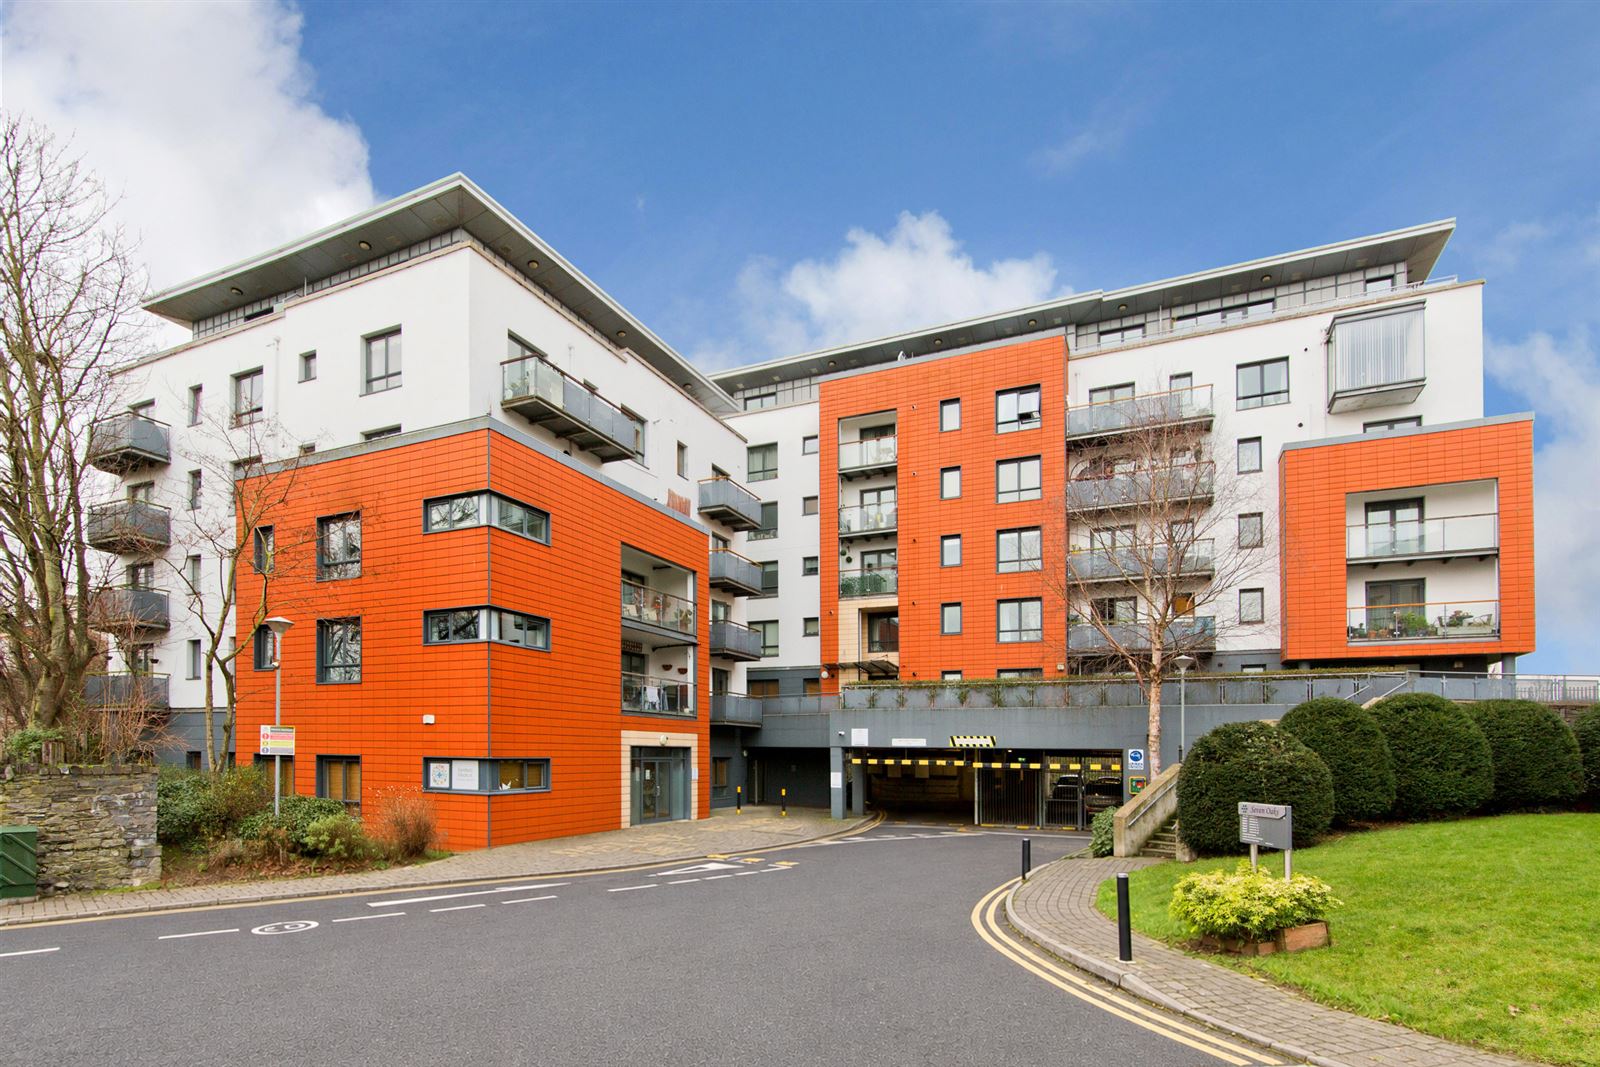
Sherry FitzGerald are delighted to present this generously proportioned two-bedroom apartment to the market, ideally positioned within the highly regarded Seven Oaks development close to Kilmainham. Set within a secure and well-maintained development, this stylish residence benefits from a large west-facing balcony overlooking beautifully landscaped communal gardens, together with a designated gated and secure undercroft parking space.
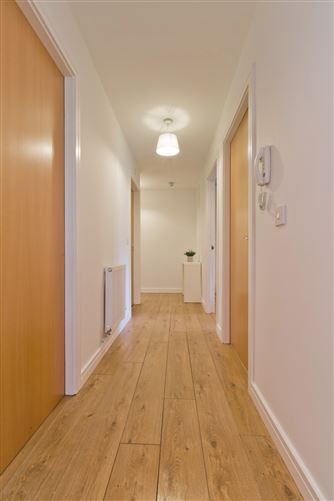
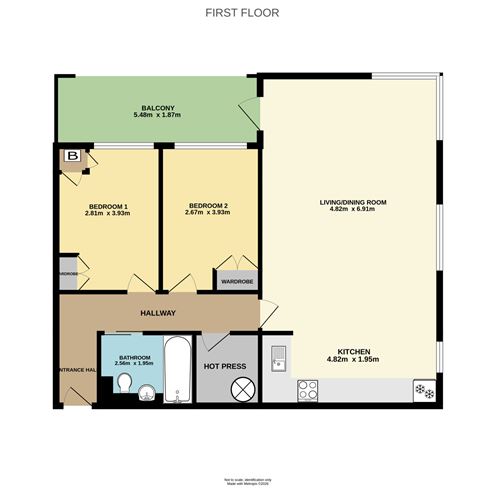
Upon entering, a spacious entrance hallway provides access to both double bedrooms, the bathroom, a generous hot press/storage cupboard, and leads through to the impressive open-plan living, dining, and kitchen area.
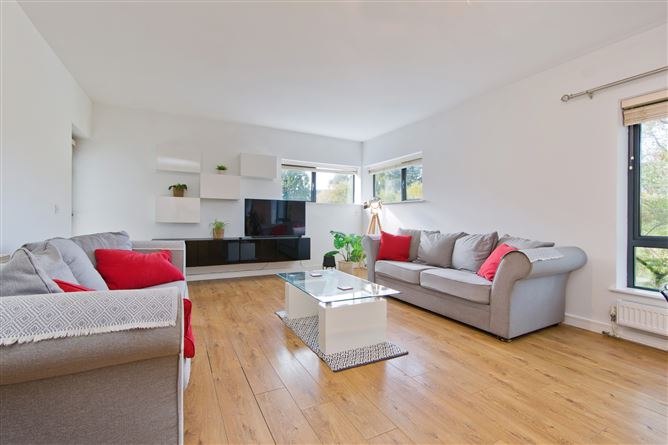
The living accommodation is exceptionally bright and spacious, enhanced by dual-aspect windows that flood the room with natural light throughout the day. Finished to a high standard, the space features a contemporary media wall, engineered wood flooring, and a wall-mounted radiator, creating a stylish yet comfortable setting. Seamlessly connected to the kitchen, the living area enjoys direct access to the superb west-facing balcony, offering the perfect space for outdoor dining, entertaining, or relaxing in the afternoon and evening sun.
The kitchen is fitted with a range of contemporary matching base and wall units, complemented by ample worktop space, a tiled splashback, and under-cabinet lighting. Additional features include a built-in electric oven, induction hob with extractor overhead, plumbing for a washing machine and dishwasher, space for a freestanding fridge freezer, tiled flooring, and a side-facing window.
Bedroom One is a sizeable double bedroom enjoying a west-facing aspect overlooking the balcony. The room features built-in wardrobes, a wall-mounted radiator, a storage cupboard housing the gas boiler, and engineered wood flooring. Bedroom Two is another generously proportioned double bedroom overlooking the balcony and benefits from built-in wardrobes, a wall-mounted radiator, and engineered wood flooring.
The bathroom is beautifully finished, featuring a deep-fill bath with a mains-fed shower overhead and sleek glass shower screen. A contemporary wash hand basin with mixer tap and wall-hung WC are complemented by floor-to-ceiling tiling, creating a stylish and modern finish.
Location: Seven Oaks enjoys an exceptionally convenient and highly sought-after location, on the doorstep of Dublin City Centre. Residents benefit from an excellent range of local amenities, including cafés, restaurants, shops, and leisure facilities, while nearby Phoenix Park, the Memorial Gardens, and the Grand Canal provide superb opportunities for outdoor recreation and leisure.
The area is exceptionally well connected, with the LUAS Red Line within walking distance, offering swift and easy access to the city centre, Heuston Station, the IFSC, and beyond. Numerous Dublin Bus routes service the area, while the nearby M50, N4, and N7 road networks provide straightforward access to all parts of Dublin and the surrounding counties.
A particular feature of the location is the direct pedestrian access to the beautiful War Memorial Gardens via a footbridge located just across the road, providing residents with a tranquil riverside setting ideal for walking, jogging, and relaxation.
The location is further enhanced by its proximity to a number of well-regarded primary and secondary schools, third-level colleges, and leading healthcare facilities, including St. James's Hospital and the new Children's Hospital Ireland campus. Nearby landmarks such as Heuston Station, the Royal Hospital Kilmainham, and Phoenix Park add to the area's enduring appeal. Combining excellent transport links, extensive amenities, and a rich historical setting, Seven Oaks offers an ideal balance of city convenience and established residential living. Accommodation
Entrance Hall - 5.47m x 1.10m
Opening from the front door, a spacious entrance hallway provides access to both double bedrooms, the bathroom, and a hot press/storage cupboard, while also leading through to a generously proportioned open-plan living, dining, and kitchen area.
Open Plan Living/Dining Room - 6.90m x 4.49m
A generously proportioned and light-filled living space, enhanced by dual-aspect windows that fill the room in natural light throughout the day. Finished to a high standard, the accommodation features a contemporary media wall, engineered wood flooring, and a wall-mounted radiator, creating a stylish yet comfortable setting. Seamlessly connected to the kitchen area, the space further benefits from direct access to a sizeable west-facing balcony, offering the perfect outdoor retreat for al fresco dining, entertaining, or simply relaxing while enjoying the evening sun.
Kitchen - 1.97m x 4.49m
Beautifully appointed with a range of contemporary matching base and wall units, complemented by ample worktop space, a tiled splashback, and under-cabinet lighting. High-quality integrated appliances include a built-in electric oven and induction hob with extractor overhead, while plumbing is provided for both a washing machine and dishwasher. Additional space is available for a freestanding fridge freezer. Finished with tiled flooring and benefiting from a side-facing window, this is a bright and practical space designed for modern living.
Hot Press -
The hot press is generously proportioned, featuring a large water tank and built-in storage, with excellent potential to be converted into a utility room.
Bedroom 1 - 3.93m x 2.81m
A sizeable double bedroom enjoying a west-facing aspect overlooking the balcony. The room features built-in wardrobes, a wall-mounted radiator, a storage cupboard housing the gas boiler, and finised with engineered wood flooring.
Bedroom 2 - 3.93m x 2.49m
A generously proportioned double bedroom enjoying a west-facing aspect overlooking the balcony. The room features built-in wardrobes, a wall-mounted radiator, a storage cupboard, and engineered wood flooring.
Bathroom - 1.68m x 2.56m
Fitted with a deep-fill bath, mains-fed shower overhead and a sleek glass shower screen. A contemporary wash hand basin with mixer tap and wall-hung WC are complemented by floor-to-ceiling tiling.
Outside -
The large west-facing balcony is a standout feature of the property, accessed directly from the main living space and finished with a contemporary glass balustrade. Generously proportioned, it provides an exceptional outdoor extension of the accommodation, enjoying a private outlook over the beautifully maintained communal gardens and offering the perfect setting for outdoor dining, entertaining, or simply relaxing in the afternoon and evening sun. The property further benefits from a designated gated and secure undercroft parking space.
Features
- Bright & Spacious Two Bedroom Apartment
- Turnkey Condition
- Excellent location
- BER Rating B2
- Large West-facing Balcony
- Allocated parking space
- Service Charge - 1,925.00
BER Details
BER: B2
BER No: 105343321
Energy Performance Indicator: 118.52kWh/m2/yr Negotiator