Description
Churches Estate Agents are thrilled to present 186 Whitebeams Road to the market.
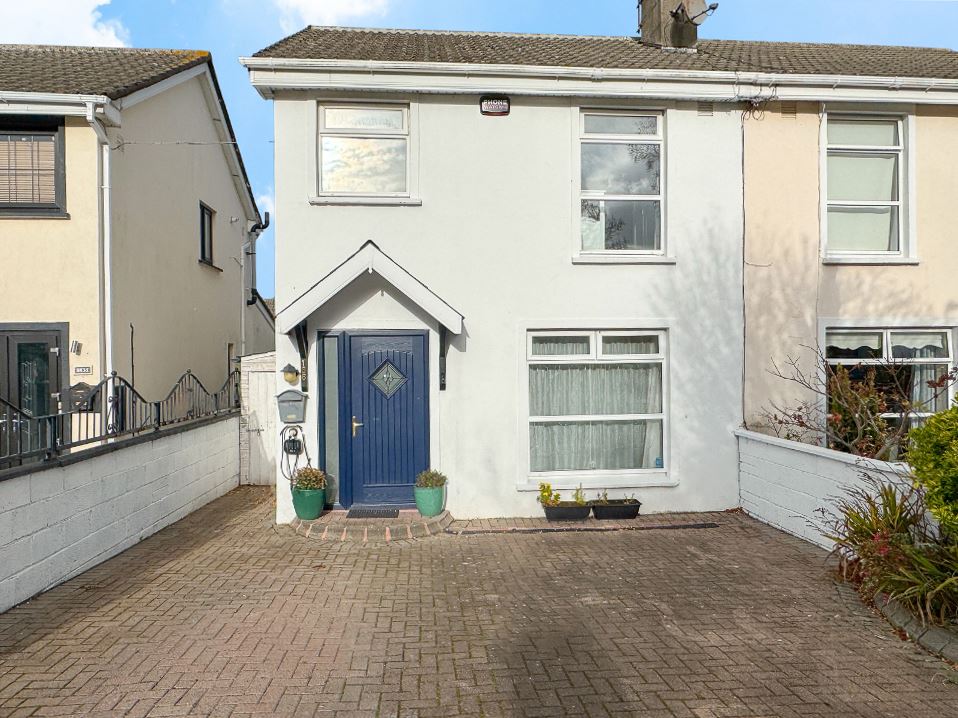
This stunning and thoughtfully extended three-bedroom family home is ideally positioned on a quiet cul-de-sac within the ever popular Wedgewood Estate.
Beautifully enhanced by its current owners over the years this exceptional property combines stylish contemporary interiors with practical well considered living spaces. Presented in true walk-in condition, the home boasts a wealth of attractive features including an impressive rear kitchen and dining extension, a full attic conversion, a ground floor shower room with guest WC and a beautifully landscaped rear garden.
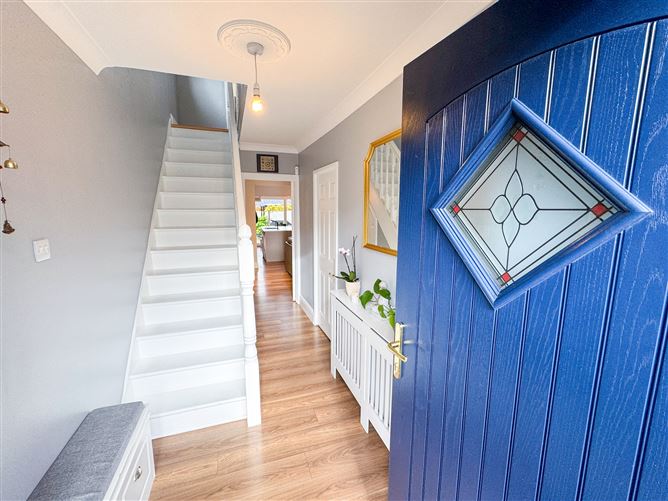
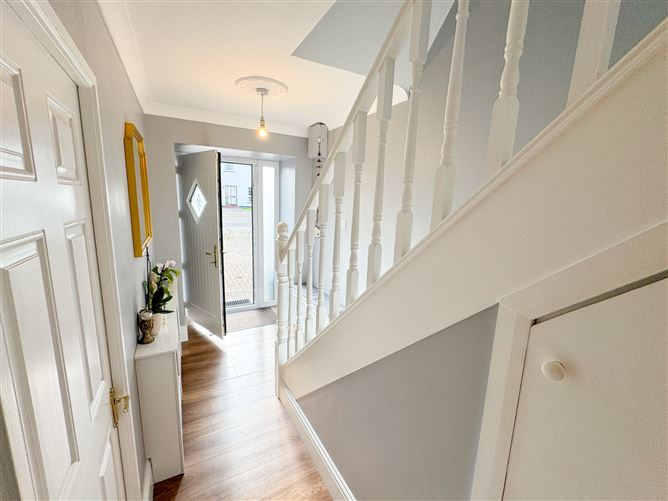
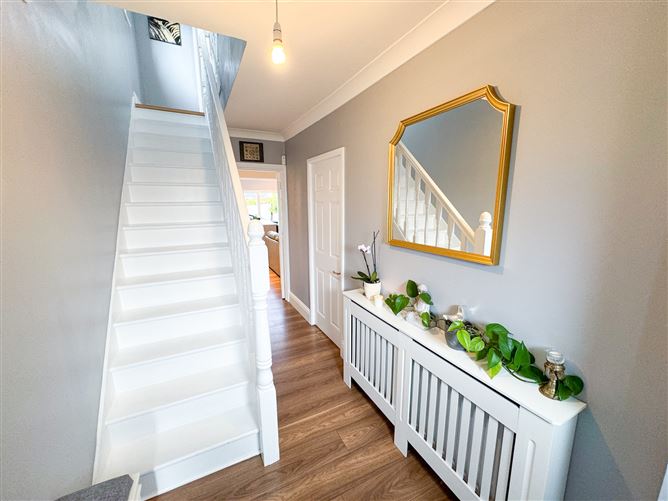
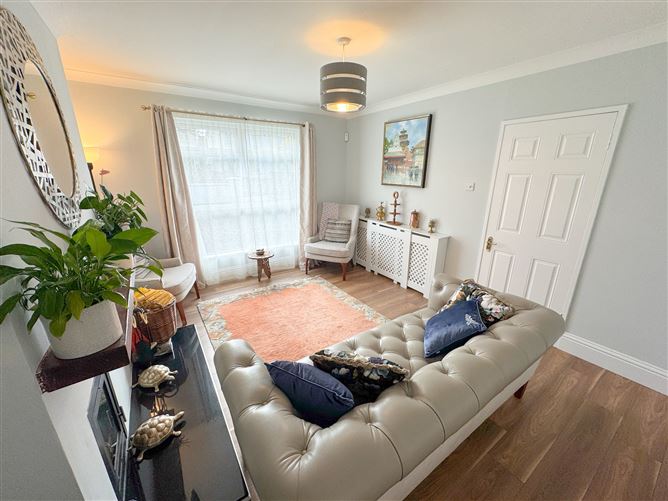
The property is approached by a cobble-lock driveway providing ample off-street parking. On entering, a welcoming hallway with useful understairs storage sets the tone for the well-presented accommodation throughout. Continuous wood flooring flows through the ground floor leading to a warm and inviting sitting room complete with a fitted stove creating the perfect space to relax and unwind.
Double doors open into a spacious additional reception room offering excellent flexibility for family living. This room also incorporates a conveniently located shower room with guest WC. To the rear the property opens into a superb open plan kitchen and dining area forming the heart of the home. Beautifully appointed this space features a stylish island unit, extensive fitted storage, integrated appliances and generous room for dining. Large sliding door provides a seamless connection to the rear garden allowing natural light to flood the space and creating an ideal setting for
both everyday family life and entertaining.
Upstairs, a bright landing leads to three well proportioned bedrooms comprising two generous double rooms and a single bedroom. All three bedrooms benefit from wood flooring and fitted wardrobes providing excellent storage. Completing the first floor is a beautifully finished boutique hotel style family bathroom featuring contemporary sanitary ware and a luxurious walk-in rainfall shower.
Further enhancing the accommodation is a full attic conversion accessed from the landing. This versatile additional space offers excellent flexibility and could be utilised as a home office, playroom, hobby room or additional leisure space depending on the needs of the new owners.
The rear garden is a wonderful extension of the living accommodation and has been thoughtfully landscaped to create a private, peaceful and low-maintenance outdoor retreat. Beautifully planted with an array of colourful blooms, the garden provides a lovely sense of tranquility. A particularly attractive feature is the paved pergola area offering the perfect setting for al fresco dining, summer entertaining or simply
enjoying the outdoors.
The location is second to none. Wedgewood Estate is a highly regarded residential development ideally situated within easy walking distance of the Green LUAS line while an excellent selection of Dublin Bus services provides convenient access to Dublin City Centre and Dún Laoghaire.
Shopping facilities are plentiful with Dundrum Town Centre approximately 20 minutes away by foot or just five minutes by car. The nearby Beacon Shopping Centre and local convenience stores provide further everyday amenities.
Families will appreciate the excellent choice of established primary and secondary schools in the surrounding area many of which are accessible on foot or by bicycle. For those with an active lifestyle a fantastic selection of gyms and leisure facilities are close by. The area is also well served by a variety of sporting clubs including Naomh Olaf GAA, De La Salle RFC, St Mary's FC and Three Rock Rovers.
Viewing is highly recommended. Accommodation
Front Garden:
- Low maintenance front driveway, off-street parking, walled boundary, cobble lock stone, covered side passage to rear garden, electric car charger
Hall: c. 4.39 x 1.76m
- Long hallway, under-stairs storage, continuous wood flooring through-out ground floor
Sitting Room: c. 4.23 x 3.52m
- To front, cosy sitting room, built in stove, double doors to living room, wood flooring
Living Room: c. 3.01 x 4.51m
- Open plan family and living room, double doors from sitting room, wood flooring
Shower Room + W.C: c. 2.59 x 0.69m
- Fully tiled shower room, 2x piece suite, chrome radiator rail, rainfall effect shower
Kitchen: c. 4.02 x 5.17m
- Stunning open plan kitchen and dining space, fitted units, integrated appliances, island unit, comfortable dining space, large sliding door to garden
Landing: c. 2.77 x 2.03m
- Bright landing, gable wall window, stairs access to attic, wood flooring
Bedroom 1: c. 2.76 x 2.09m (to front)
- Single bedroom, fitted wardrobes, wood flooring
Bedroom 2: c. 3.90 x 3.22m (to front)
- Double bedroom, fitted wardrobes, wood flooring
Bedroom 3: c. 3.40 x 2.58m (to rear)
- Double bedroom, built-in wardrobe, wood flooring
Bathroom: c. 1.67 x 2.64m
- Fully tiled family bathroom, 2x piece suite, walk in rainfall effect shower, chrome radiator rail
Attic: c. 3.75 x 5.24m
- Separate landing, full attic conversion, Velux window with view across Dublin city, extra storage under eves storage, wood flooring
Back Garden:
- Landscape and low maintenance garden, loose gravel stone, pergola, raised flower and vegetable beds, side access Features
- Excellent condition throughout
- Rear extension
- Full attic converted
- Downstairs shower room & guest WC
- Electric car charger
- Walking distance to LUAS
- Close to schools BER Details
BER: C2
BER Number: 101266427