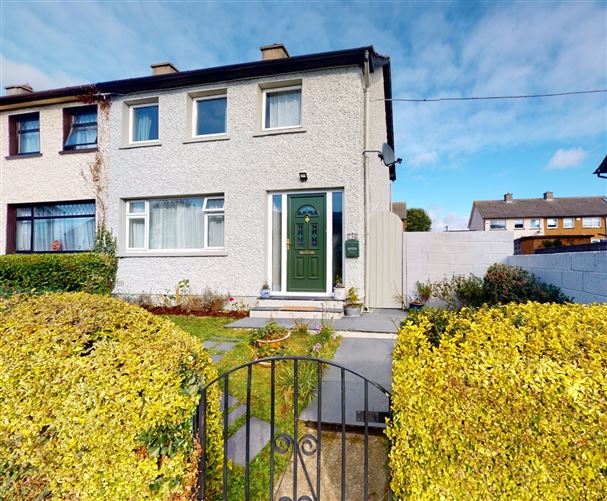
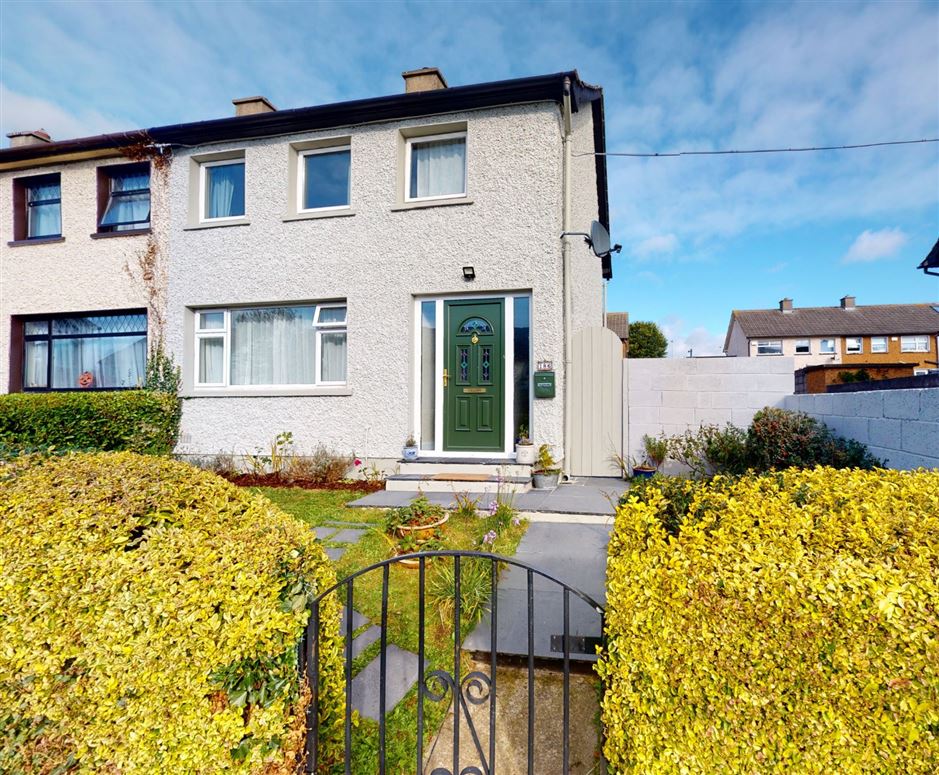
186 Ashlawn Park, Ballybrack, Co. Dublin, A96 C2W2
3 beds
2 baths
81 m²
House
Description
DNG are proud to present no 186 Ashlawn Park to the open market. This impeccably presented home has underwent high quality renovations from top to bottom leaving the discerning purchaser with only the need to turn the key.
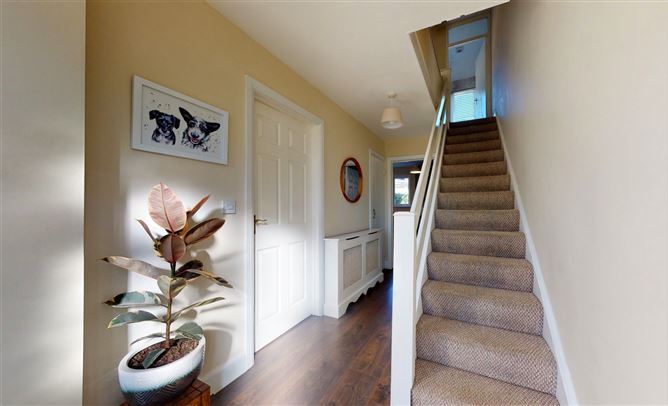
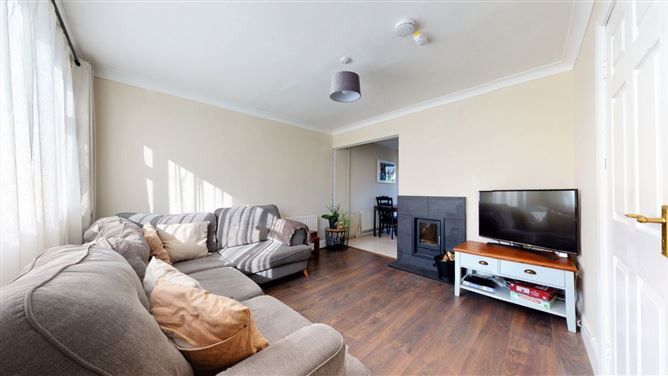
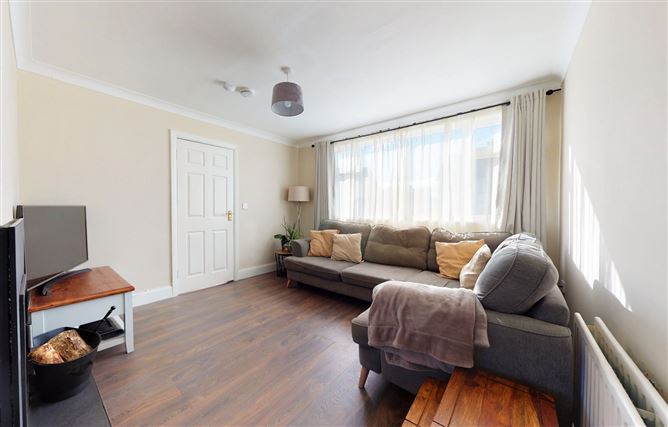
Bought in 2017 the current owners have been constantly upgrading the perfectly laid out accommodation since. Upon entering visitors are immediately met with a light filled hallway with impressive uniformed extra-durable flooring and decorative radiator covers. The modern kitchen/diner was fitted in 2019 and shows no signs of wear or tear. The living room benefits from a solid fuel stove to centre yourself around on winter nights. Upstairs are 3 bedrooms (2 double and one single) and a family bathroom.
The rear, side and front gardens were also landscaped this year. An impressive stone patio area was laid to the rear to fully enjoy al fresco dining in the warmer months.
Ashlawn Park is convenient to a host of services and amenities including Dun Laoghaire and the bustling town centres of Killiney, Foxrock, Dalkey, Stillorgan and Blackrock. The N11/QBC provides easy access to the city centre. There are also ample Dublin bus routes with in walking distance and the LUAS at Cherrywood is also near by. The area is convenient to many of Dublin's finest schools and colleges.
Special features:
Extensive renovations to the entire home.
New kitchen fitted in 2019.
New gas boiler fitted in 2019
New shower installed in 2021.
Insulation upgraded.
Solid fuel stove.
Re-wired and partially re-plumbed.
Block built shed in rear garden.
Front, rear and side gardens landscaped this year.
Ample storage in attic.
Short walk to supermarkets and bus routes.
Host of junior and senior schools nearby.
Accommodation
Entrance Hall - 4.54m x 1.86m
With extra durable flooring. Understairs WC off.
Living Room - 3.60m x 3.58m
Featuring extra durable flooring and neat flush solid fuel stove.
Kitchen/Dining Room - 5.61m x 3.53m (widest)
With tiled flooring, tiled splashback and modern kitchen.
Guest WC - 1.45m x 0.82m
With WC & WHB.
Landing - 2.70m x 1.91m
With same flooring as the ground level. Hot press, bedrooms and bathroom off.
Master Bedroom - 3.65m x 3.59m (widest)
With extra durable flooring and fitted wardrobes.
Bedroom - 3.65m x 2.86m (widest)
With same flooring and fitted wardrobes.
Bedroom - 2.69m x 2.43m
Single withsame flooring and ample fitted storage/wardrobe space.
Bathroom - 2.41m x 1.64m
With tiled floor and surround. Spacious walk in shower, WC, WHB and heated towel rack.
Features
3 Bedrooms
Entrance Hall
Living Room
Kitchen/Dining Room
Guest Wc
Bathroom
BER Details
BER: D2
BER No: 110806031
Energy Performance Indicator: 271.84 kWh/m2/yr
Negotiator
Darragh Whelan
Show more...
Also looking at similar homes? Get email alerts for 3 beds homes in Ballybrack