Description
****VIRTUAL TOUR AVAILABLE****
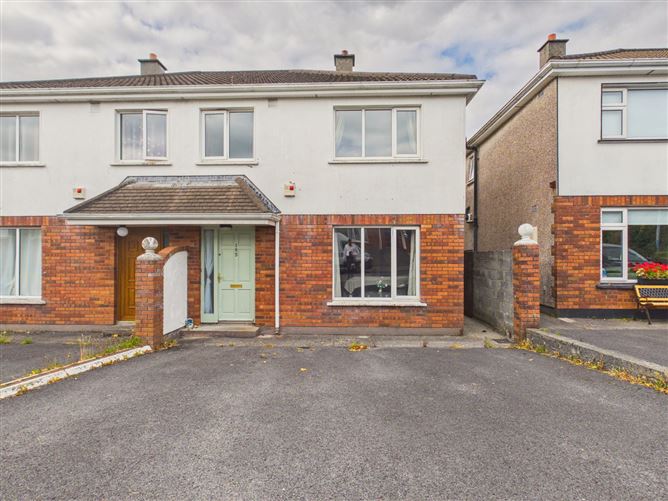
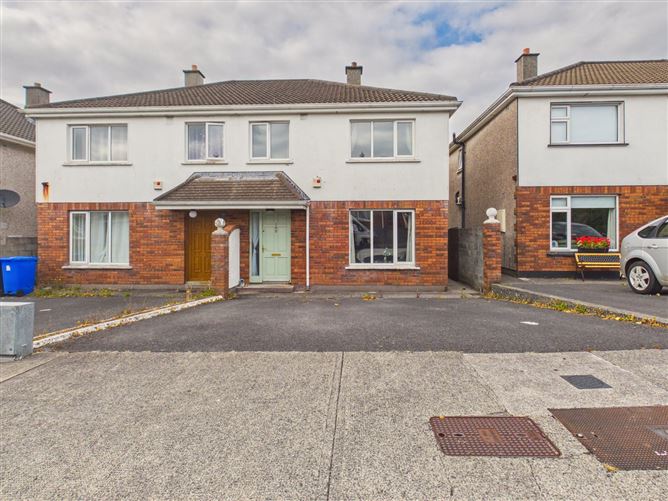
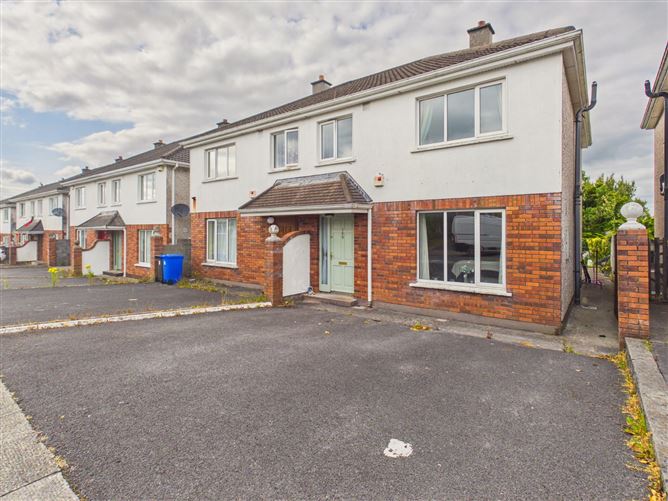
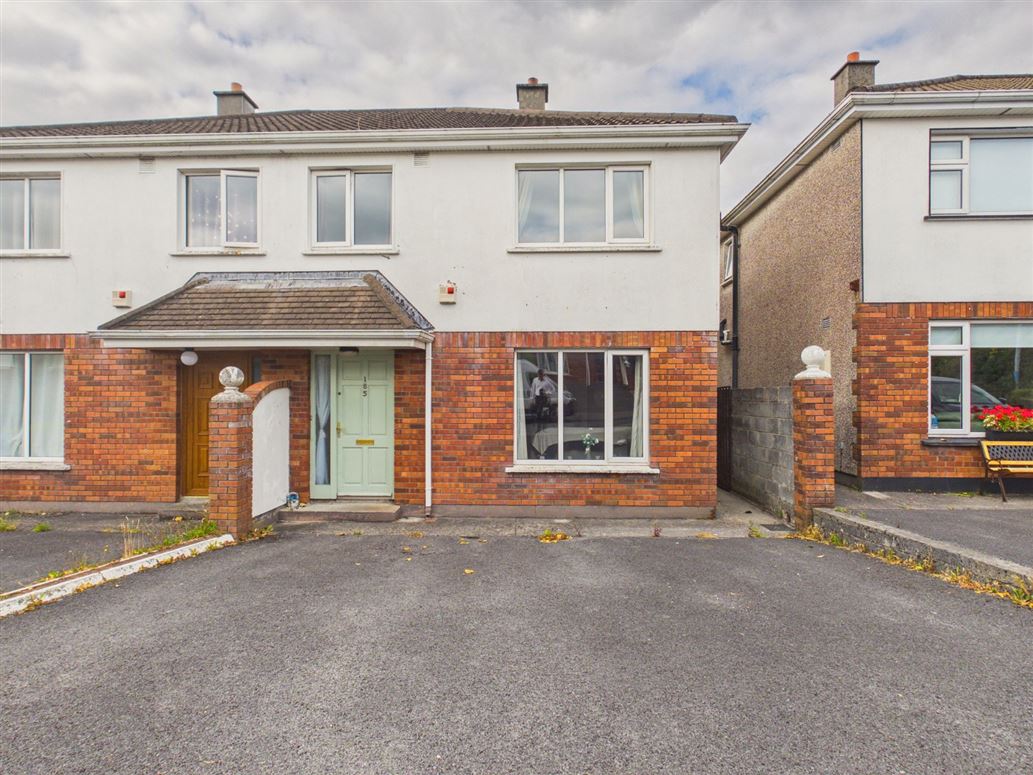
DNG Leonard & Heaslip are delighted to bring to market this well maintained four bedroom semi-detached residence located in the residential development of
Gleann Dara on the Bishop O Donnell Road, Rahoon.
No:185 is conveniently found on the West side of Galway City and is within 1.5km of UG & UHG and within walking distance of Salthill Promenade & Galway City Centre. The estate was constructed in the early 2000's and comprises of a mixture of 3 & 4 bed semi-detached homes which overlook some green areas.
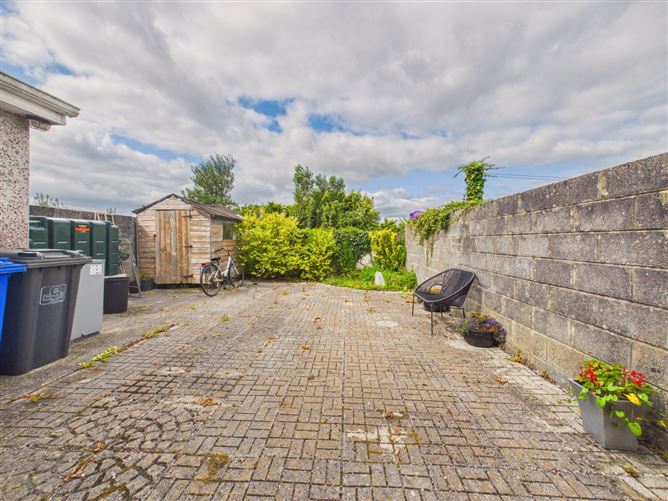
The accommodation is comprised of a welcoming hall, a downstairs toilet, a front facing living room with feature fireplace and stove insert. The kitchen is to the rear with slding doors to private back garden. Completeing the downstairs is the utility room with back door to rear garden and a bathroom. The first floor accommodation is comprised of a main bathroom and four genorous sized bedrooms. There is also a converted attic which is perfect for extra storage. Outside the property offers off street parking, a gated side entrance and a private rear yard.
This property has all that one would require at its doorstep and is within moments with of a host of primary schools, secondary schools, shops and recreational facilities. This property would prove to be the ideal owner occupier residence or alternatively a gilt edged investment due to its exceptional location.
DNG Leonard & Heaslip for themselves and for the vendors or lessors of the property whose Agents they are, give notice that: (i) The particulars are set out as a general outline for the guidance of intending purchasers or lessees, and do not constitute part of, an offer or contract. (ii) Any intending purchasers or tenants must not rely the descriptions, dimensions, references to condition or necessary permissions for use and occupation as statements or representations of fact but must satisfy themselves by inspection or otherwise as to the correctness of each of them. (iii) No person in the employment of DNG Leonard & Heaslip has any authority to make or give representation or warranty whatever in relation to this development. DNG Leonard & Heaslip accept no liability (including liability to any prospective purchaser or lessee by reason of negligence or negligent misstatement) for loss or damage caused by any statements, opinions, information or other matters (expressed or implied) arising out of, contained in or derived from, or for any omissions from this brochure. Accommodation
Living Room - 3.6 x 4.7
Front facing with semi solid wood floor and fireplace with stove insert.
Kitchen - 5.6 x 3.5
With tiled floor, built in kitchen units, rear window and sliding door to back garden.
Utility Room - 1.4 x 1.1
Plumbed and back door to rear garden.
Toilet - 1.4 x 1.6
With shower and window.
W.C -
With wc and whb.
Upstairs: Landing - 3.3 x 3.6
With carpet floor and hotpress/storage.
Master Bedroom - 2.8 x 3.4
Front facing double room with solid wood floor.
Bedroom Two - 2.7 x 2.1
Front facing with solid wood floor.
Bedroom Three - 2.7 x 2.3
Rear facing bedroom with solid wood floor.
Bedroom Four -
Rear facing double room with solid wood floor.
Bathroom - 2 x 2
All tiled with shower, whb, wc and window.
Attic - 3.4 x 4
With wood floor and velux window.
Features
- Owner Occupied
- Four bedrooms
- Converted Attic
- OFCH
- Private back yard
- Offstreet parking
- Quiet cul de sac
- On bus route
- Walking distance to UG UHG
BER Details
Negotiator