Description
***VIEWING SATURDAY 19TH SEPTEMBER 12.00 -12.30PM. PLEASE REGISTER YOUR INTEREST TO ATTEND AT STILLORGAN@DNG.IE***
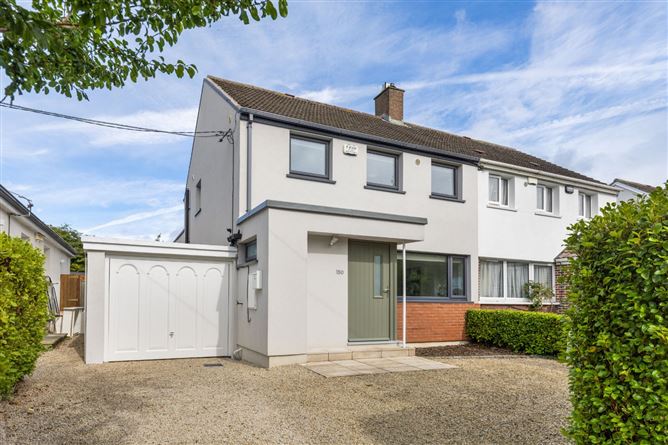
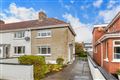
DNG is delighted to present 180 Meadow Grove to the market, a beautifully appointed family home that has been thoughtfully extended by its current owner and is presented in excellent condition throughout.
Extending to approximately 125 sq. m. / 1,345 sq. ft., this impressive property offers bright, well-proportioned accommodation ideally situated within this mature and highly sought-after family-friendly development.
The property is approached via a gravelled driveway providing ample off-street parking. On entering, the stylish interiors immediately impress, combining tasteful colour tones with a warm and welcoming atmosphere.
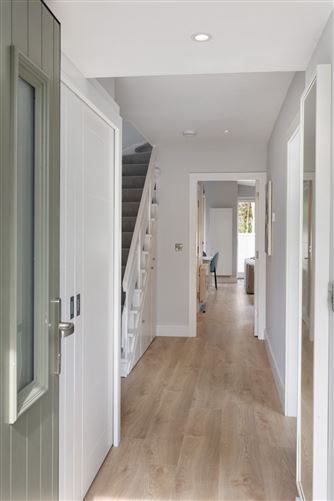
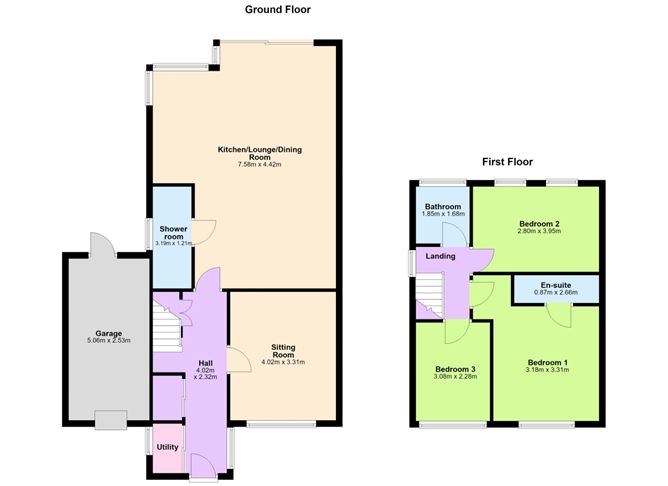
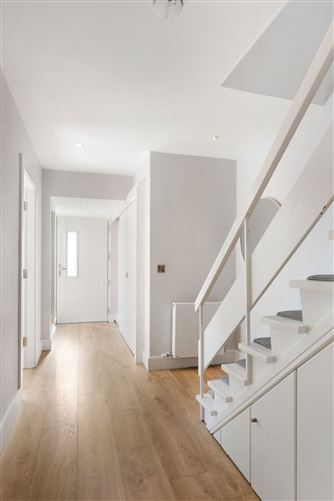
A generous entrance hallway leads to the superb extended open-plan kitchen/dining/family room. The streamlined kitchen is fitted with a range of quality appliances, breakfast bar and ample storage. Sliding doors open onto a raised composite deck, overlooking the beautifully landscaped, low-maintenance rear garden, which enjoys a tranquil sylvan outlook. The garden features an artificial lawn bordered by mature hedging, two storage sheds, access to the garage and a convenient side passage leading to the front garden. A comfortable living room to the front of the property, shower room and utility room completes the accommodation at ground floor level.
Upstairs, there are three generously proportioned and light-filled bedrooms, with the principal bedroom benefiting from a stylish ensuite. A family bathroom and hot press complete the accommodation at this level.
The location is exceptional, with an extensive range of amenities available in nearby Dundrum Village and Dundrum Town Centre. Churchtown and Rathfarnham Villages are also within easy reach. The property is ideally positioned for access to many of Dublin's finest junior and secondary schools, as well as a number of third-level institutions.
For those who enjoy an active lifestyle, the area offers an excellent choice of recreational facilities. Meadowbrook pitches, a leisure centre with swimming pool and adjoining parkland are all within a few minutes' walk, while numerous sporting clubs are available locally. Marlay Park and St Enda's Park are also easily accessible.
The property is exceptionally well served by public transport, with the LUAS and several bus routes nearby. The M50 and N11 are also within a short drive, providing convenient access to Dublin city centre, surrounding suburbs and the wider national road network.
Viewing is highly recommended to fully appreciate the exceptional standard, generous proportions and superb location of this wonderful family home. Accommodation
Entrance Hall - 4.02m x 2.32m
Laminate flooring, recessed lighting, understairs storage, cloakroom.
Sitting Room - 4.02m x 3.31m
Laminate flooring, recessed lighting.
Open Plan Living/Dining/Kitchen - 7.58m x 4.42m
Laminate flooring, recessed lighting, t.v. point, sliding door out to raised deck and garden.
Kitchen -
Range of fitted units, worktop, tiled splashback, stainless steel sink unit, breakfast bar, 4 ring gas hob, extractor fan, oven, integrated microwave, provision for fridge freezer, dishwasher, recessed lighting.
Shower Room - 3.19m x 1.21m
Tiled shower unit, w.c., vanity unit with wash hand basin, tiled splashback, heated towel rail, extractor fan, tiled flooring.
Utility Room -
Worktop, shelving, plumbed for washing machine.
Bedroom 1 - 3.31m x 3.18m
Overlooking the front, door to...
Ensuite -
Step-in tiled shower unit, pedestal wash hand basin, w.c., fitted wall cabinet, extractor fan, partly tiled walls, tiled flooring.
Bedroom 2 - 3.95m x 2.8m
Overlooking rear garden, access to attic.
Bedroom 3 - 3.08m x 2.28m
Overlooking front garden, hotpress.
Bathroom - 1.85m x 1.68m
Bath with shower attachment. w.c., pedestal wash hand basin, partly tiled walls, tiled flooring.
Garage - 5.06m x 2.53m
with door to front.
Features
- Superbly presented, bright and spacious family home, cleverly extended in recent years
- Most appealing landscaped rear garden with raised composite decking
- Ample off-street parking
- High-quality fixtures and fittings throughout
- B BER rating eligible for a Green Mortgage
- Gas-fired central heating
- Security alarm system
- Excellent transport links within minutes' walk, including the LUAS and multiple bus routes
- Easy access to the M50 and N11 road networks
- Within a short walk of Dundrum Village and Dundrum Town Centre
- A short drive from Nutgrove Shopping Centre
- Extending to approximately 125 sq. m. / 1,345 sq. ft.
BER Details
Negotiator