Description
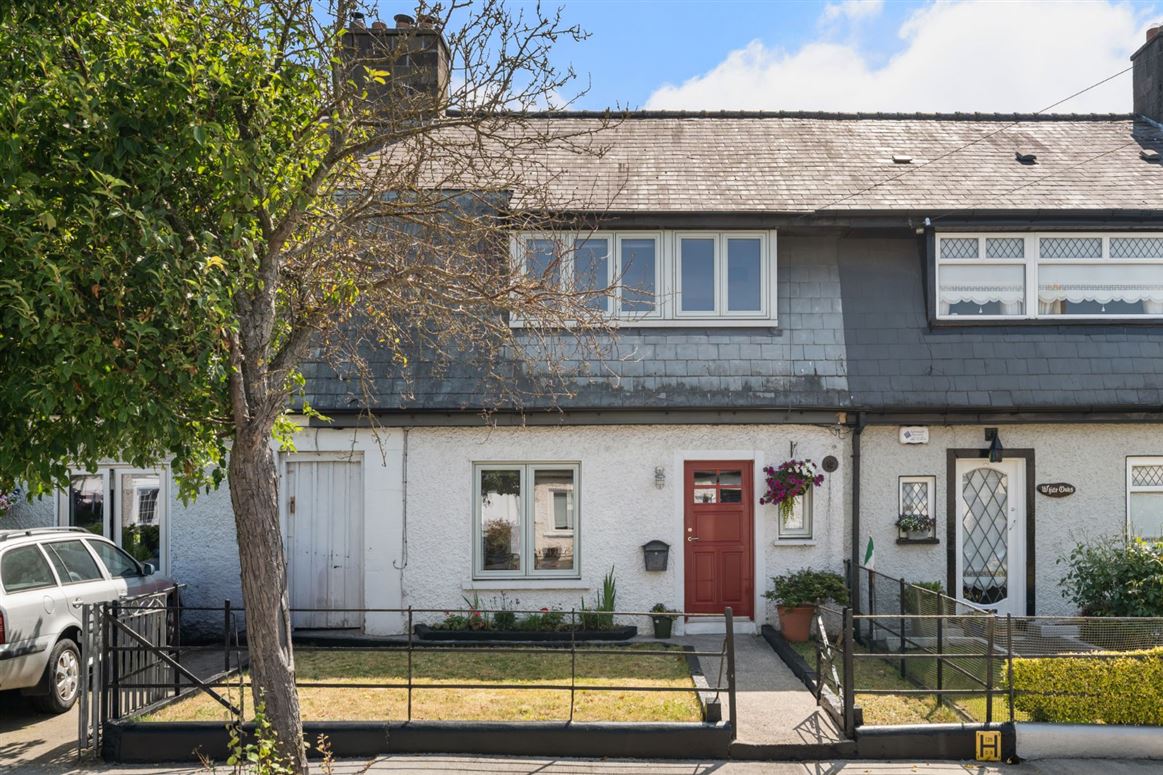
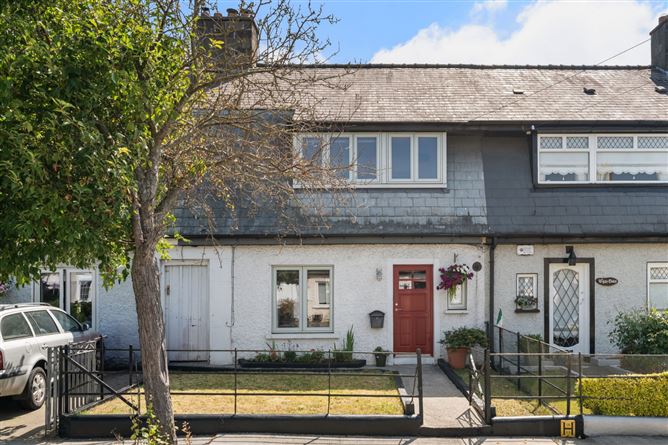
A beautifully presented Mansard-style three-bedroom mid-terrace family home, 18 St. Declan's Terrace offers an exceptional opportunity to acquire a turnkey property in one of Marino's most sought-after residential locations. Recently transformed to an impeccable standard, this light-filled home combines timeless character with contemporary style, creating a warm and inviting living environment ideal for modern family life.
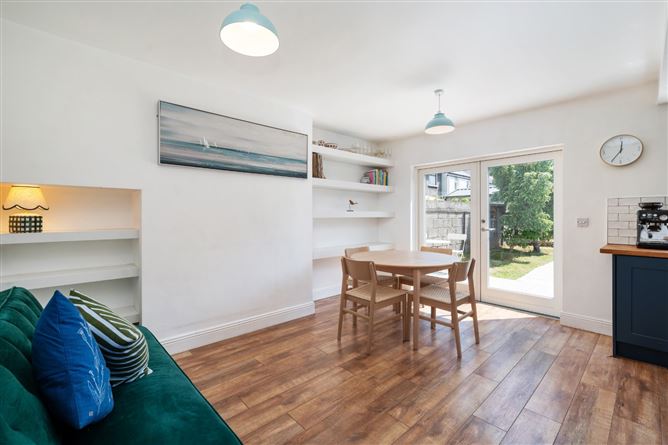
Extending to approximately 90 sq. m. (969 sq. ft.), the accommodation has been thoughtfully designed to maximise both space and natural light. Upon entering, a welcoming entrance hallway with a convenient storage closet leads to a comfortable living room, perfect for relaxing or entertaining. To the rear, the impressive open-plan kitchen, dining and family room forms the heart of the home. The contemporary fully integrated kitchen features solid wood worktops, quality appliances and ample storage, while French doors open directly onto the sunny south-east facing rear garden, creating an effortless indoor-outdoor flow.
Upstairs, the accommodation comprises three well-proportioned bedrooms, including two generous double bedrooms and a single bedroom, all presented in excellent decorative order. The stylish fully tiled family bathroom is beautifully appointed with a luxurious freestanding cast-iron bath, adding a touch of elegance and character. A Stira staircase from the landing provides access to a large floored attic, offering excellent storage potential.
Outside, the private south-east facing rear garden enjoys sunshine throughout much of the day and provides an ideal setting for al fresco dining, entertaining or simply unwinding. Positioned within a quiet and mature residential neighbourhood, the property enjoys the perfect balance of tranquillity and convenience, with an excellent selection of schools, shops, cafés, parks and sporting facilities all within easy reach. The city centre, IFSC, East Point Business Park, Dublin Airport and Dublin Port are all easily accessible via excellent public transport links and nearby road networks. Accommodation
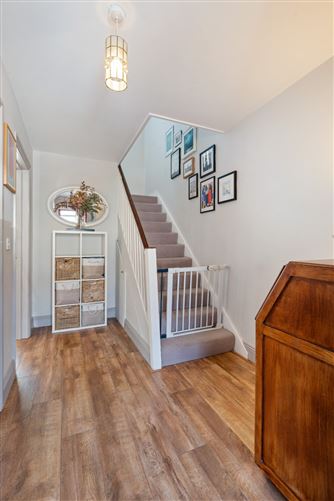
Entrance Hallway -
Wide entrance hallway with storage closet off it, laminate wood flooring.
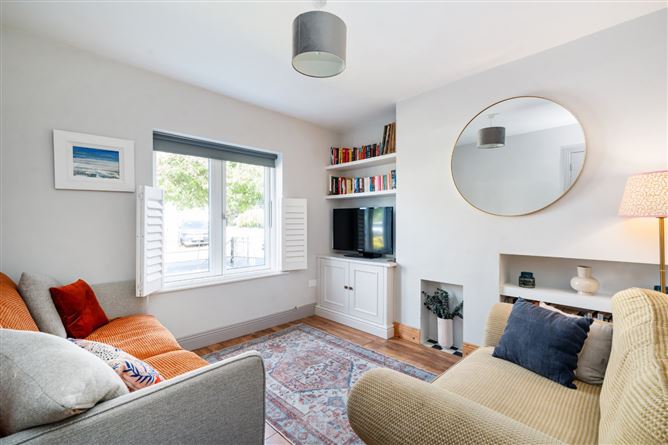
Living Room -
Laminate wood flooring, bespoke built in alcove unit.
Kitchen/Dining/Family Room -
L-Shaped spacious entertainment space, laminate wood flooring, modern fully integrated kitchen with solid wood countertops and tiled splashback, French doors to the rar garden.
Landing -
Carpeted, Stira to floored attic space.
Bedroom 1 -
Carpeted, hot-press storage closet off.
Bedroom 2 -
Carpeted.
Bedroom 3 -
Carpeted.
Bathroom -
Fully tiled, WC, WHB, Free standing cast-iron bath with overhead shower.
Features
- Double glazed windows throughout
- Gas fired central heating
- Shared side passageway to the rear garden
- Modern interior design with quality fixtures and fitting throughout
- Sunny southerly facing rear garden
- Huge scope to extend
- Quiet residential neighbourhood just off Griffith Avenue
BER Details
BER: C2
BER No: 107781981
Energy Performance Indicator: 186.17 Negotiator