Description
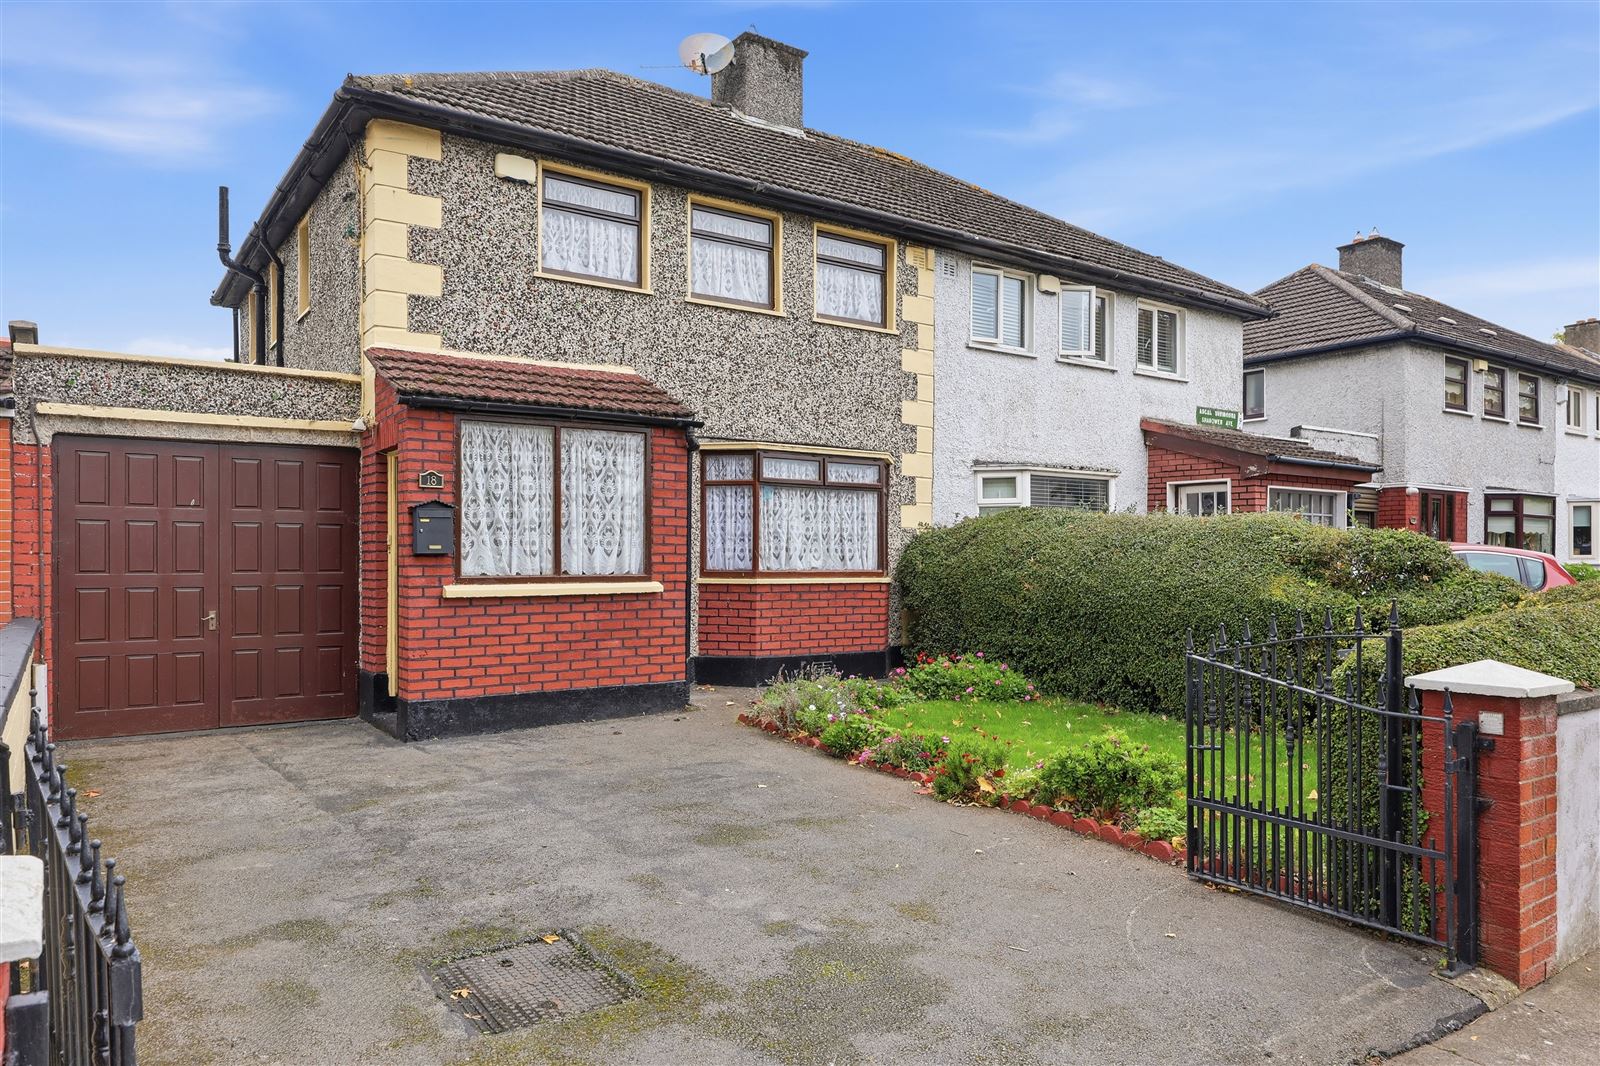
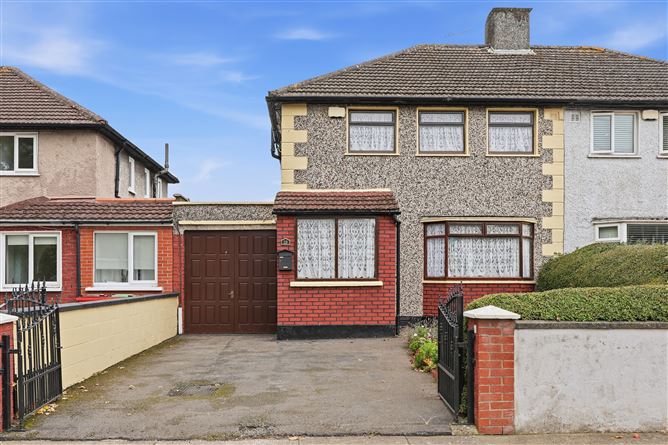

Smith & Butler Estates are delighted to bring to the market this well-proportioned extended three-bedroom semi-detached home, ideally situated in a quiet, established area in Santry. The property offers generous living accommodation, a rear extension and an attached side garage, providing excellent potential for a purchaser seeking a home in this convenient and mature residential location.
The ground floor accommodation comprises an entrance porch, hallway, front family room, spacious living room, extended kitchen and dining area and a separate study/office.
Upstairs, there are three bedrooms, including two doubles and a single bedroom, together with a family bathroom.
To the rear, the property benefits from a mature garden, offering a private outdoor space with plenty of potential. The attached side garage provides additional storage and could offer scope for alternative uses, subject to any necessary planning permission.
The location is particularly convenient, with a selection of local schools, shops and bus routes within walking distance. Santry Demesne and Ellenfield Park are nearby, while the M50, Dublin Airport and Dublin City Centre are all readily accessible.
This property presents an excellent opportunity to acquire a family home with generous accommodation and scope to further enhance, in a well-established area of North Dublin. Accommodation
Porch - 2.01m (6'7") x 1.44m (4'9")
Enclosed entrance porch, ideal for coats and shoes, leading into the main hallway.
Hallway - 1.74m (5'9") x 3.07m (10'1")
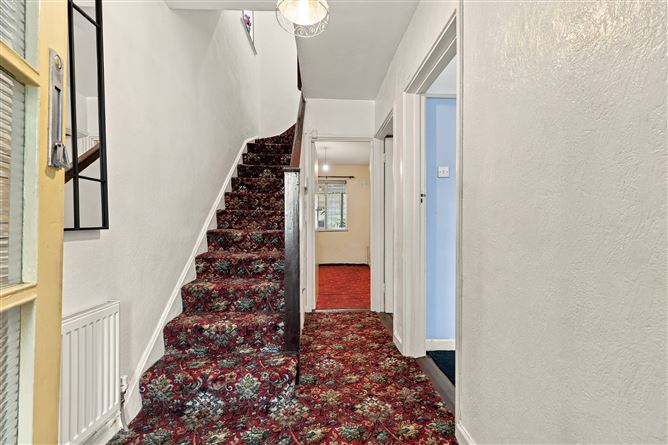
Central hallway with carpeted staircase and understairs storage.
Family Room - 3.85m (12'8") x 2.93m (9'7")
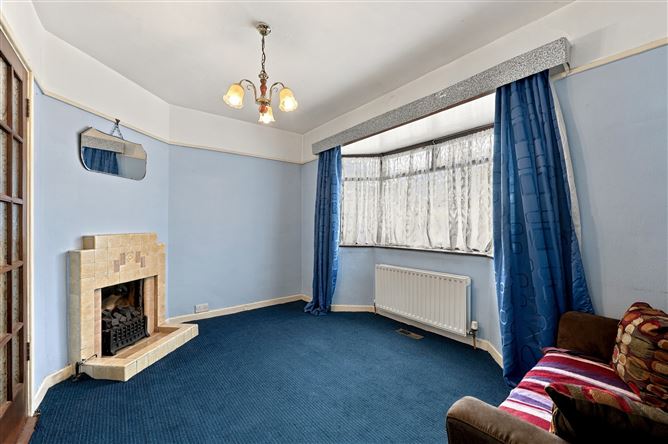
Front reception room with bay-style window and feature fireplace with tiled surround, perfect as a formal sitting room.
Living Room - 3.85m (12'8") x 4.26m (14'0")
Spacious main reception room containing feature fireplace with tiled surround and glazed double doors opening to the kitchen area.
Kitchen - 5.51m (18'1") x 2.7m (8'10")
Extended kitchen with fitted units, ample counter space and room for appliances, overlooking the rear garden.
Dining Room - 1.87m (6'2") x 2.39m (7'10")
Compact dining space off the kitchen.
Study/Office - 2.21m (7'3") x 3.36m (11'0")
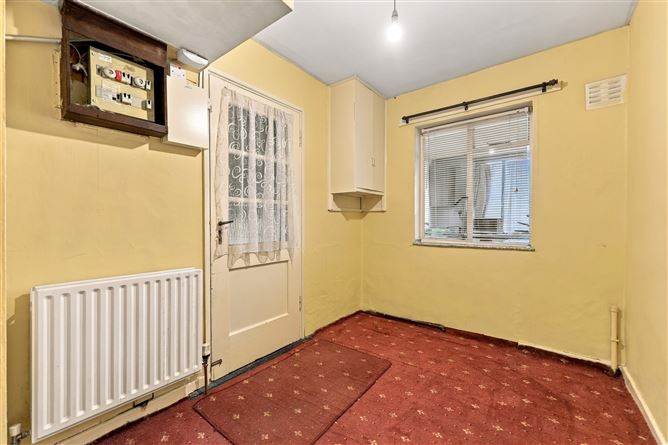
Flexible room off the hall, ideal as a home office, playroom or additional storage.
Garage - 2.39m (7'10") x 10.39m (34'1")
Attached garage with internal access, providing excellent storage or workshop potential.
Bath (Ground Floor) - 1.89m (6'2") x 1.68m (5'6")
Ground floor WC, conveniently located off the garage area.
Hallway (First Floor) - 0.81m (2'8") x 1.52m (5'0")
Landing with window providing natural light, giving access to bedrooms and main bathroom.
Primary Bedroom - 3.9m (12'10") x 4.02m (13'2")
Generous double bedroom to the front with fitted wardrobes and large window.
Bedroom - 3.35m (11'0") x 2.76m (9'1")
Spacious front double bedroom with built-in storage and twin windows, carpeted flooring.
Bedroom - 2.17m (7'1") x 3.2m (10'6")
Single bedroom, ideal for a child`s room or home office, with wardrobe and carpet flooring.
Bath (First Floor) - 1.69m (5'7") x 1.95m (6'5")
Modern family bathroom with bath, electric shower, WC and wash-hand basin, fully tiled around wet areas.
Floor Area - 101 Sq.m - 1087 Sq.Ft.
Externally:
To the front, the property features a spacious paved driveway providing ample off-street parking, a neatly maintained lawn with flower borders and a mature hedging boundary, along with a gated entrance.
To the rear, there is a generous sized west facing garden, mature garden featuring a well-maintained lawn, established trees and a variety of colourful shrubs and planting along the boundaries. A central pathway runs through the garden, with the surrounding greenery providing a pleasant degree of privacy. Features
Chain free sale
Attached side garage
Rear extension
West facing garden
Three well-sized bedrooms
Modern family bathroom
Driveway parking
Porch
Feature fireplaces
Gas fired central heating (new boiler)
Excellent location BER Details
Viewing Details
Viewings strictly by appointment only via the local agents Smith & Butler Estates on 018665600.