Description
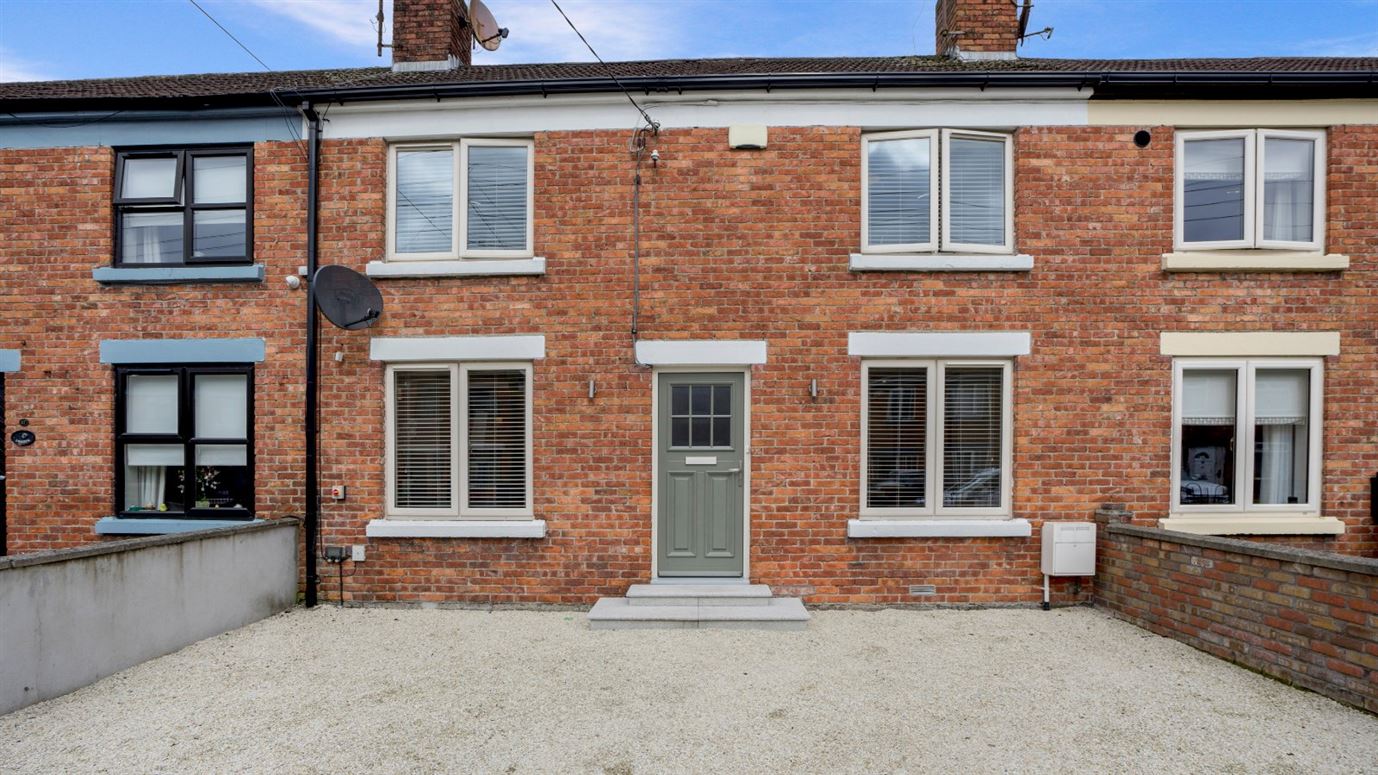
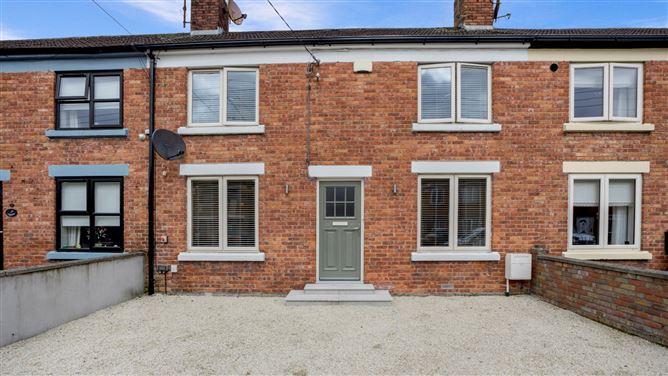
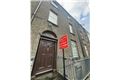
DNG Duffy is proud to present No. 18 Park Avenue to the market. This stunning three bedroom residence represents a rare opportunity to acquire a home that perfectly balances town centre convenience with the privacy of an established residential enclave.
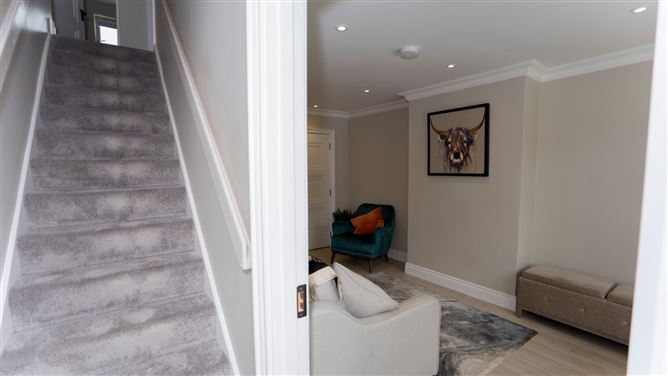
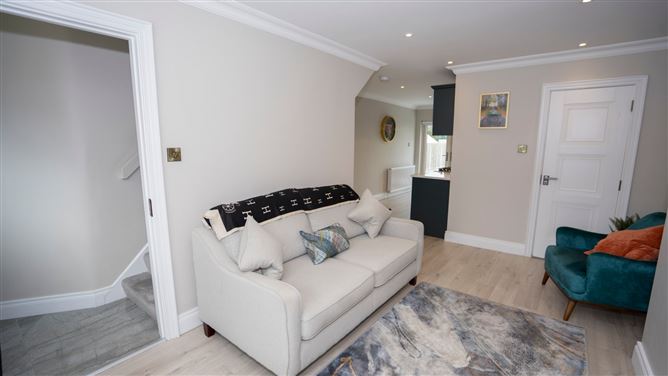
Presented in immaculate condition, the property has been meticulously maintained and upgraded, boasting a bright and airy décor that is immediately evident upon entry. The ground floor is defined by a sophisticated aesthetic, featuring wooden flooring throughout, which flows seamlessly from the inviting hallway into a spacious living room centered around a cosy open fire. The contemporary kitchen and dining area are designed for modern living, offering a functional yet stylish space that overlooks the property's expansive outdoor area.
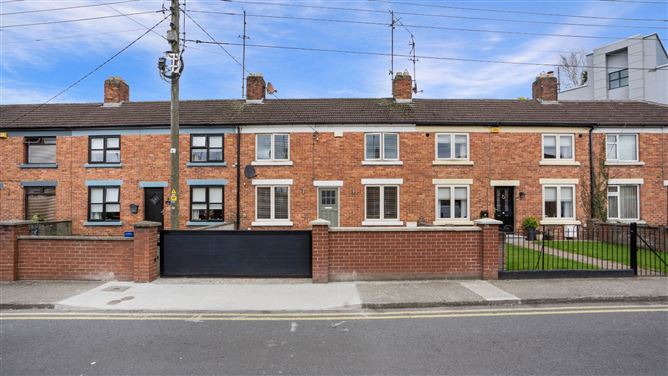
One of the standout features of No. 18 is its exceptional exterior. The property is secured to the front by a premium electric sliding driveway gate, providing both privacy and secure off street parking. To the rear, the home boasts a huge back garden that offers vast potential for further development, landscaping, or outdoor entertaining, further enhanced by the practical benefit of a rear entrance. The home is equipped with gas fired central heating and high performance double-glazed windows and doors, ensuring a comfortable and efficient living environment throughout the seasons.
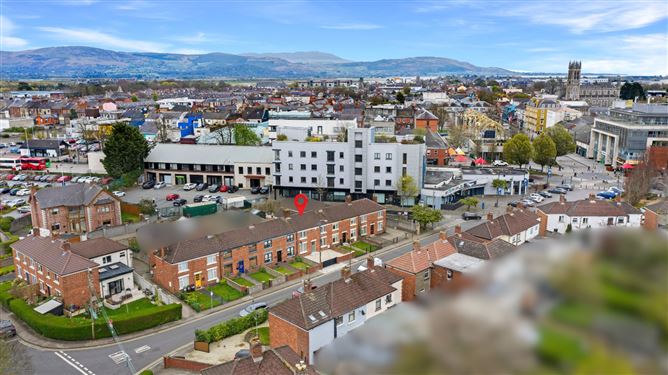
The location of Park Avenue is truly unparalleled. Situated just a one minute walk from Dundalk town centre, residents enjoy immediate access to a wealth of gourmet restaurants, vibrant pubs, and retail at the Marshes Shopping Centre. Families will appreciate the proximity to several primary and secondary schools, while professionals are perfectly placed just a short distance from Dundalk Clarke Train Station and major local employers.
With every conceivable amenity quite literally on your doorstep, No. 18 Park Avenue offers a flagship lifestyle of convenience and luxury.
Note: Potential purchasers are specifically advised to verify the floor areas as part of their due diligence. Pictures/maps/dimensions are for illustration purposes only and potential purchasers should satisfy themselves of final finish and unit/land areas. Please note we have not tested any apparatus, fixtures, fittings, or services. All measurements are approximate and photographs provided for guidance only. Accommodation
Hall - 3.2m x 1.0m
Living Room - 3.2m x 5.1m
Family Room - 3.4m x 3.4m
Utility Room - 1.1m x 1.2m
Kitchen - 4.8m x 1.8m
Dining Area - 3.0m x 2.9m
WC - 1.5m x 2.3m
Landing - 2.2m x 3.1m
Bedroom 1 - 3.0m x 2.6m
En Suite - 1.8m x 1.6m
Bedroom 2 - 3.5m x 3.4m
Bedroom 3 - 3.8m x 2.5m
Main Bathroom - 2.5m x 3.0m
Features
- Gas heating
- Open fire in living room
- Bright and airy décor
- Electric sliding front driveway gate
- Double glazed windows and doors
- Huge back yard with rear entrance
- Off street car parking
- 1 minute walk from town centre
- All amenities are close by, train station, schools, shops, restaurants, pubs, doctors office etc.
BER Details
BER: C1
BER No: 119373140
Energy Performance Indicator: 158.71 Negotiator