Description
Interested in this property? Sign up for mySherryFitz to arrange your viewing, see current offers or make your own offer. Register now at SherryFitz.ie
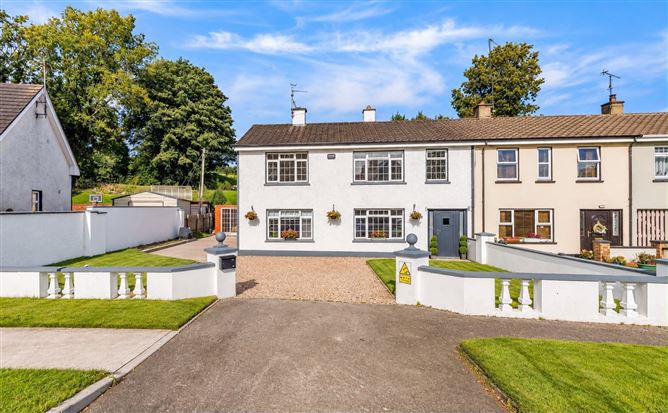
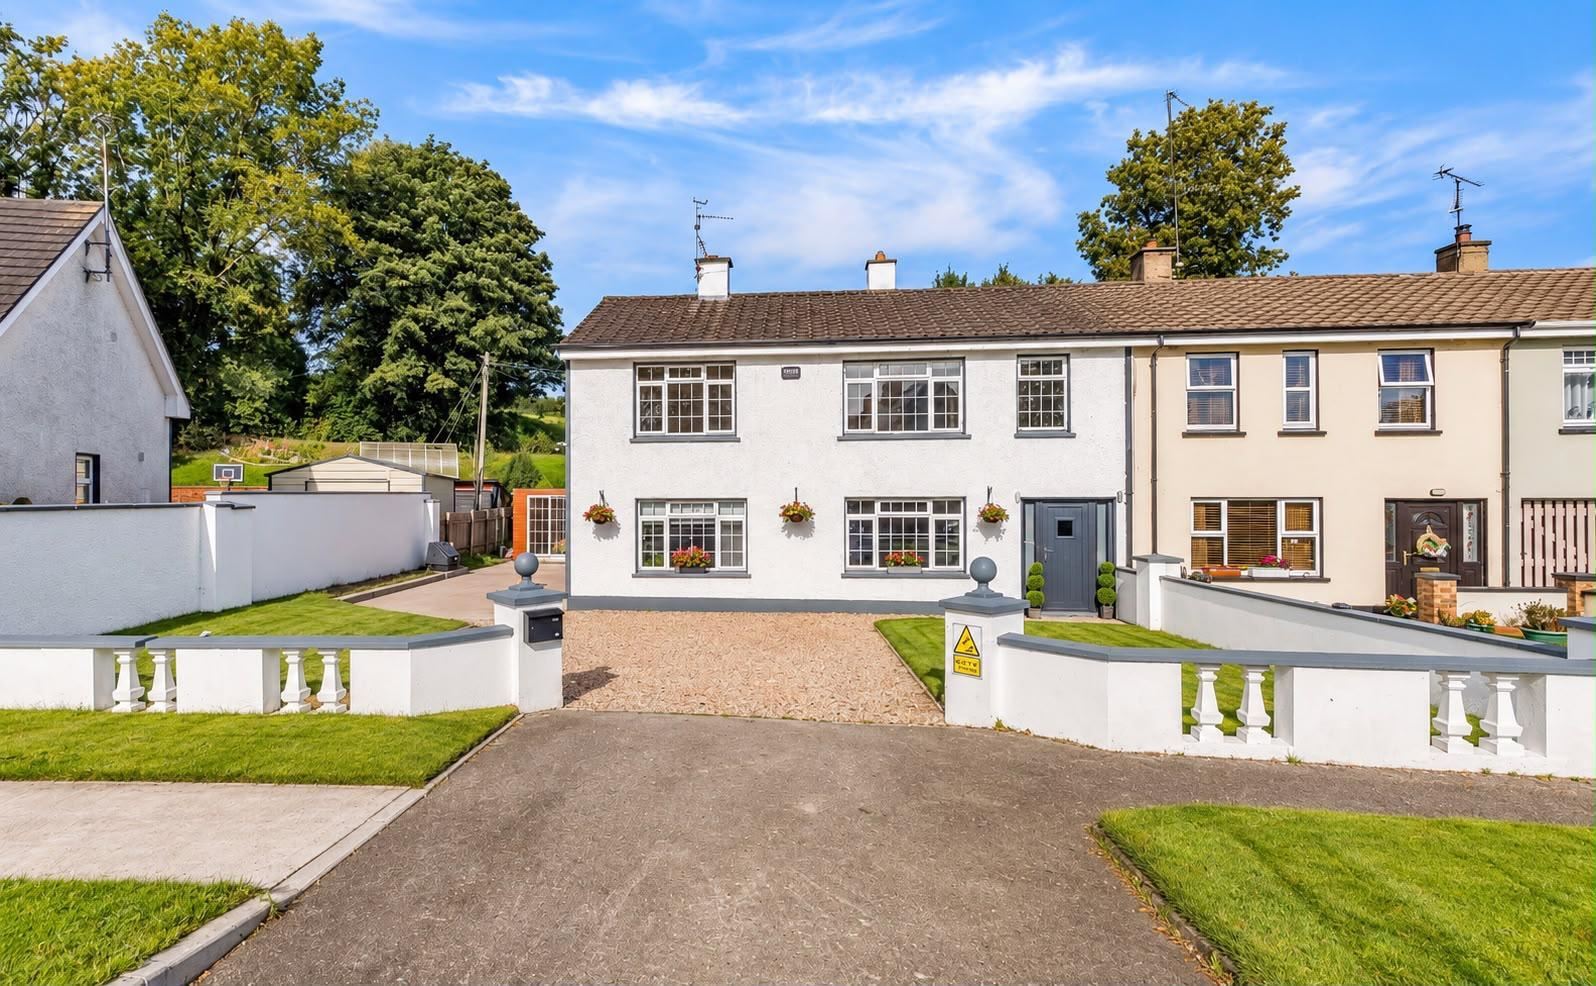
Sherry FitzGerald Conor McManus are delighted to present to the market No. 18 Magherarney, Smithborough, Co. Monaghan.
A substantial six-bedroom end of terrace residence offering generously proportioned and versatile accommodation over two floors. The property presents an excellent opportunity for a growing family, with the flexibility to adapt the accommodation to suit individual requirements.
The accommodation comprises of -
On the ground floor are an entrance hall, sitting room, second sitting room with kitchenette, kitchen/living room, kitchen, ground floor bedroom and shower room. Upstairs are five further bedrooms, and family bathroom.
Outside, the property benefits from a gravelled front area and off-street parking, with additional access extending along the side of the house. To the rear is a particularly generous garden, predominantly laid in lawn and bordered by mature hedging and trees, together with a paved area and useful garden shed. The size of the garden is a notable feature and provides excellent outdoor space.
Conveniently situated just off the N54, the property provides easy access to local amenities and surrounding towns. Of particular benefit to families, Scoil Mhuire Magherarney is just a stone's throw from the property.
Viewing of this property is highly recommended to appreciate the generous space and versatility on offer. Accommodation
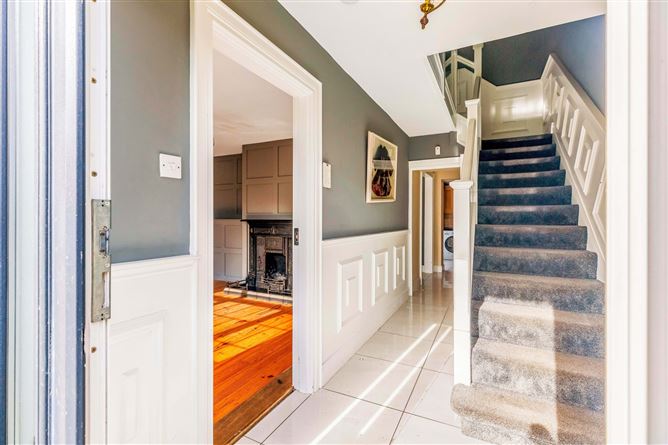
Entrance Hall: -
A welcoming entrance hall with tiled flooring, decorative wall panelling and staircase leading to the first-floor accommodation.
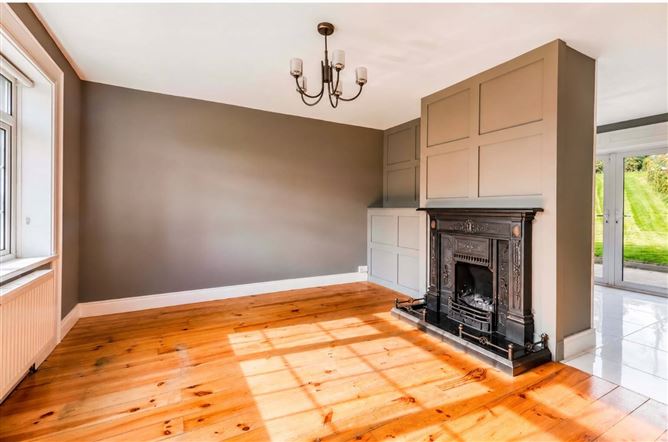
Sitting Room: -
Bright and inviting reception room featuring attractive wooden flooring, decorative wall panelling and an ornate cast-iron feature fireplace. A large front-facing window provides excellent natural light.
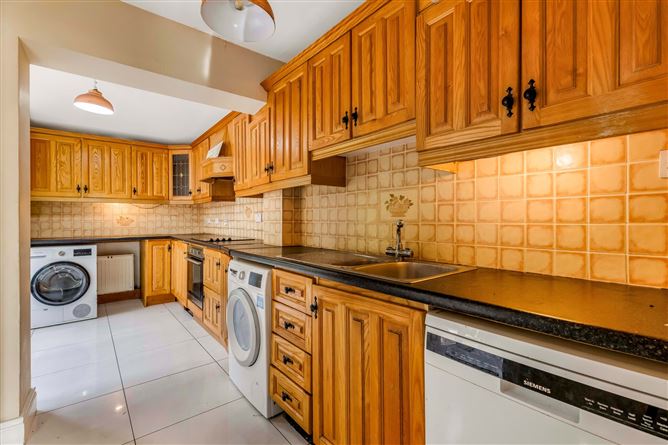
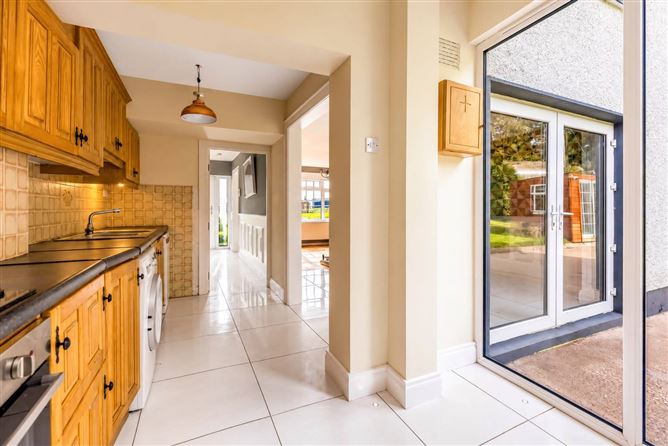
Kitchen: -
Fitted with a range of solid wood floor and wall-mounted units with complimentary work surfaces and tiled splashback. Tiled flooring continues throughout, with glazed double doors providing direct access to the rear garden and allowing for plenty of natural light
Dining/ Sitting Room: -
Versatile and bright living space with tiled flooring and a striking feature wall. Glazed double doors provide an abundance of natural light and direct access to the rear garden.
Kitchenette/ Living Room: -
Versatile open-plan space combining kitchen and living accommodation. The kitchen is fitted with a range of timber units and complementary work surfaces, while the living area features an attractive ornate cast-iron fireplace with decorative tiled detailing. Wood-effect flooring
Bedroom 1: -
Ground floor bedroom overlooking the rear garden, conveniently positioned beside the ground-floor shower room.
Shower Room: -
Fitted with a shower enclosure, wash hand basin and WC, with tiled flooring.
Bedroom 2: -
Well-presented bedroom with wood-effect flooring and a large front-facing window providing an abundance of natural light.
Bedroom 3: -
Bright bedroom with wood-effect flooring and a large window overlooking the rear garden, providing plenty of natural light.
Bedroom 4: -
Inviting double bedroom finished with attractive wood-effect flooring.
Bedroom 5: -
Well-proportioned double bedroom with wood-effect flooring and a bright, comfortable feel.
Bedroom 6: -
Recently converted from a dressing room to provide an additional sixth bedroom, offering flexible accommodation for a growing family.
Bathroom: -
Contemporary bathroom fitted with a WC, wash hand basin with vanity unit and large walk-in shower with glazed screen. Fully tiled walls with contrasting feature tiling to the shower area.
Features
- Total floor area: 134 sq m ( 1442 sq ft)
- Large enclosed garden to the rear
- Garden shed
- Ample parking
- Versatile layout ideal for a growing family/ multi-generational living
- Self-contained ground-floor accommodation comprising bedroom, shower room and kitchenette/living area, with the benefit of its own separate entrance
- Majority original owners in this area
- Scoil Mhuire Magherarney opposite
- Walking distance to Smithborough village and all amenities
- McConnnons and Bus Eireann bus to Monaghan/Dublin daily
- Oil fired central heating
- uPVC windows and doors
- Broadband available
BER Details
BER: C2
BER No: 102302452
Negotiator