Description
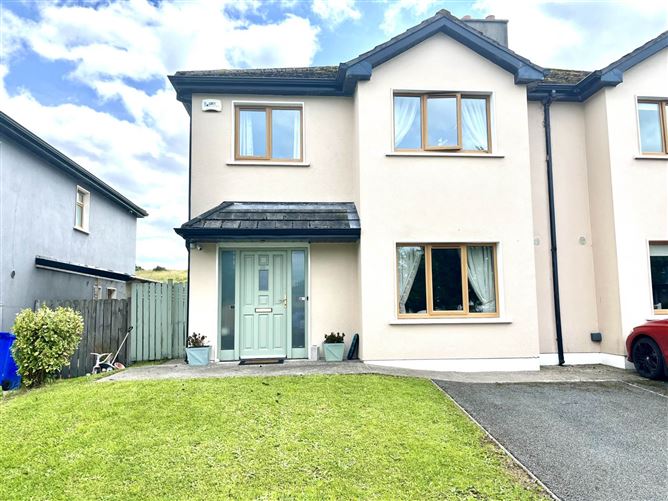
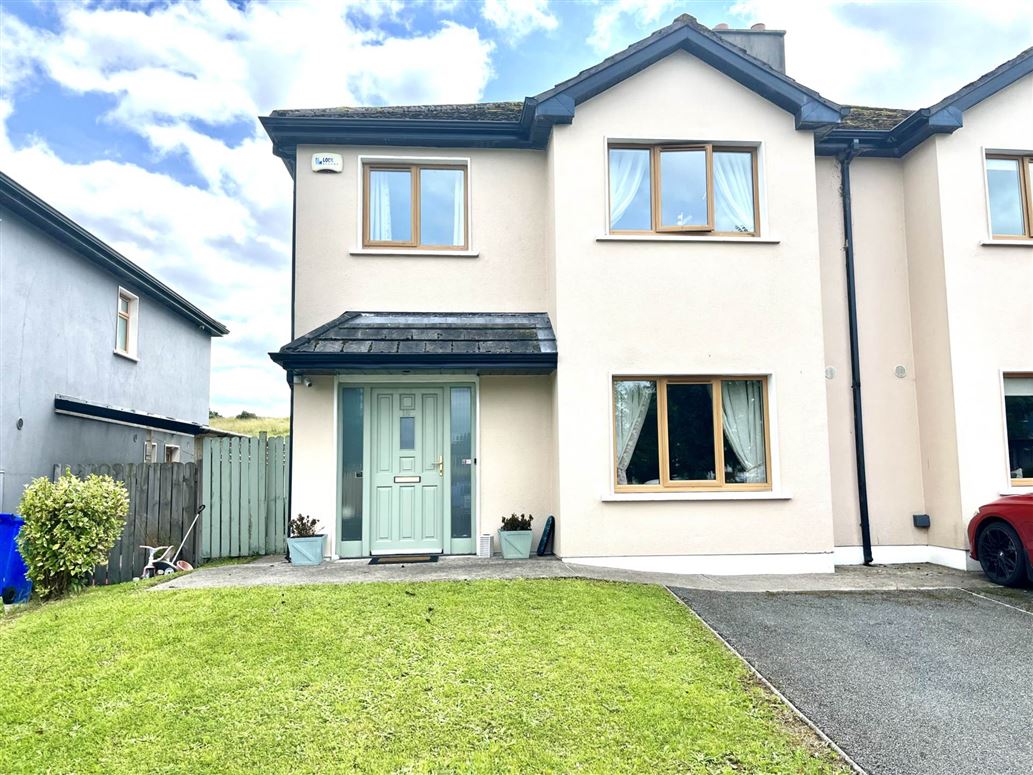
David Reynolds Estate Agents are delighted to present to the market this exceptional 4-bedroom semi-detached residence extending to approximately 125 m2, ideally situated in the picturesque village of Ballintogher, Co. Sligo.
Presented in pristine, turnkey condition throughout, this bright and spacious family home offers generously proportioned accommodation designed for modern living.
Outside, the property enjoys off-street parking to the front and a private rear patio area, perfect for outdoor dining and entertaining, complete with a useful garden shed for additional storage.
Location is key, and this home could not be better positioned. Situated adjacent to the village`s excellent amenities, including the primary school, playground, shop, church and public house, it offers the perfect blend of village convenience and countryside charm.
Whether you`re a growing family, first-time buyer, downsizer or investor, this superb home offers a rare opportunity to acquire a quality property in one of County Sligo`s most sought-after village settings.
Viewing is highly recommended and strictly by appointment with David Reynolds Estate Agents.
Key Features
•Bright & spacious 4-bedroom semi-detached home
•Approx. 125 m2 of well-appointed accommodation
•Presented in immaculate, turnkey condition
•Off-street parking
•Private rear patio area
•Garden shed included
•Adjacent to primary school, playground, shop, church & public house
•Convenient village location with easy access to Sligo Town
•Ideal family home or investment opportunity
A wonderful opportunity to enjoy village living in a beautifully maintained home ready for immediate occupation.
Accommodation
Ground Floor
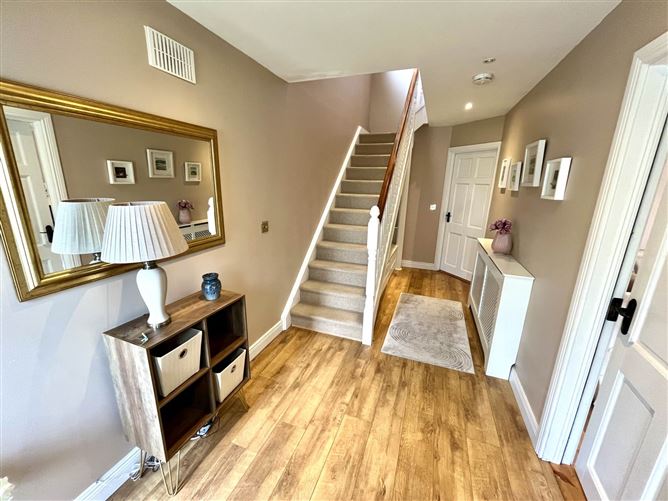
Hall Entrance
bespoke storage area under stairs
timber floor
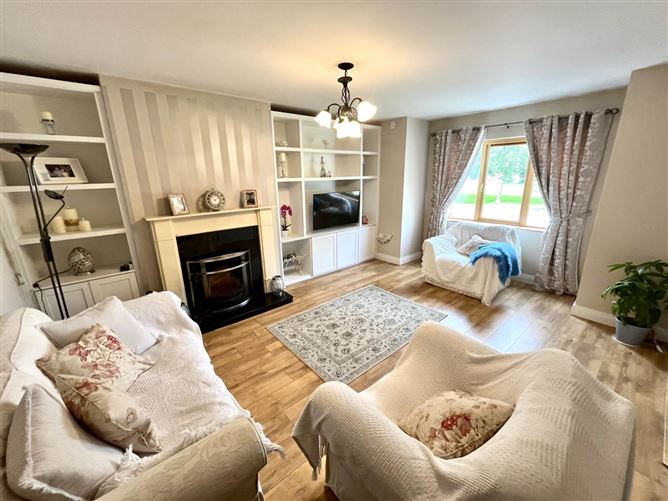
Lounge - 5.19m (17'0") x 4m (13'1")
feature fireplace with open fire
bay window
made-to-measure shelving units
timber floor
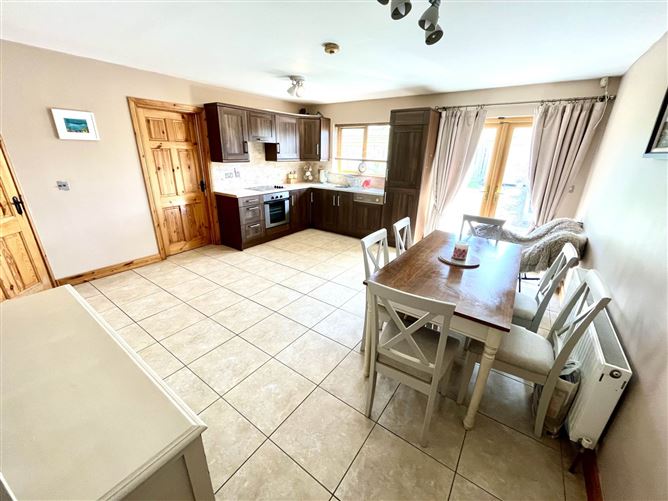
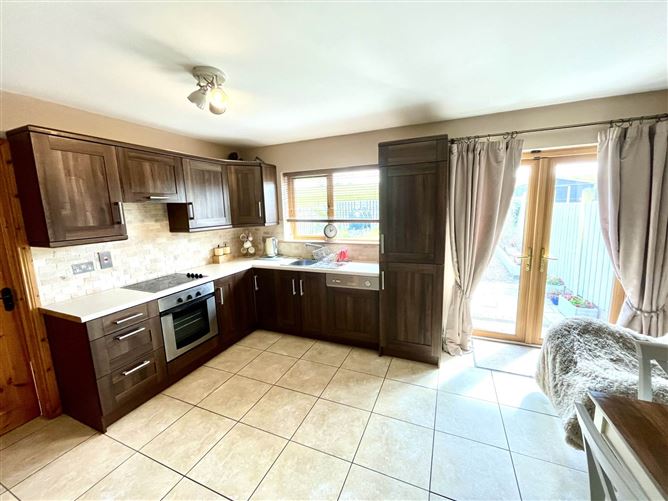
Kitchen / Dining Room - 5.1m (16'9") x 4.7m (15'5")
buit-in-kitchen with integrated appliances
patio door to rear
tiled floor
Utility - 2.65m (8'8") x 1.46m (4'9")
plumbed
storage
Guest Toilet - 1.55m (5'1") x 1.45m (4'9")
wc & whb
fully tiled
wheelchair accessible
First Floor
Bedroom 1 - 2.88m (9'5") x 2.51m (8'3")
carpet on floor
Bedroom 2 - 4.22m (13'10") x 3.28m (10'9")
bay window
carpet on floor
En-Suite - 2.62m (8'7") x 1.3m (4'3")
wc, whb & electric shower
fully tiled
Bedroom 3 - 3.14m (10'4") x 2.85m (9'4")
carpet on floor
Bedroom 4 - 3.68m (12'1") x 3m (9'10")
carpet on floor
Bathroom - 3.21m (10'6") x 1.61m (5'3")
wc, whb & shower / bath
fully tiled
Hot Press
Shelved
Notice
These particulars are issued by David Reynolds Estate Agent on the understanding that any negotiations relating to the property are conducted through them. Whilst every care is taken in preparing particulars, the Company do not hold themselves responsible for any inaccuracy in the particulars or the terms of the properties referred to or for any expense that may be incurred in visiting same should it prove unsuitable or to have been let, sold or withdrawn. Applicants are advised to make an appointment through us before viewing and are respectfully requested to report their opinion after inspection. Features
- Oil Fired Central Heating / Open Fire
- PVC Double Glazed Windows
- Bay Window in Living Room & Bedroom
- Wheelchair Accessible Ground Floor
- Guest Toilet, En-Suite & Main Bathroom
- Alarmed
- Off-Street Parking
- Garden Front & Rear with Patio & Garden Shed
- Village Setting - Minutes Walk from Local Amenities
- Adjacent to Primary School, Church, Playground, Shop & Public House
BER Details
BER: C2
BER No: 111897575
Energy Performance Indicator: 177.87 kWh/m2/yr Directions
c. 5 km to Ballygawley
c. 8 km to Collooney
c. 15 km to Sligo Town
Negotiator