Description
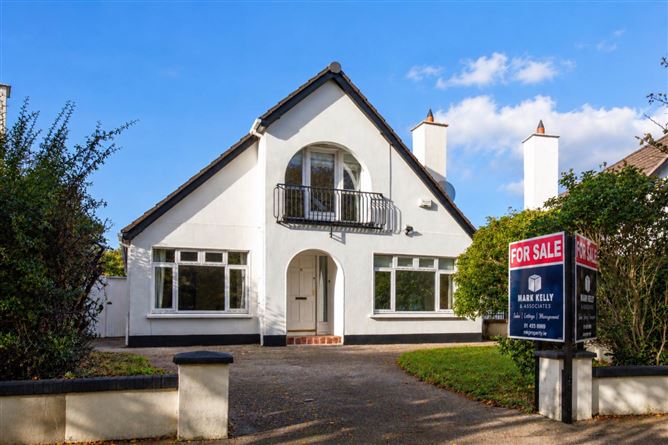
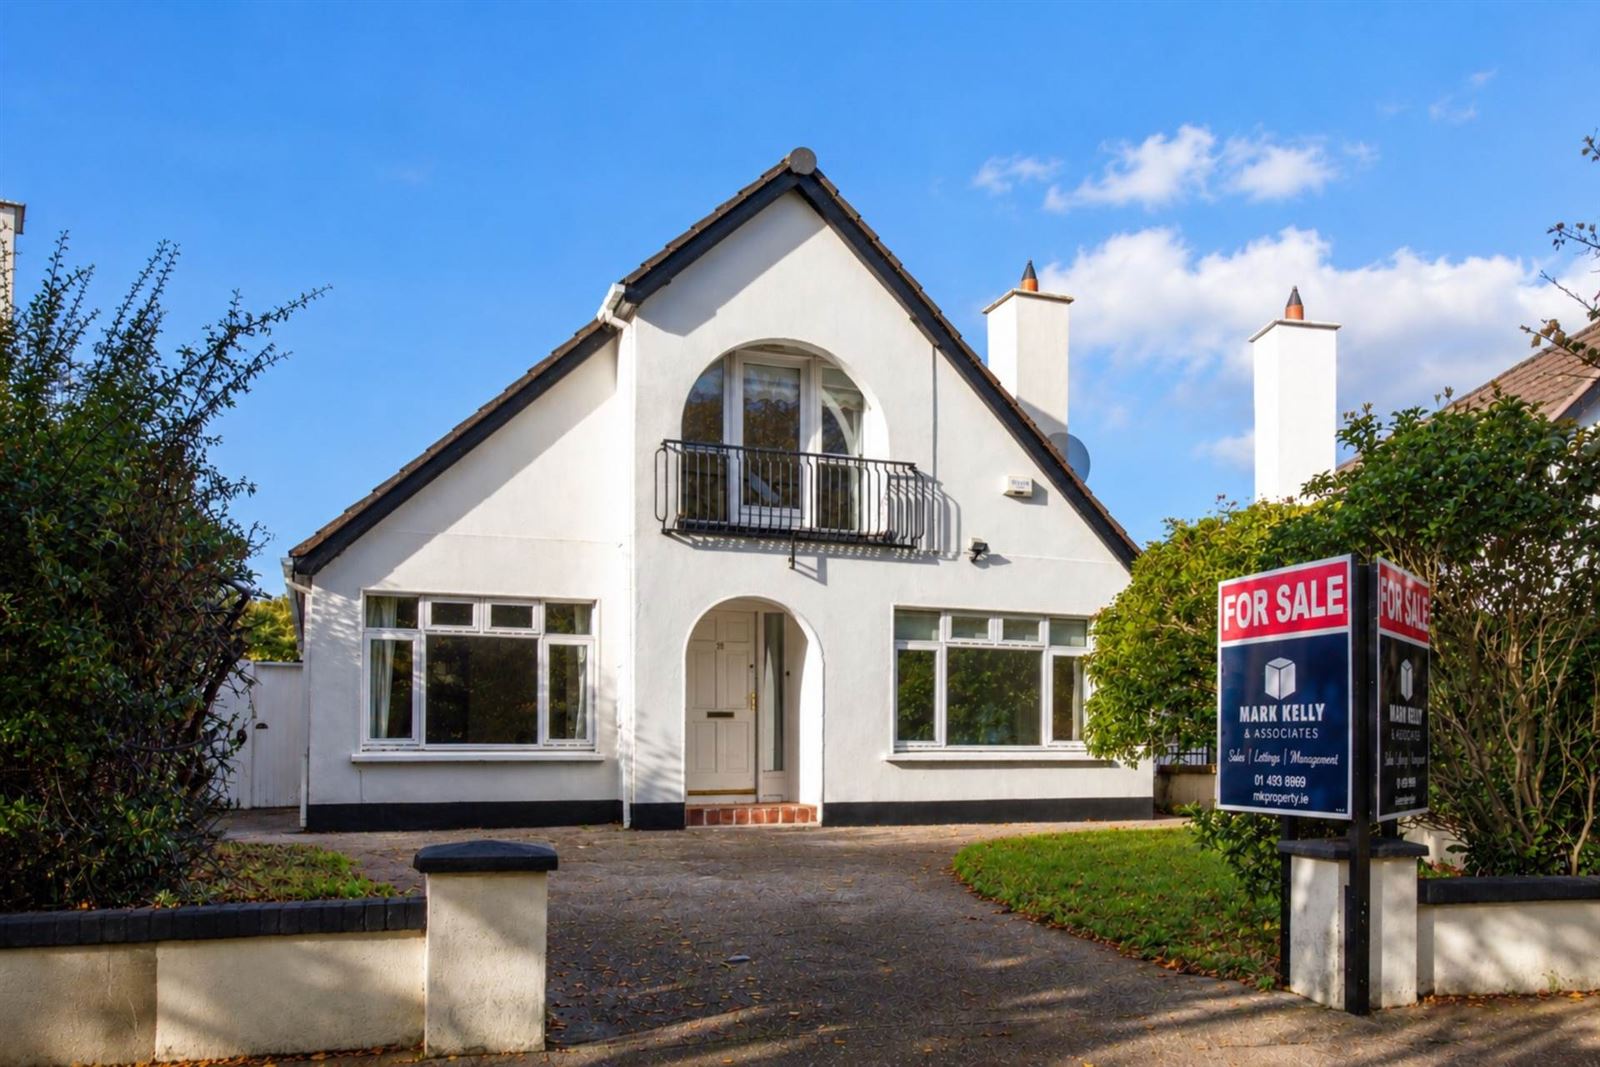
Extending to approximately 153 sq.m (1,647 sq.ft), the property offers generous accommodation throughout and exciting potential for those seeking to modernise and create a home tailored to their own tastes and requirements. Ideally positioned just inside the main entrance to the estate, No. 18 enjoys a mature, well-established residential setting, with excellent amenities and transport links close at hand. Further enhancing its appeal, the property is offered to the market with no onward chain.
The accommodation briefly comprises a spacious front-facing living room leading through to the kitchen/diner and adjoining utility room, with access to the generous rear garden. A separate second reception room, two well-proportioned bedrooms and a family bathroom complete the ground floor. Upstairs, there are two spacious double bedrooms, including the principal bedroom with a Juliet balcony overlooking the front, together with a main bathroom and separate ensuite.
The location is second to none. The Gallops is a highly regarded residential development, renowned for its convenience, family-friendly atmosphere, and strong sense of community. No. 18 enjoys a particularly convenient position close to the main entrance of the estate, with the Glencairn LUAS stop just a short stroll away. Every conceivable amenity is within easy reach including excellent transport links with both the LUAS and Dublin Bus nearby, while the M50 is just minutes away providing ease of access to all major routes. A wide selection of highly regarded primary and secondary schools are close by, along with an abundance of shopping and recreational amenities including Dundrum Town Centre, Carrickmines Retail Park, Leopardstown Shopping Centre, Sandyford Village, and Stepaside Village, all within a short drive. Accommodation
Ground Floor
Entrance Hall (1.66m x 7.00m):
Welcoming entrance hallway featuring timber flooring, decorative ceiling coving, centre rose, radiator and carpeted staircase with timber handrail leading to the first floor. Access to the ground-floor accommodation.
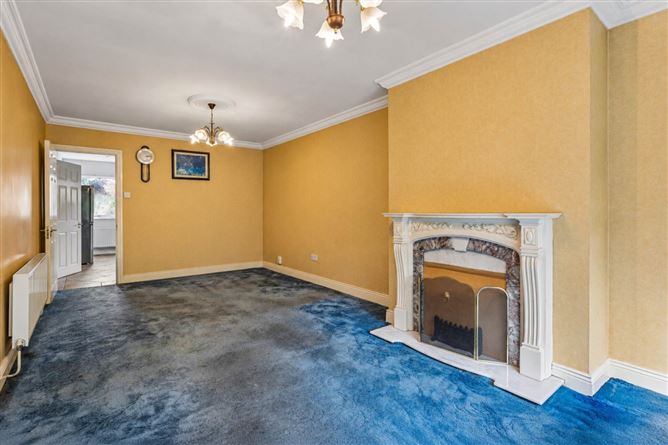
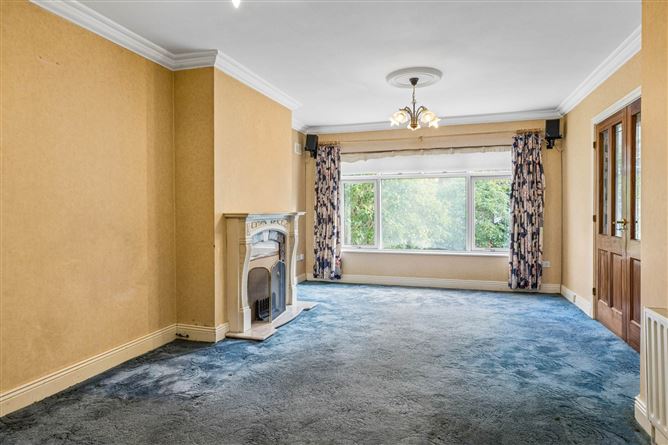
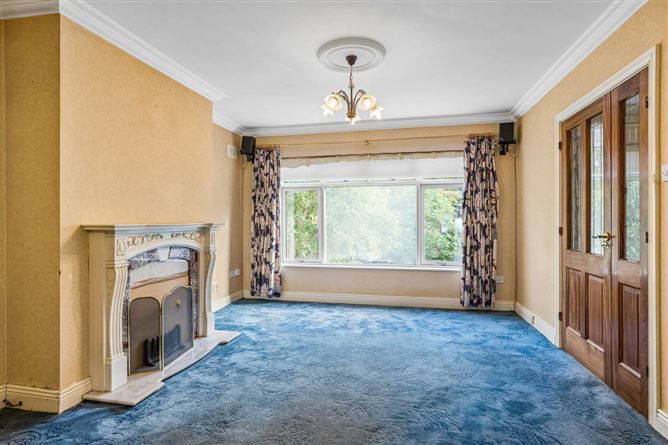
Living Room (3.03m x 4.86m):
Spacious front-facing living room, featuring an attractive fireplace with marble hearth, carpet flooring, ceiling coving and centre roses. Accessed from the entrance hallway, with a connecting door to the kitchen/diner.TV and wifi connection to room.
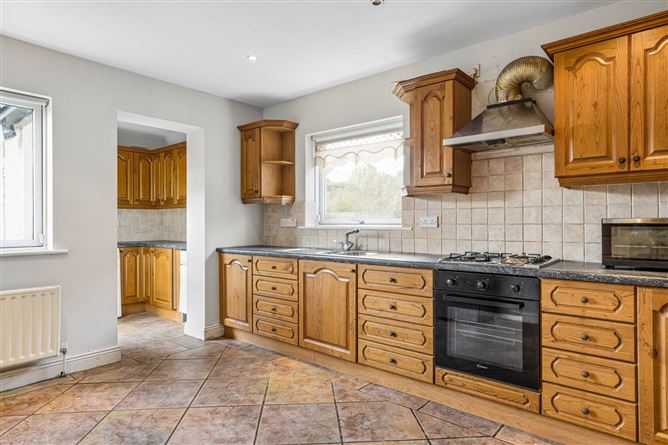
Kitchen/Diner (3.32m x 4.33m):
Generously proportioned kitchen/dining area featuring a range of fitted timber wall and floor units, tiled splashback and flooring, integrated oven, gas hob with extractor hood, stainless steel sink and recessed lighting. Open-plan access to the adjoining utility area.
Utility Area (1.51m x 2.13m):
Open-plan utility area adjoining the kitchen/diner, featuring fitted wall and floor units, countertop space, tiled flooring and plumbing for a washing machine, with direct access to the rear garden.
Second Reception Room (3.60m x 4.68m):
Spacious front-facing reception room overlooking front, offering excellent flexibility as an additional sitting room, family room or home office.
Bedroom 3 (2.46m x 3.10m):
Well-proportioned ground-floor bedroom overlooking the rear garden, featuring fitted wardrobes, matching dressing table with mirror, timber-effect flooring, ceiling coving and radiator.
Bedroom 4 (2.60m x 3.10m):
Well-proportioned ground-floor bedroom overlooking the rear garden, featuring timber-effect flooring, ceiling coving and radiator. Offering flexibility for use as a bedroom, home office or study.
Family Bathroom (2.36m x 2.05m):
Fully tiled ground-floor bathroom comprising a bath with shower attachment and folding glass screen, pedestal wash hand basin, WC, tiled flooring and extractor fan.
First Floor
Landing (3.03m x 3.28m):
Spacious carpeted landing with Velux roof window providing natural light, access to eaves storage through separate doors and attic access via ceiling hatch.
Bedroom 1 Principal Bedroom (4.51m x 4.14m):
Exceptionally spacious double bedroom overlooking the front of the property, featuring extensive fitted wardrobes, carpet flooring and a charming Juliet balcony enjoying a sunny, private outlook over the surrounding greenery. Access to an ensuite shower room.
Ensuite (2.28m x 1.62m):
Fully tiled ensuite comprising a shower enclosure, wash hand basin and WC, with Velux roof window providing natural light and ventilation.
Bedroom 2 (4.50m x 3.09m):
Spacious double bedroom overlooking the rear garden, featuring an extensive range of fitted wardrobes with mirrored panels, carpet flooring and access to an ensuite.
Ensuite (2.28m x 1.72m):
Fully tiled ensuite comprising a WC and pedestal wash hand basin, with Velux roof window providing natural light.
Outside
Front Garden:
No. 18 enjoys an enviable position just inside the main entrance to The Gallops, directly opposite an expansive, tree-lined communal green area. The property is approached by a generous driveway providing off-street parking, complemented by a lawn area and mature boundary planting. This attractive, family-friendly setting is further enhanced by a playground, basketball and tennis courts, all within a couple of minutes` walk through the estate. The Glencairn LUAS stop is also just a short stroll away, offering excellent convenience for commuters.
Rear Garden:
A standout feature of No. 18 is its exceptionally large, fully enclosed and private rear garden, considerably more generous than those typically found within the development. Enjoying excellent privacy and not directly overlooked to the rear, the garden is predominantly laid in lawn with mature boundary planting and a paved patio area. As a detached property, the home benefits from convenient access along both sides, while the expansive garden offers tremendous potential for landscaping, outdoor entertaining or future extension, subject to the necessary planning permissions.
Notice
These particulars are issued by Mark Kelly & Associates (MKA) on the understanding that all negotiations are conducted through us. They are provided in good faith for guidance only and do not form part of any offer or contract. MKA has not tested any apparatus, fixtures, fittings, services or equipment, and purchasers must satisfy themselves as to their condition and working order. All descriptions, measurements, dimensions, maps, plans, photographs, condition, permissions, licences, access, prices, rents, outgoings and other information are approximate, for guidance only and may be subject to change without notice. Maps and plans are not to scale. Photographs are provided for presentation and guidance purposes. Where appropriate, AI-assisted enhancement, refinement or virtual furnishing may be used to improve presentation or assist purchasers in visualising layout, scale or potential. Such imagery is not intended to materially alter or misrepresent the structure, layout, condition or features of the property. Neither MKA nor its staff or representatives have authority to make or give any representation or warranty in relation to the property.
Features
- Substantial 4-bed / 3-bath detached family home extending to c.153 sq.m (1,647 sq.ft)
- Excellent potential for modernisation and personalisation throughout
- Exceptionally large, sun-filled rear garden offering complete privacy with no overlooking.
- Generous principal bedroom with Juliet balcony overlooking the front
- Prime position just inside the main entrance to The Gallops, opposite an expansive communal green
- Gas Central Heating & BER C Rating
- Excellent schools, shopping and recreational amenities nearby
- Playground, basketball and tennis courts just a short stroll away within the estate
- Glencairn LUAS stop 5 minute walk & with easy access to the M50
- Built in 1982
BER Details
BER: C
BER No: 119836559
Energy Performance Indicator: 180.93 kWh/m2/yr Directions
Please insert Eircode D18 YT59 into Google Maps to pin exact location. Negotiator