Description
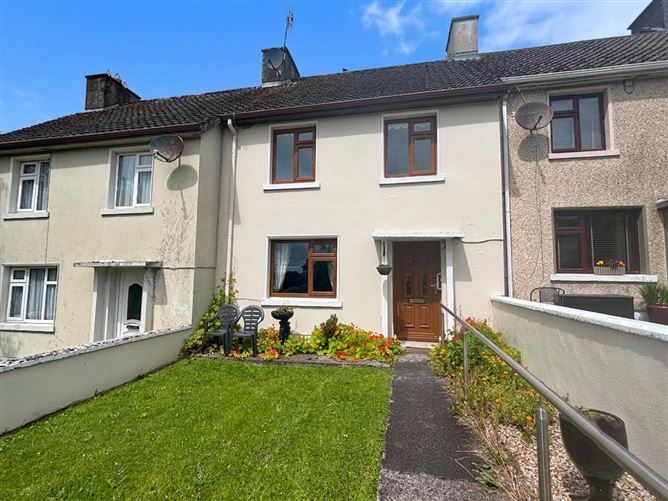
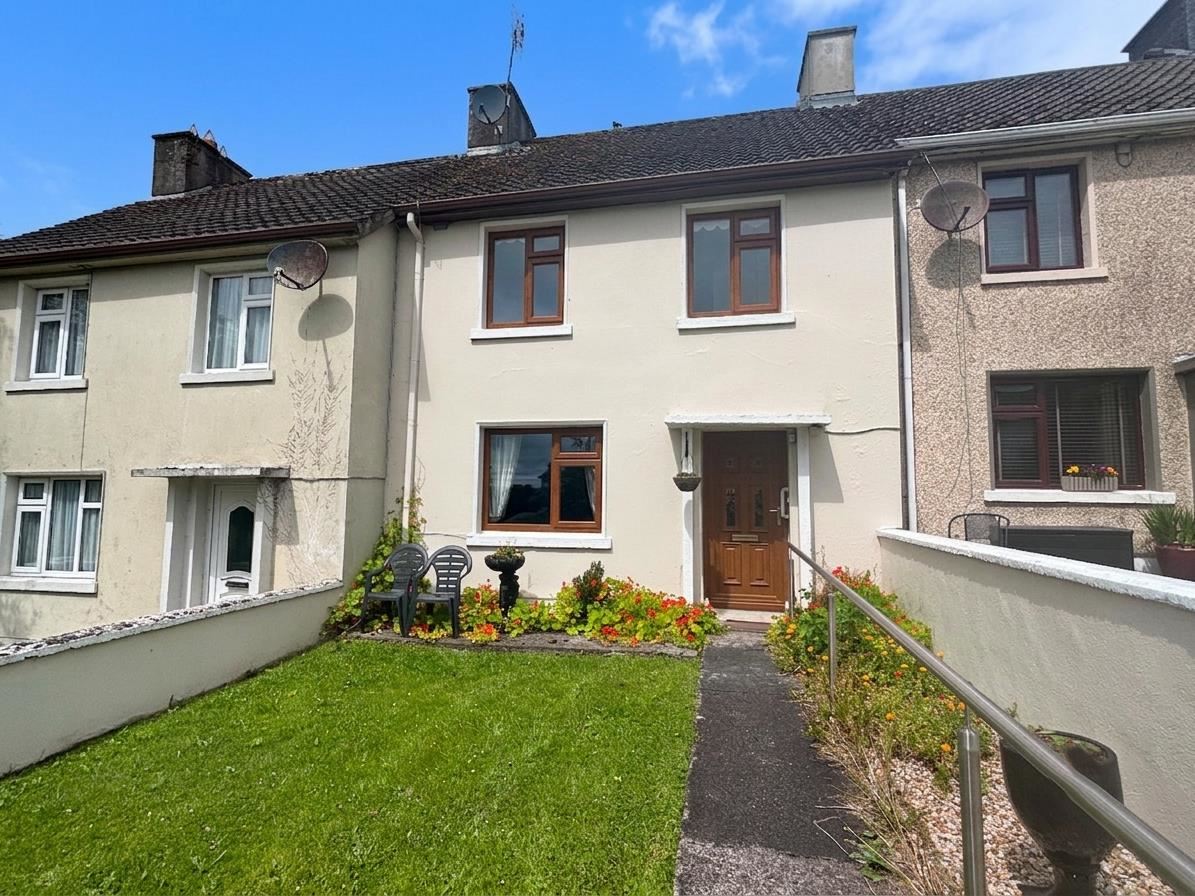
No.18 Fr Angelus Park is a three bedroom mid-terrace house, exceptionally well located in a mature residential cul-de-sac, just 500 metres from Westport town centre.
The property was originally built in the early 50s but has been modernised in part over the years. The floor area extends to approximately 70 sq m/750 sq ft with ground floor accommodation comprising of an entrance hall, living room, kitchenette and wet room.
On the first floor, there are three bedrooms, two double(with fireplaces) and one single. The property is presented in good condition throughout.
Externally, there is a small garden to the front overlooking the large communal green area, and a long north west facing back garden. Also to the rear of the property is a boiler house/fuel shed (3.0m x 2.45m).
Father Angelus Park is situated off the Castlebar Road with a footpath available to walk to the town. Westport's many amenities are within easy reach of the property including two secondary schools, primary schools, supermarkets, sports clubs, bars and restaurants. Accommodation
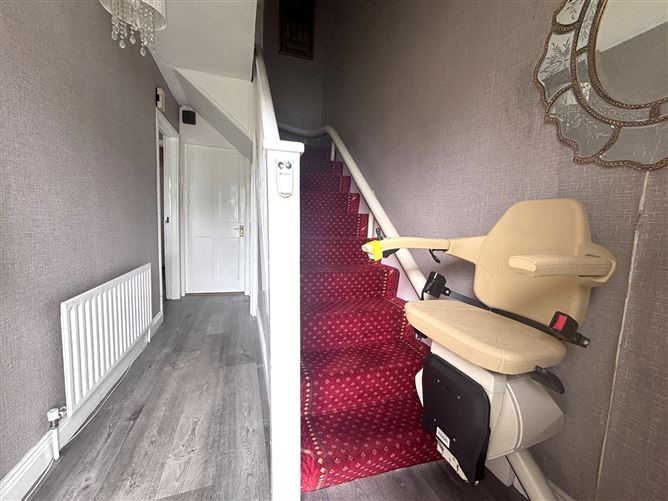
Entrance Hall (Inc. staircase & Storage) - 3.93m x 1.8m
Lino floor, carpeted and painted staircase, stair lift
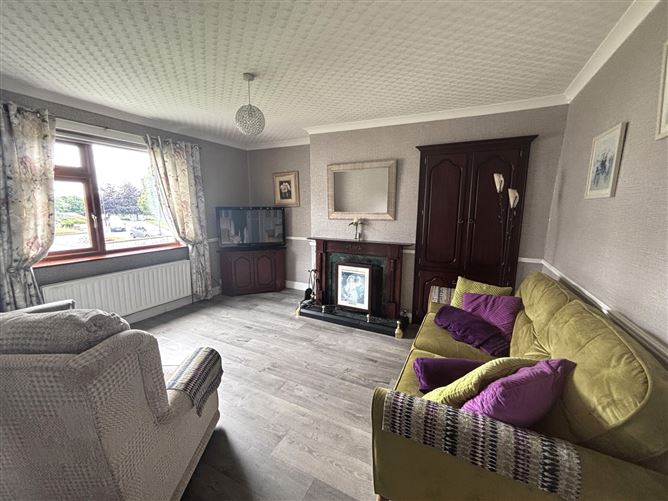
Living Room - 4.21m x 3.35m
Lino floor, open fire with wooden fireplace, hotpress, curtains
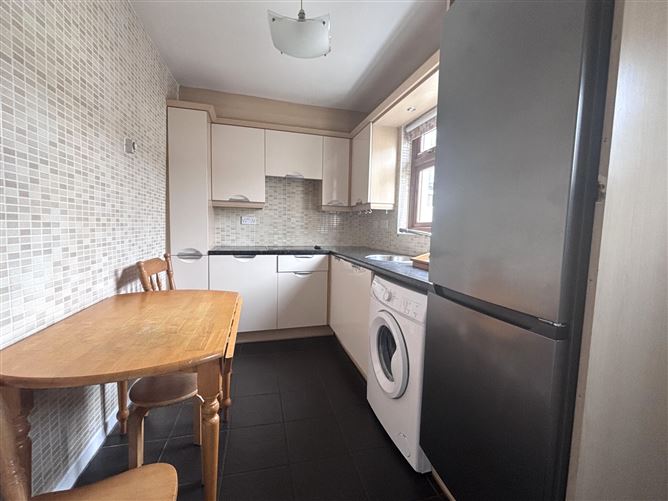
Kitchen - 3.8m x 2.04m
Tiled floor and backsplash, PVC kitchen units, formica worktop, fridge/freezer, washing machine, door to garden, blinds
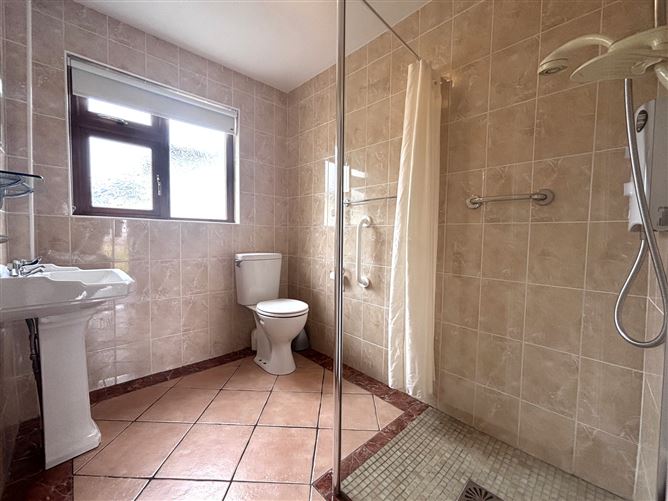
Shower Room - 2.39m x 1.77m
Tiled floor and backsplash, wet room electric shower, wc, whb
First Floor Landing - 2.65m x 0.88
Carpeted floor
Bedroom One - 3.4m x 3.07m
Laminate floor, feature fireplace, built in wardrobe, curtains
Bedroom Two - 2.6m x 2.4m
Carpeted floor, stira to attic, built in wardrobe, curtains
Bedroom Three - 4.98m x 2.91m
Laminate floor, built in wardrobe, blinds
BER Details
BER: D
BER No: 119578797
Energy Performance Indicator: 269.83 Negotiator