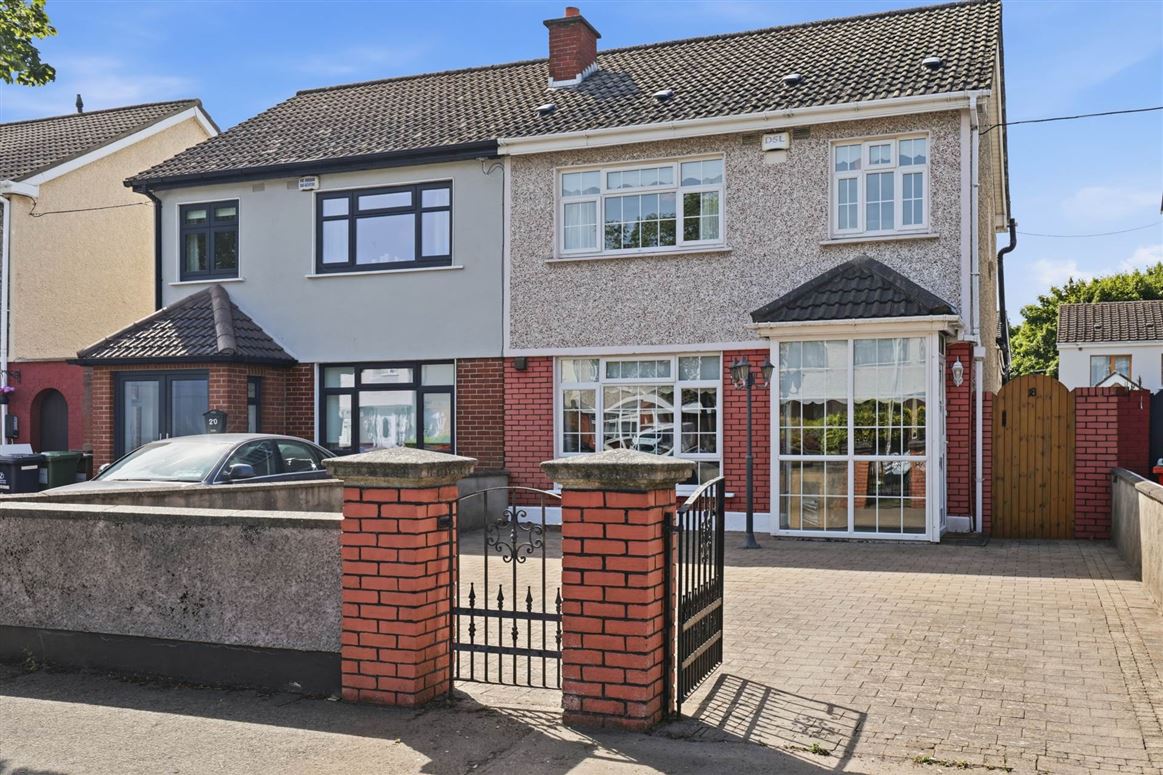
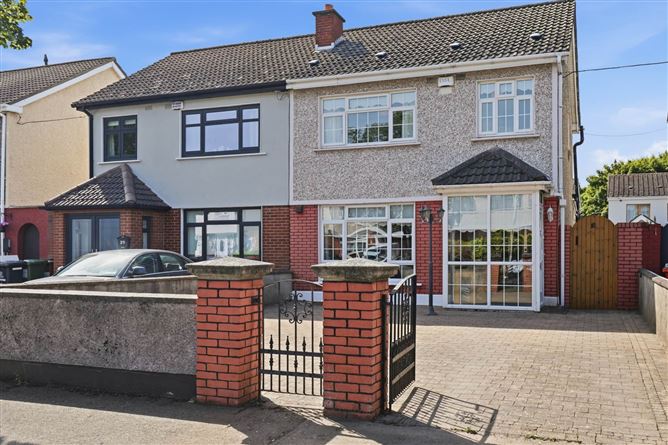
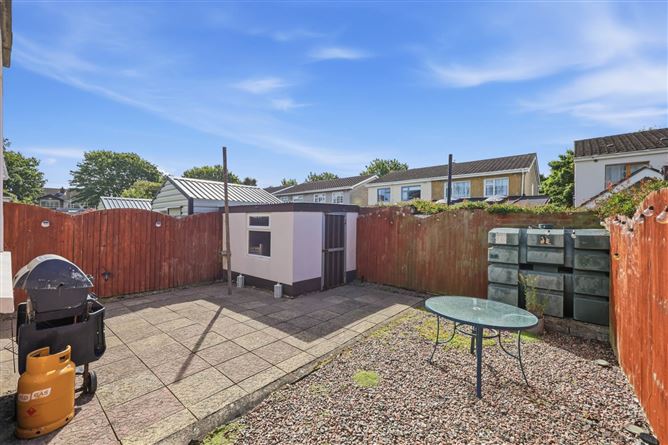
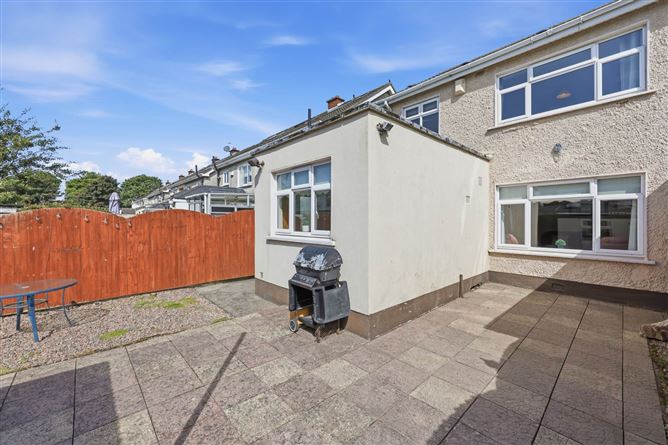
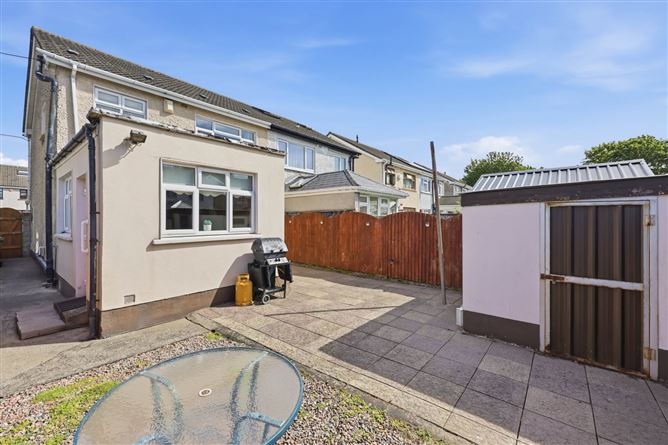
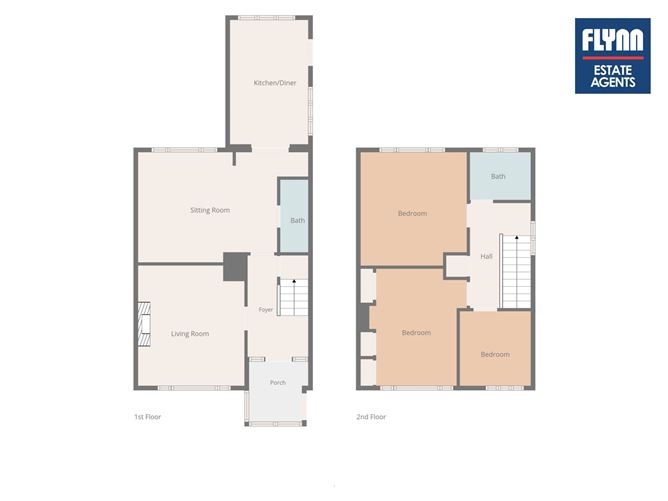
Flynn Estate Agents have pleasure in presenting 18 Foxhill Drive to the sales market. This beautifully maintained and much loved home will prove to be a popular choice for house hunters. The property has 2 spacious reception rooms, an extended kitchen and downstairs shower room. Upstairs there are 3 bedrooms and a shower room. There is a cobblelock driveway to front providing off street parking and a rear garden which enjoys a southerly orientation. Viewing highly recommended.
The property is conveniently located just off the Malahide Road and is close to a host of amenities to include shops, restaurants, coffee shops, bus links and Odeon Cinema. There is an excellent choice of primary and secondary schools close by, as well as a host of sporting and recreational amenities and Clarehall/Donaghmede Shopping Centres are just a short drive from the property. The property is also within easy access to M1/M50 motorways and Dublin International Airport.
Accommodation
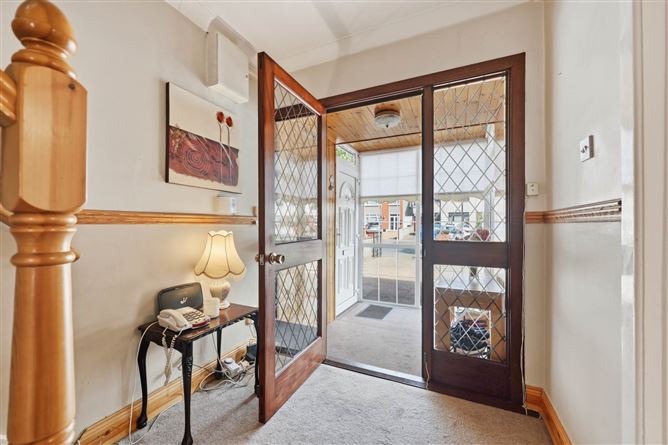
Porch Entrance - 2.04m (6'8") x 1.89m (6'2")
PVC double glazed door.
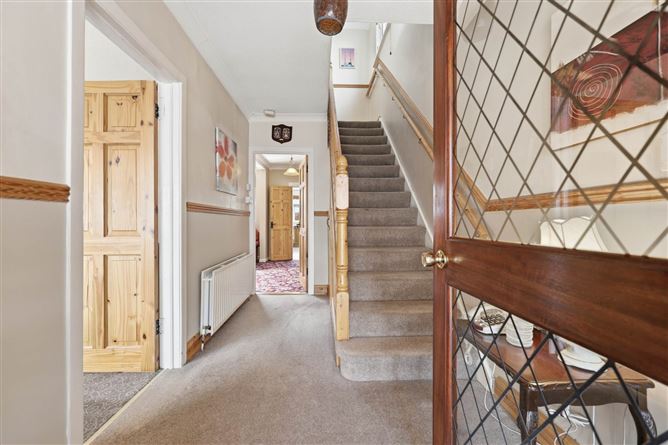
Reception Hall
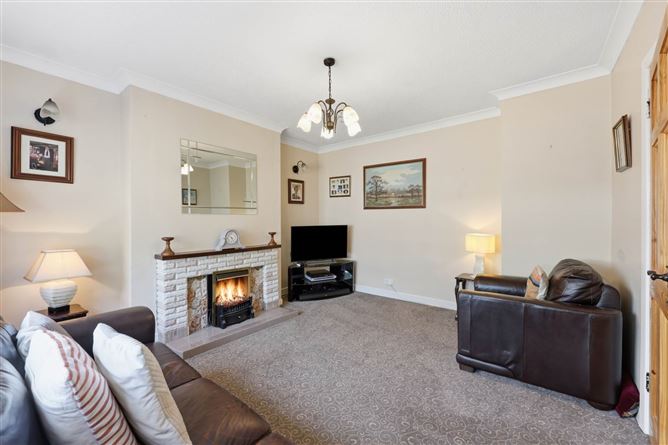
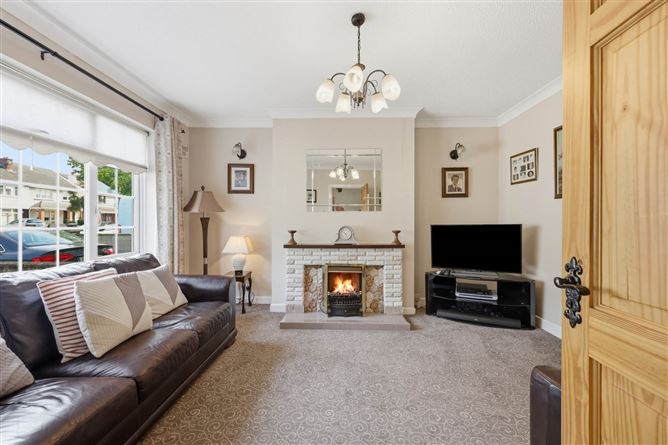
Lounge - 4.2m (13'9") x 3.7m (12'2")
Tiled fireplace.
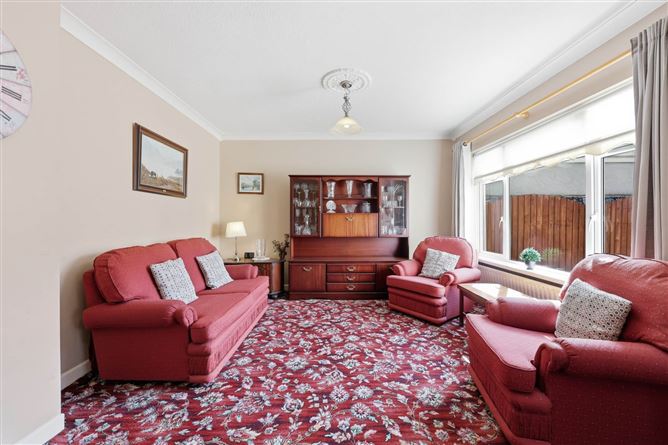
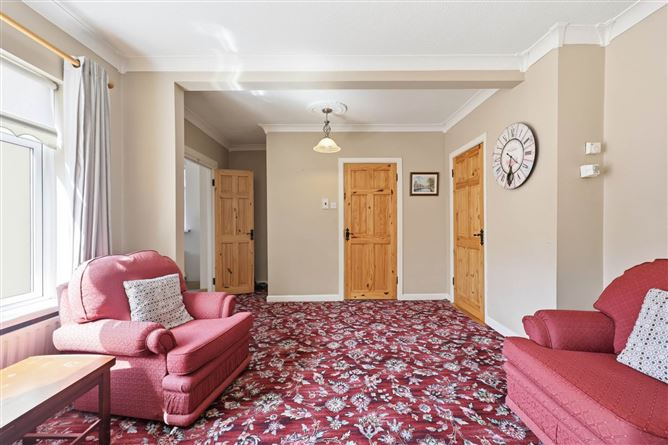
Family Room - 5.37m (17'7") x 3.48m (11'5")
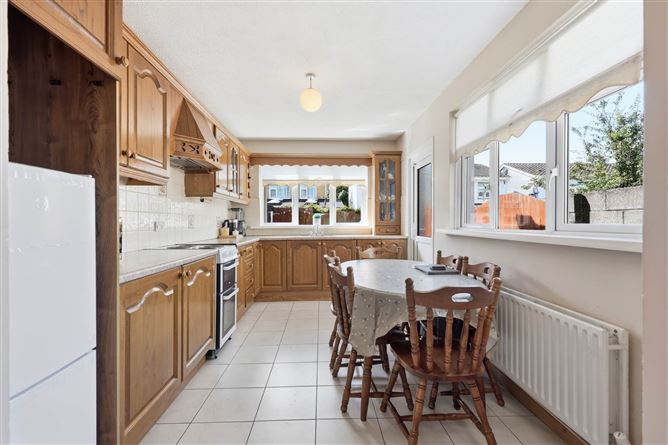
Kitchen - 4.58m (15'0") x 2.79m (9'2")
Range of oak fitted press units. Tiled behind worktop. Tiled floor. PVC door to rear.
Shower Room
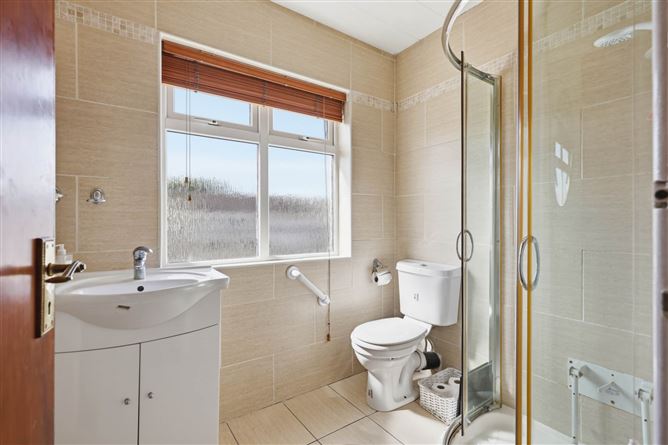
Shower, screen, whb with under sink storage and wc. Fully tiled floor & walls.
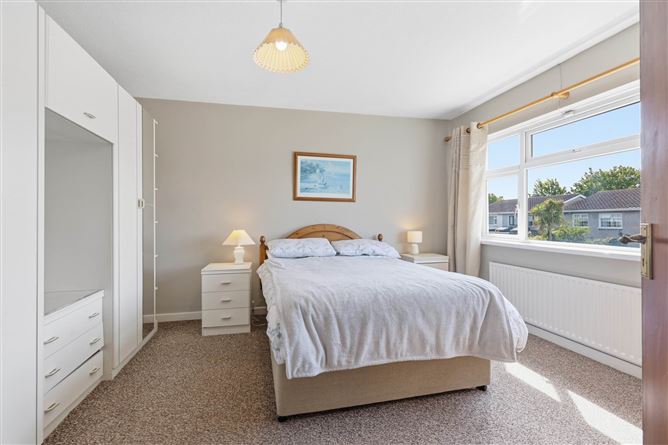
Bedroom 1 - 4.08m (13'5") x 3.07m (10'1")
Wardrobes.
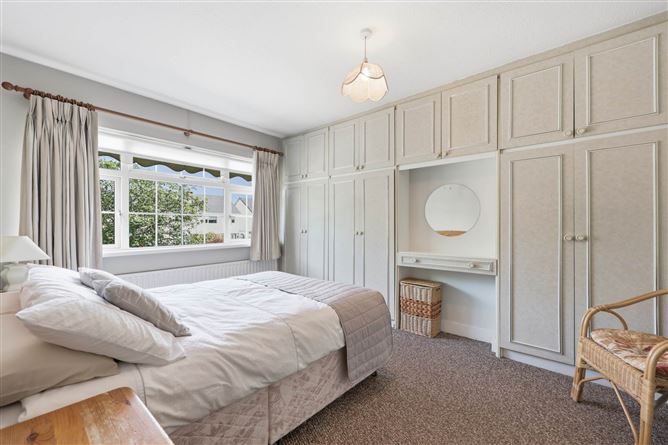
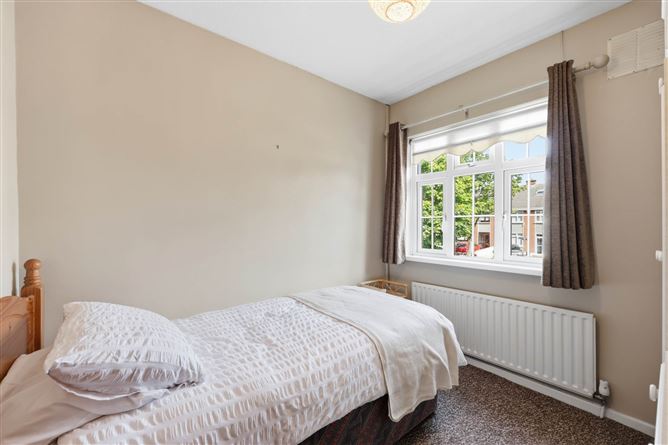
Bedroom 2 - 3.67m (12'0") x 3.53m (11'7")
Built in wardrobes.
Bedroom 3 - 2.64m (8'8") x 2.41m (7'11")
Built in wardrobes.
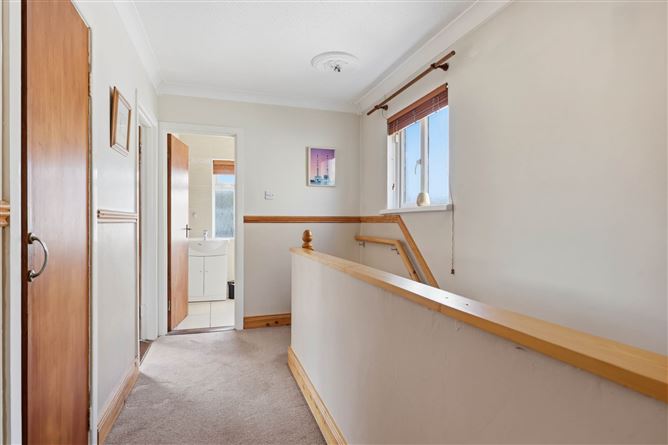
Shower Room
Shower tray with electric shower, screen, whb and wc. Fully tiled floor & walls. Recessed lighting.
Features
PVC double glazed windows & doors
Oil central heating
Downstairs shower room
Extended kitchen
Off street parking
Southerly rear orientation
Side entrance
Mature and sought after location
BER Details
BER: E BER No: 105316814 Energy Performance Indicator: 294.8 kWh/m2/yr
Negotiator
Carla Murnane
18 Foxhill Drive, Donaghmede, Dublin 13, D13 E9F4
3 beds
2 baths
114 m²
Semi-Detached House
Features
Parking
Central Heating
Description
Flynn Estate Agents have pleasure in presenting 18 Foxhill Drive to the sales market. This beautifully maintained and much loved home will prove to be a popular choice for house hunters. The property has 2 spacious reception rooms, an extended kitchen and downstairs shower room. Upstairs there are 3 bedrooms and a shower room. There is a cobblelock driveway to front providing off street parking and a rear garden which enjoys a southerly orientation. Viewing highly recommended.
The property is conveniently located just off the Malahide Road and is close to a host of amenities to include shops, restaurants, coffee shops, bus links and Odeon Cinema. There is an excellent choice of primary and secondary schools close by, as well as a host of sporting and recreational amenities and Clarehall/Donaghmede Shopping Centres are just a short drive from the property. The property is also within easy access to M1/M50 motorways and Dublin International Airport.
Accommodation
Porch Entrance - 2.04m (6'8") x 1.89m (6'2")
PVC double glazed door.
Reception Hall
Lounge - 4.2m (13'9") x 3.7m (12'2")
Tiled fireplace.
Family Room - 5.37m (17'7") x 3.48m (11'5")
Kitchen - 4.58m (15'0") x 2.79m (9'2")
Range of oak fitted press units. Tiled behind worktop. Tiled floor. PVC door to rear.
Shower Room
Shower, screen, whb with under sink storage and wc. Fully tiled floor & walls.
Bedroom 1 - 4.08m (13'5") x 3.07m (10'1")
Wardrobes.
Bedroom 2 - 3.67m (12'0") x 3.53m (11'7")
Built in wardrobes.
Bedroom 3 - 2.64m (8'8") x 2.41m (7'11")
Built in wardrobes.
Shower Room
Shower tray with electric shower, screen, whb and wc. Fully tiled floor & walls. Recessed lighting.
Features
PVC double glazed windows & doors
Oil central heating
Downstairs shower room
Extended kitchen
Off street parking
Southerly rear orientation
Side entrance
Mature and sought after location
BER Details
BER: E BER No: 105316814 Energy Performance Indicator: 294.8 kWh/m2/yr
Negotiator
Carla Murnane
Show more...
Also looking at similar homes? Get email alerts for 3 beds homes in Donaghmede