
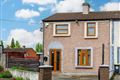
Photo 1 of 36 — 18, Deerpark Way, Kiltipper, Tallaght, Dublin 24
1/36

Photo 2 of 36 — 18, Deerpark Way, Kiltipper, Tallaght, Dublin 24
2/36

Photo 3 of 36 — 18, Deerpark Way, Kiltipper, Tallaght, Dublin 24
3/36

Photo 4 of 36 — 18, Deerpark Way, Kiltipper, Tallaght, Dublin 24
4/36
Photo 5 of 36 — 18, Deerpark Way, Kiltipper, Tallaght, Dublin 24
5/36
Photo 6 of 36 — 18, Deerpark Way, Kiltipper, Tallaght, Dublin 24
6/36
Photo 7 of 36 — 18, Deerpark Way, Kiltipper, Tallaght, Dublin 24
7/36
Photo 8 of 36 — 18, Deerpark Way, Kiltipper, Tallaght, Dublin 24
8/36
Photo 9 of 36 — 18, Deerpark Way, Kiltipper, Tallaght, Dublin 24
9/36
Photo 10 of 36 — 18, Deerpark Way, Kiltipper, Tallaght, Dublin 24
10/36
Photo 11 of 36 — 18, Deerpark Way, Kiltipper, Tallaght, Dublin 24
11/36
Photo 12 of 36 — 18, Deerpark Way, Kiltipper, Tallaght, Dublin 24
12/36
Photo 13 of 36 — 18, Deerpark Way, Kiltipper, Tallaght, Dublin 24
13/36
Photo 14 of 36 — 18, Deerpark Way, Kiltipper, Tallaght, Dublin 24
14/36
Photo 15 of 36 — 18, Deerpark Way, Kiltipper, Tallaght, Dublin 24
15/36
Photo 16 of 36 — 18, Deerpark Way, Kiltipper, Tallaght, Dublin 24
16/36
Photo 17 of 36 — 18, Deerpark Way, Kiltipper, Tallaght, Dublin 24
17/36
Photo 18 of 36 — 18, Deerpark Way, Kiltipper, Tallaght, Dublin 24
18/36
Photo 19 of 36 — 18, Deerpark Way, Kiltipper, Tallaght, Dublin 24
19/36
Photo 20 of 36 — 18, Deerpark Way, Kiltipper, Tallaght, Dublin 24
20/36
Photo 21 of 36 — 18, Deerpark Way, Kiltipper, Tallaght, Dublin 24
21/36
Photo 22 of 36 — 18, Deerpark Way, Kiltipper, Tallaght, Dublin 24
22/36
Photo 23 of 36 — 18, Deerpark Way, Kiltipper, Tallaght, Dublin 24
23/36
Photo 24 of 36 — 18, Deerpark Way, Kiltipper, Tallaght, Dublin 24
24/36
Photo 25 of 36 — 18, Deerpark Way, Kiltipper, Tallaght, Dublin 24
25/36
Photo 26 of 36 — 18, Deerpark Way, Kiltipper, Tallaght, Dublin 24
26/36
Photo 27 of 36 — 18, Deerpark Way, Kiltipper, Tallaght, Dublin 24
27/36
Photo 28 of 36 — 18, Deerpark Way, Kiltipper, Tallaght, Dublin 24
28/36
Photo 29 of 36 — 18, Deerpark Way, Kiltipper, Tallaght, Dublin 24
29/36
Photo 30 of 36 — 18, Deerpark Way, Kiltipper, Tallaght, Dublin 24
30/36
Photo 31 of 36 — 18, Deerpark Way, Kiltipper, Tallaght, Dublin 24
31/36
Photo 32 of 36 — 18, Deerpark Way, Kiltipper, Tallaght, Dublin 24
32/36
Photo 33 of 36 — 18, Deerpark Way, Kiltipper, Tallaght, Dublin 24
33/36
Photo 34 of 36 — 18, Deerpark Way, Kiltipper, Tallaght, Dublin 24
34/36
Photo 35 of 36 — 18, Deerpark Way, Kiltipper, Tallaght, Dublin 24
35/36
Photo 36 of 36 — 18, Deerpark Way, Kiltipper, Tallaght, Dublin 24
36/36
Sale Agreed

18, Deerpark Way, Kiltipper, Tallaght, Dublin 24

3 beds
3 baths
B3

Description

TOM MAHER & COMPANY SCSI RICS - This is a magnificent 3 bed, 2 Storey Duplex townhouse with OWN REAR GARDEN presented in walk in condition having been tastefully decorated throughout and meticulously maintained. A most impressive family home a must for those seeking a home ready for immediate occupation, alternatively an excellent investment opportunity offering excellent yields. The property is located just in off the N81, adjacent to the Square, Tallaght Hospital, local parks, public transport including the Luas. Early viewing is highly recommended in rder to fully appreciate its quality, size and convenient setting.

Accommodation

Entrance hallway with wood flooring Guest w.c. - pedestal w.h.b. tiled flooring Walk in storage press with wood flooring Additional walk in under stairs storage Kitchen/dining room : Neat arrangement of Maple units and presses, integrated extractor fan, tiled splash area, tile floor, part wood, double doors off to the lounge. Lounge feature Marble fireplace with wood surround, gas coal flame effect fire inset, French doors lead to the garden. UPSTAIRS Bedroom 1 : 2.85m x 2.30m wood flooring, currently used as a walk in dressing room. Bedroom 2 : 4.00m x 3.02m wood flooring, built in wardrobes Bathroom : 1.88m x 3.02m Bath with glass shower screen - pedestal w.h.b. - w.c. - tiled splash areas and flooring. Bedroom 3 : 3.95m x 4.22m wood flooring, Built in wardrobe En-suite : 1.46m x 1.58m corner shower cubicle with Triton T802 electric shower - tiled splash areas.

Features

Gas central heating Hard wood double glazed windows to the front to include the French doors PVC double glazing to the rear Digital alarm system Trip switch fuse board Quality wood flooring Guest w.c. / master bedroom en-suite Each bedroom with built in wardrobes Outside storage unit to the front with double door access Outside tap Communal parking Walled garden to the rear with paved patio area Service charge circa €550.00 pa

BER Details

BER: B3

Directions

As per the Map - www.tommaher.ie
Show more...
Also looking at similar homes? Get email alerts for 3 beds homes in Tallaght
More Listings by this Agent
Similar properties for sale nearby Tallaght
Price Changes in Tallaght
Sold Properties in Tallaght
-€76,000 (-20.27%)
€375,000
€299,000
22nd May 26
C2
-€75,000 (-16.67%)
€450,000
€375,000
19th May 26
D1
€100,000 (20%)
€500,000
€600,000
5th Mar 26
G
€40,000 (10%)
€400,000
€440,000
28th Oct 25
C3
Tom Maher & Co Ltd
Tel: 01 45...
PSRA No. 001371

Date created: Nov 14, 2019

View this search in machine-readable form:

Download JSON feed of this listing
Tom Maher & Co Ltd
Tom Maher & Co Ltd
PSRA Licence No. 001371
Call: 01 45...