Description
Accommodation
Features
- Gas fired central heating
- Recently refurbished with wide plank Maple flooring downstairs
- Fantastic kitchen
- Off street parking
- Sunny south easterly rear facing garden
BER Details
Negotiator
Show more...

| Beds | 3 beds |
| Price | €785,000 |
| Property Type | Terraced House |
| Size | 82 meters2 |
| Energy Rating | BER-C |
| Refreshed on | Sep 25, 2026 |
| Eircode | DUBLIN 6 |
| Group Name | Sherry FitzGerald Ranelagh |
| Sales License Number | 002183 |
Description
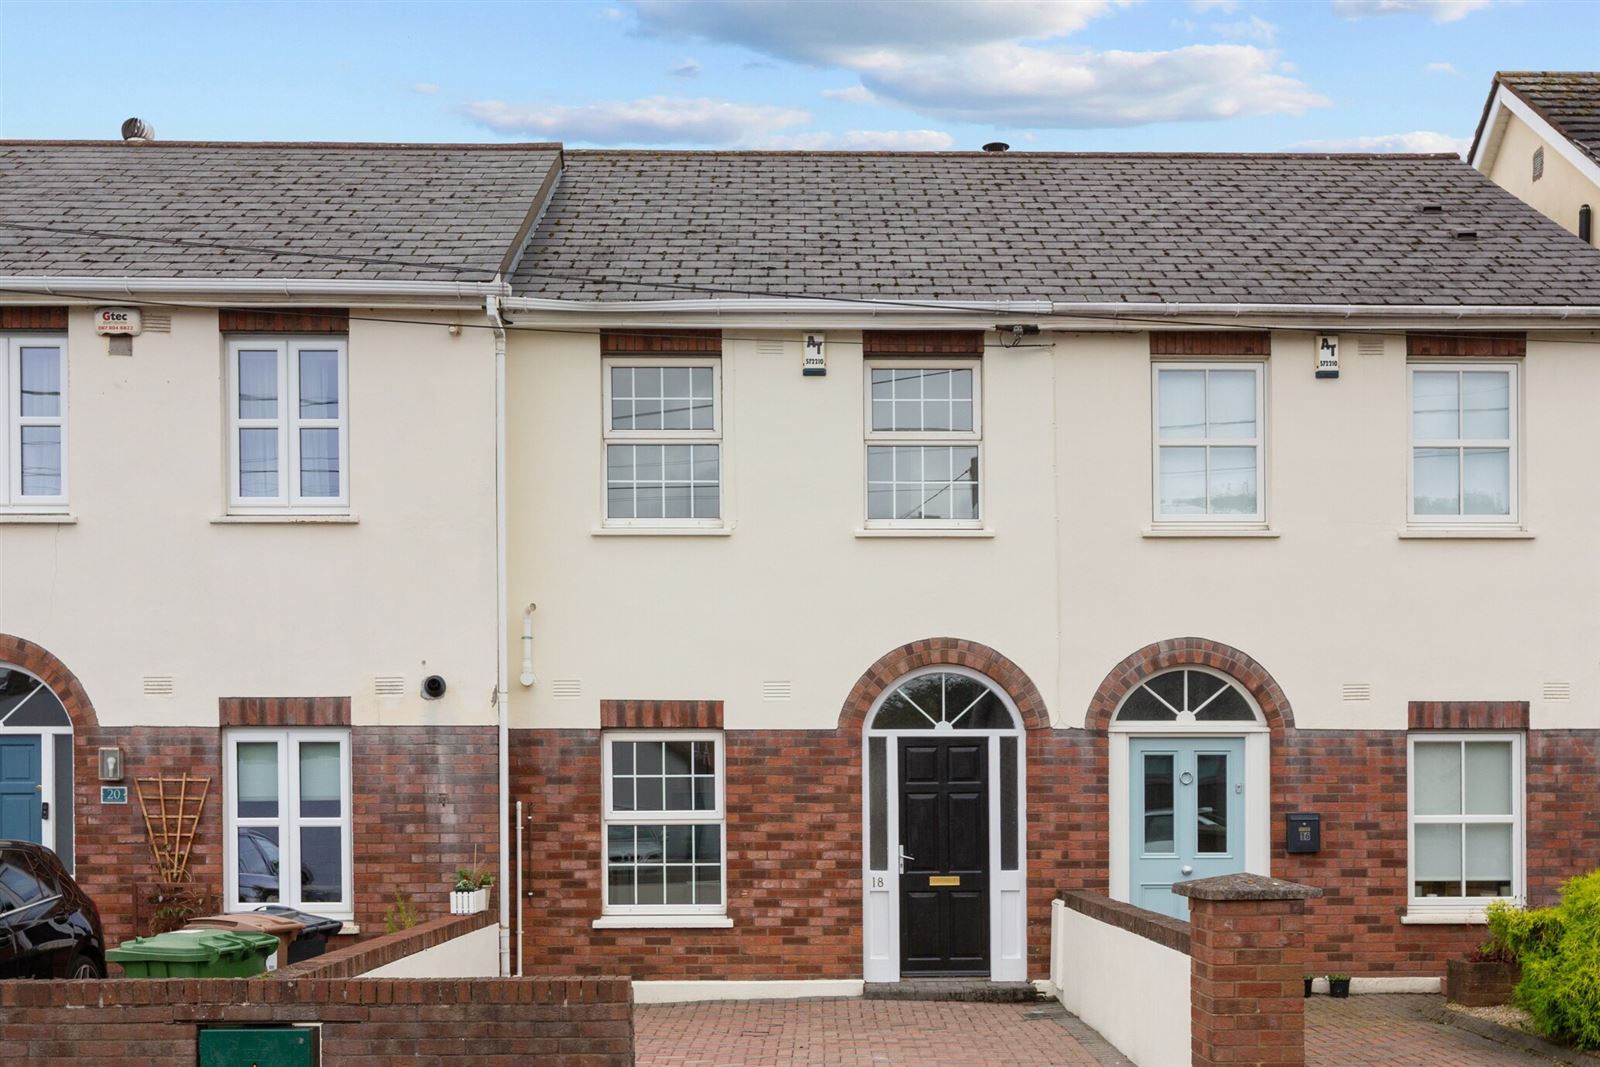
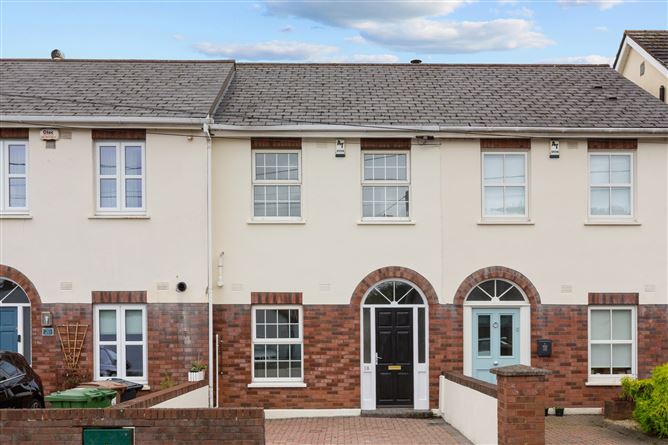
Introducing 18 Chelmsford Lane. A well presented 3 bedroom terraced house with private south-facing rear garden and driveway providing off street parking. Number 18 is nestled down a quiet residential lane within yards of one of South Dublins most desireable locations. The fine property has been well maintained by the current owners and offers a wonderful opportunity for a variety of buyers. The accomodation briefly consists of a bright entrance hall with guest W.C., a kitchen/dining room to the front and spacious lounge leading on the sunny, south-facing garden. On the first floor there are three bedrooms which all feature built-in storage, and a beautiful shower room. There is an attic space accessed by a Stira system which is ideal for storage. The location is quite simply superb a quiet setting in the heart of Ranelagh Village. No. 18 Chelmsford Lane can be found on a quiet side street just off the main Ranelagh Road adjacent to a host of trendy shops and restaurants. Many of the top schools and colleges are located closeby while the Luas Line makes the city centre and it's environs very easily accessible. Further to this, the amenities and shopping of St Stephen's Green are just one and a half kilometres away.
Accommodation
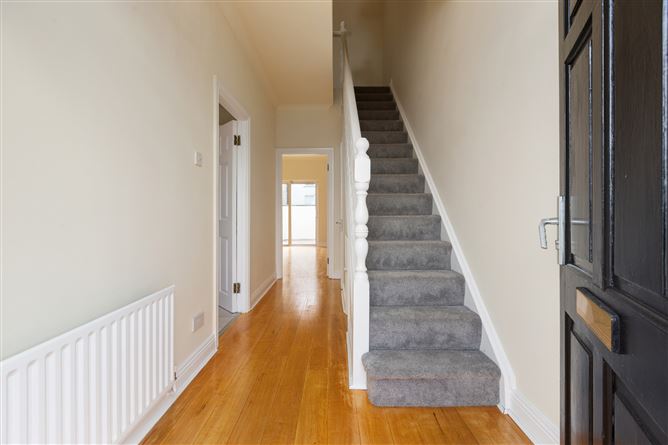
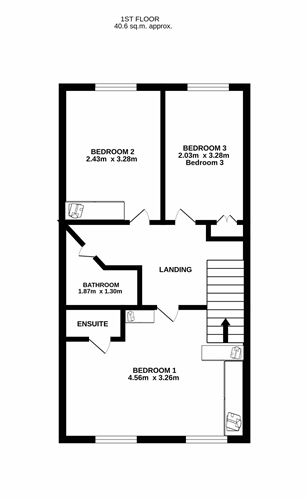
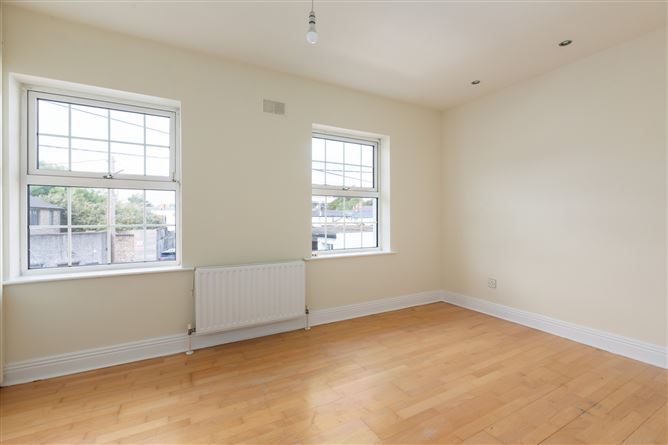
Hall - Solid wood floors, ceiling coving, fan light and under stair storage Guest WC - Tiled floors, toilet, wash-hand basin and tiled splashback. Kitchen - Tiled floors, ceiling coving, recessed lighting, extensive range of fitted wall and base units with granite countertop. Incorporates integrated Bosch oven, gas hob and extractor fan. Also includes integrated Zanussi fridge-freezer and Bosch dishwasher. Plumbed for a washing machine. Window overlooks front driveway. Living Room - Spacious reception room with solid wood floors, ceiling coving and recessed lighting, coal effect gas fire with natural stone surround. Sliding doors open out to private rear garden. Garden - Paved and gravelled private rear garden with southerly aspect. First Floor - Landing with attic access and hot press Bedroom 1 - Double room with wooden floors, fitted wardrobes, two windows overlooking the front of the property and recessed lighting. Shower Room - Fully tiled, walk-in shower cubicle and wash-hand basin. Includes wall mounted mirror and recessed lighting. Bedroom 2 - Double room with wooden floors and fitted wardrobes overlooking the rear garden. Bedroom 3 - Generous single room with wooden floors and fitted storage which overlooks the rear garden. Bathroom - Fully tiled with toilet, wash-hand basin with under storage, heated towel rail, skylight and bath with Mira electric shower.
Features
BER Details
BER: C BER No: 119867992 Energy Performance Indicator: 200.53 kWh/(m2.y)
Negotiator
Lesley Ann Devins

Parking
Central Heating
Garden

Date created: 25 Sept 2026Updated on: 25 Sept 2026